You do not want to miss this charming 5-bedroom, 3.5-bath home in the heart of Lee’s Summit! From the moment you arrive, the welcoming front porch offers the perfect spot to enjoy your morning coffee or unwind in the evenings. Step inside to stunning vaulted ceilings and an abundance of natural light, creating a bright and inviting atmosphere. The kitchen features soft-close cabinetry, refinished hardwood floors, and a generous dining area. The main level offers a convenient primary suite with a private bathroom and main-level laundry. Upstairs, you'll find four additional bedrooms, including an oversized bedroom with endless possibilities for a home office, playroom, or guest space. The basement provides a huge recreation space with a full bathroom, perfect for entertaining, a game room, or additional living space. Outside, enjoy the fully fenced backyard and updated deck featuring composite decking and cedar accents, ideal for gatherings or relaxing evenings. With plenty of room to spread out and spaces for everyone to enjoy, this home has so much to offer! Located just minutes from shopping, dining, and parks, and within the highly regarded Lee’s Summit School District, this home offers both space and convenience. This one won't last long—contact us today to schedule your showing!
Active
$389,000
1108 SE Country Ln, Lees Summit, MO 64063
5beds
2,288sqft
Single Family Residence
Built in 1998
8,061 Square Feet Lot
$-- Zestimate®
$170/sqft
$17/mo HOA
What's special
Fully fenced backyardRefinished hardwood floorsWelcoming front porchOversized bedroomGenerous dining areaMain-level laundryStunning vaulted ceilings
- 3 hours
- 50
- 11
Zillow last checked:
Listing updated:
Listed by:
Moxie Collums Collums 816-256-1414,
Real Broker, LLC,
The Moxie Team 816-256-1414,
Real Broker, LLC
Source: Heartland MLS as distributed by MLS GRID,MLS#: 2651434
Facts & features
Interior
Bedrooms & bathrooms
- Bedrooms: 5
- Bathrooms: 4
- Full bathrooms: 3
- 1/2 bathrooms: 1
Primary bedroom
- Features: Carpet, Walk-In Closet(s)
- Level: First
- Area: 195 Square Feet
- Dimensions: 15 x 13
Bedroom 2
- Features: Carpet, Ceiling Fan(s)
- Level: Second
- Area: 275 Square Feet
- Dimensions: 25 x 11
Bedroom 3
- Features: Carpet, Ceiling Fan(s)
- Level: Second
- Area: 182 Square Feet
- Dimensions: 14 x 14
Bedroom 4
- Features: Carpet, Ceiling Fan(s)
- Level: Second
- Area: 120 Square Feet
- Dimensions: 12 x 10
Bedroom 5
- Features: Carpet, Ceiling Fan(s)
- Level: Second
- Area: 154 Square Feet
- Dimensions: 14 x 11
Primary bathroom
- Features: Ceramic Tiles, Double Vanity, Separate Shower And Tub
- Level: First
- Area: 90 Square Feet
- Dimensions: 10 x 9
Bathroom 2
- Features: Ceramic Tiles
- Level: Second
- Area: 50 Square Feet
- Dimensions: 10 x 5
Bathroom 3
- Features: Ceramic Tiles, Shower Only
- Level: Basement
Great room
- Features: Carpet, Ceiling Fan(s), Fireplace
- Level: First
- Area: 234 Square Feet
- Dimensions: 18 x 14
Half bath
- Level: First
- Area: 18 Square Feet
- Dimensions: 6 x 3
Kitchen
- Features: Pantry
- Level: First
- Area: 336 Square Feet
- Dimensions: 24 x 14
Laundry
- Features: Ceramic Tiles
- Level: First
- Area: 48 Square Feet
- Dimensions: 8 x 6
Recreation room
- Features: Carpet
- Level: Basement
- Area: 546 Square Feet
- Dimensions: 26 x 21
Heating
- Forced Air
Cooling
- Electric
Appliances
- Included: Dishwasher, Disposal, Microwave, Electric Range, Stainless Steel Appliance(s)
- Laundry: Laundry Room, Main Level
Features
- Ceiling Fan(s), Custom Cabinets, Pantry, Smart Thermostat, Vaulted Ceiling(s), Walk-In Closet(s)
- Flooring: Wood
- Windows: Skylight(s), Thermal Windows
- Basement: Concrete,Finished,Interior Entry
- Number of fireplaces: 1
- Fireplace features: Gas, Great Room
Interior area
- Total structure area: 2,288
- Total interior livable area: 2,288 sqft
- Finished area above ground: 2,170
- Finished area below ground: 118
Property
Parking
- Total spaces: 2
- Parking features: Built-In, Garage Door Opener, Garage Faces Front
- Attached garage spaces: 2
Features
- Patio & porch: Deck
- Spa features: Bath
- Fencing: Wood
Lot
- Size: 8,061 Square Feet
Details
- Parcel number: 61640112400000000
Construction
Type & style
- Home type: SingleFamily
- Architectural style: Traditional
- Property subtype: Single Family Residence
Materials
- Wood Siding
- Roof: Composition
Condition
- Year built: 1998
Utilities & green energy
- Sewer: Public Sewer
- Water: Public
Community & HOA
Community
- Security: Smoke Detector(s)
- Subdivision: Hawks Ridge
HOA
- Has HOA: Yes
- Amenities included: Pool
- HOA fee: $200 annually
- HOA name: Hawks Ridge HOA
Location
- Region: Lees Summit
Financial & listing details
- Price per square foot: $170/sqft
- Tax assessed value: $327,980
- Annual tax amount: $4,818
- Date on market: 11/19/2026
- Ownership: Private
- Road surface type: Paved
Estimated market value
Not available
Estimated sales range
Not available
Not available
Price history
| Date | Event | Price |
|---|---|---|
| 11/19/2026 | Listed for sale | $389,000$170/sqft |
Source:  Heartland MLS as distributed by MLS GRID #2651434 Report a problem | ||
| 2/27/2020 | Sold | -- |
Source: Heartland MLS as distributed by MLS GRID #2181893 Report a problem | ||
| 9/15/2016 | Sold | -- |
Source: Heartland MLS as distributed by MLS GRID #2005641 Report a problem | ||
Public tax history
| Year | Property taxes | Tax assessment |
|---|---|---|
| 2025 | $4,531 +10.2% | $62,316 +9.5% |
| 2024 | $4,111 +0.7% | $56,935 |
| 2023 | $4,081 +7.3% | $56,935 +20.8% |
| 2022 | $3,804 -2% | $47,120 |
| 2021 | $3,883 +13.6% | $47,120 +14.8% |
| 2020 | $3,416 +2.8% | $41,058 |
| 2019 | $3,323 | $41,058 +16.2% |
| 2018 | $3,323 +5.2% | $35,330 |
| 2017 | $3,160 +8.2% | $35,330 +6.3% |
| 2016 | $2,920 +6.7% | $33,231 +8.5% |
| 2014 | $2,735 +0.1% | $30,632 |
| 2013 | $2,733 -0.2% | $30,632 |
| 2012 | $2,739 +0.4% | $30,632 |
| 2011 | $2,727 +1.8% | $30,632 |
| 2010 | $2,678 +19.4% | $30,632 |
| 2009 | $2,243 +0.4% | $30,632 +17.9% |
| 2008 | $2,234 -1.5% | $25,980 |
| 2007 | $2,268 +0.1% | $25,980 |
| 2006 | $2,267 -2.8% | $25,980 |
| 2005 | $2,331 +6.8% | $25,980 |
| 2004 | $2,183 -2.5% | $25,980 |
| 2003 | $2,240 +3% | $25,980 |
| 2002 | $2,175 +0.1% | $25,980 |
| 2001 | $2,173 | $25,980 |
Find assessor info on the county website
Monthly payment
Est. payment
Payment breakdown
Explore the cost of this home by adjusting the details. Changes won't be saved.Climate risks
Neighborhood: 64063
Nearby schools
Schools provided by the listing agent
- Elementary: Sunset Valley
- Middle: Pleasant Lea
- High: Lee's Summit
Source: Heartland MLS as distributed by MLS GRID. This data may not be complete. We recommend contacting the local school district to confirm school assignments for this home.
- $394,3005 bd4 ba2.2k sqft1108 SE Country Ln, Lees Summit, MO 64081Off Market

- $343,9003 bd2 ba1.6k sqft1112 Country Ln, Lees Summit, MO 64063Off Market
- $412,100-- bd-- ba-- sqft1112 SE Country Ln, Lees Summit, MO 64081Off Market
- $345,7003 bd2 ba1.9k sqft1104 SE Country Ln, Lees Summit, MO 64081Off Market
Similar homes
- $365,0004 bd4 ba2.8k sqft620 SE Ashton Dr, Lees Summit, MO 64063For Sale
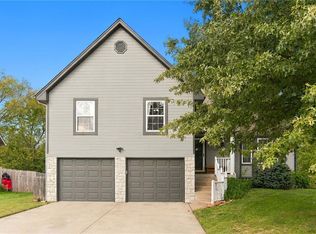 MLS ID #2645276, Destination Home Team, ReeceNichols - Lees Summit. Heartland MLS as distributed by MLS GRID
- $385,0004 bd4 ba2.1k sqft1331 NE Depot Dr, Lees Summit, MO 64086For Sale
 MLS ID #2638600, Richey Real Estate Group, Real Broker, LLC. Heartland MLS as distributed by MLS GRID
- $385,0004 bd3 ba2k sqft205 NE Noeleen Ln, Lees Summit, MO 64086For Sale
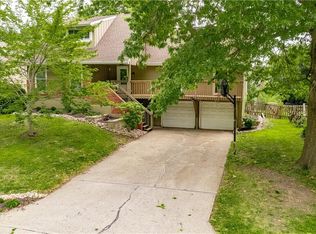 MLS ID #2633284, Wendi Elkins, Premium Realty Group LLC. Heartland MLS as distributed by MLS GRID
- $375,0003 bd3 ba1.7k sqft2532 NE Horseshoe Dr, Lees Summit, MO 64086For Sale
 MLS ID #2648686, HCR Team, ReeceNichols - Lees Summit. Heartland MLS as distributed by MLS GRID
