AVAILABLE NOVEMBER 5, 2026, | OFFERED AT $369,000 - EXTENSIVELY REFRESHED, BEAUTIFULLY UPDATED & MOVE-IN READY! Welcome to 1408 Russell Road in The Oaks of Pleasant Hill! This spacious 5-bedroom, 3.5-bath home offers approximately 3,252 finished square feet, including 2,373 square feet above grade and an additional 879 square feet of finished lower-level living space. The sellers have made a significant investment in improvements and repairs, bringing this home to market with a refreshed appearance and numerous complete updates! Major improvements include exterior wood repairs, professional caulking, fresh Sherwin-Williams Super Paint, updated porch handrails and spindles, professionally mud-jacked driveway and sidewalk, updated interior paint, and new carpeting and padding throughout the upper-level bedrooms and staircase. Additional highlights include a newer roof (approximately 6 years old), newer HVAC/furnace and water heater, and kitchen appliances less than two years old that remain with the home. Inside, enjoy generous living spaces, spacious guest bedrooms, and a large primary suite featuring a private bath and separate walk-in closets. The finished lower level offers a fifth bedroom, bathroom, family room, bar area, and additional storage, providing flexibility for entertaining and everyday living. Outdoor living is equally impressive with a large deck overlooking the fully fenced backyard and a separate fire-pit patio, perfect for gatherings or a potential future hot-tub area. Additional landscaping blocks stay with the home as well. NOW OFFERED AT $369,000, reflecting the extensive improvements completed, refreshed condition, and generous finished living space. Located in the Pleasant Hill School District with NO HOA, this home offers an exceptional combination of space, updates, and outdoor amenities in an established neighborhood. COME TAKE A LOOK!
Show for backups
$369,000
1408 Russell Rd, Pleasant Hill, MO 64080
5beds
3,252sqft
Single Family Residence
Built in 2004
0.29 Acres Lot
$-- Zestimate®
$113/sqft
$-- HOA
What's special
Fresh sherwin-williams super paintGenerous living spacesSpacious guest bedroomsExterior wood repairs
- 11 days
- 584
- 41
Likely to sell faster than
Zillow last checked:
Listing updated:
Listed by:
Jon Mooneyham 816-325-0600,
Keller Williams Platinum Prtnr,
James Mooneyham 816-839-0605,
Keller Williams Platinum Prtnr
Source: Heartland MLS as distributed by MLS GRID,MLS#: 2646037
Facts & features
Interior
Bedrooms & bathrooms
- Bedrooms: 5
- Bathrooms: 4
- Full bathrooms: 3
- 1/2 bathrooms: 1
Primary bedroom
- Features: Carpet, Ceiling Fan(s), Walk-In Closet(s)
- Level: Second
- Area: 204 Square Feet
- Dimensions: 17 x 12
Bedroom 2
- Features: All Carpet
- Level: Second
- Area: 100 Square Feet
- Dimensions: 10 x 10
Bedroom 3
- Features: All Carpet
- Level: Second
- Area: 100 Square Feet
- Dimensions: 10 x 10
Bedroom 4
- Features: All Carpet, Ceiling Fan(s)
- Level: Second
- Area: 120 Square Feet
- Dimensions: 12 x 10
Bedroom 5
- Features: Carpet
- Level: Lower
- Area: 156 Square Feet
- Dimensions: 13 x 12
Primary bathroom
- Features: Double Vanity, Linoleum, Separate Shower And Tub
- Level: Second
- Area: 96 Square Feet
- Dimensions: 12 x 8
Bathroom 1
- Features: Linoleum, Shower Over Tub
- Level: Second
- Area: 40 Square Feet
- Dimensions: 8 x 5
Bathroom 2
- Features: Linoleum, Shower Only
- Level: Lower
- Area: 54 Square Feet
- Dimensions: 6 x 9
Dining room
- Features: Laminate Counters
- Level: First
- Area: 130 Square Feet
- Dimensions: 10 x 13
Half bath
- Features: Laminate Counters
- Level: First
- Area: 25 Square Feet
- Dimensions: 5 x 5
Kitchen
- Features: Kitchen Island, Laminate Counters
- Level: First
- Area: 304 Square Feet
- Dimensions: 19 x 16
Living room
- Features: Ceiling Fan(s), Fireplace, Laminate Counters
- Level: First
- Area: 252 Square Feet
- Dimensions: 18 x 14
Heating
- Has Heating (Unspecified Type)
Cooling
- Electric
Appliances
- Laundry: Main Level, Off The Kitchen
Features
- Kitchen Island, Walk-In Closet(s), Wet Bar
- Flooring: Carpet, Luxury Vinyl, Tile
- Windows: Thermal Windows
- Basement: Basement BR,Finished,Full,Interior Entry,Sump Pump
- Number of fireplaces: 1
- Fireplace features: Electric
Interior area
- Total structure area: 3,252
- Total interior livable area: 3,252 sqft
- Finished area above ground: 2,373
- Finished area below ground: 879
Video & virtual tour
Property
Parking
- Total spaces: 2
- Parking features: Attached, Built-In, Garage Faces Front
- Attached garage spaces: 2
Features
- Patio & porch: Deck, Patio, Porch
- Fencing: Wood
Lot
- Size: 0.29 Acres
Details
- Parcel number: 1846522
Construction
Type & style
- Home type: SingleFamily
- Architectural style: A-Frame,Traditional
- Property subtype: Single Family Residence
Materials
- Board & Batten Siding
- Roof: Composition
Condition
- Year built: 2004
Utilities & green energy
- Sewer: Public Sewer
- Water: Public
Community & HOA
Community
- Security: Smoke Detector(s)
- Subdivision: The Oaks
HOA
- Has HOA: No
Location
- Region: Pleasant Hill
Financial & listing details
- Price per square foot: $113/sqft
- Tax assessed value: $246,070
- Annual tax amount: $3,302
- Date on market: 11/5/2026
- Listing terms: Cash,Conventional,FHA,USDA Loan,VA Loan
- Ownership: Private
- Road surface type: Paved
Estimated market value
Not available
Estimated sales range
Not available
Not available
Price history
| Date | Event | Price |
|---|---|---|
| 11/13/2026 | Contingent | $369,000$113/sqft |
Source:  Heartland MLS as distributed by MLS GRID #2646037 Report a problem | ||
| 11/5/2026 | Listed for sale | $369,000+49.1%$113/sqft |
Source: Heartland MLS as distributed by MLS GRID #2646037 Report a problem | ||
| 3/17/2020 | Sold | -- |
Source: Heartland MLS as distributed by MLS GRID #45001_2200206 Report a problem | ||
| 2/1/2020 | Pending sale | $247,500$76/sqft |
Source: United Real Estate Kansas City #2200206 Report a problem | ||
| 1/15/2020 | Price change | $247,500-1%$76/sqft |
Source: United Real Estate Kansas City #2200206 Report a problem | ||
| 12/10/2019 | Listed for sale | $249,900+4.2%$77/sqft |
Source: United Real Estate Kansas City #2200206 Report a problem | ||
| 7/5/2019 | Listing removed | $239,900$74/sqft |
Source: United Real Estate Kansas City #2169267 Report a problem | ||
| 6/29/2019 | Price change | $239,900-4%$74/sqft |
Source: United Real Estate Kansas City #2169267 Report a problem | ||
| 6/14/2019 | Price change | $250,000-2%$77/sqft |
Source: United Real Estate Kansas City #2169267 Report a problem | ||
| 6/11/2019 | Price change | $255,000-1.9%$78/sqft |
Source: United Real Estate Kansas City #2169267 Report a problem | ||
| 6/2/2019 | Listed for sale | $259,900+53%$80/sqft |
Source: United Real Estate Kansas City #2169267 Report a problem | ||
| 5/12/2014 | Sold | -- |
Source: Public Record Report a problem | ||
| 4/10/2014 | Pending sale | $169,900$52/sqft |
Source: Weber & Associates #1862553 Report a problem | ||
| 4/3/2014 | Price change | $169,900-5.6%$52/sqft |
Source: Weber & Associates #1862553 Report a problem | ||
| 3/20/2014 | Price change | $179,900-5.3%$55/sqft |
Source: Weber & Associates #1862553 Report a problem | ||
| 2/1/2014 | Price change | $189,900-5%$58/sqft |
Source: Weber & Associates #1862553 Report a problem | ||
| 1/1/2014 | Listed for sale | $199,900+14.2%$61/sqft |
Source: Weber & Associates #1862553 Report a problem | ||
| 12/2/2013 | Sold | -- |
Source: Public Record Report a problem | ||
| 8/29/2013 | Listing removed | $175,000$54/sqft |
Source: Reece & Nichols #1783495 Report a problem | ||
| 5/30/2013 | Listed for sale | $175,000-7.9%$54/sqft |
Source: Reece & Nichols #1783495 Report a problem | ||
| 6/8/2012 | Listed for sale | $190,000$58/sqft |
Source: Reece & Nichols #1783495 Report a problem | ||
Public tax history
| Year | Property taxes | Tax assessment |
|---|---|---|
| 2025 | $3,302 +6.7% | $46,760 +9% |
| 2024 | $3,094 +0.7% | $42,910 |
| 2023 | $3,072 +8.4% | $42,910 +10.5% |
| 2022 | $2,834 +2.8% | $38,850 |
| 2021 | $2,757 | $38,850 +2.5% |
| 2020 | -- | $37,890 |
| 2019 | -- | $37,890 +12.3% |
| 2018 | $2,337 | $33,730 |
| 2017 | $2,337 +4.4% | $33,730 +4.8% |
| 2016 | $2,238 | $32,170 |
| 2015 | $2,238 -1.7% | $32,170 |
| 2014 | $2,276 | $32,170 |
| 2013 | $2,276 | $32,170 -2% |
| 2011 | -- | $32,840 -0.9% |
| 2010 | -- | $33,130 |
| 2009 | -- | $33,130 |
Find assessor info on the county website
Monthly payment
Est. payment
Payment breakdown
Explore the cost of this home by adjusting the details. Changes won't be saved.Climate risks
Neighborhood: 64080
Nearby schools
Schools provided by the listing agent
- Elementary: Pleasant Hill
- Middle: Pleasant Hill
- High: Pleasant Hill
Source: Heartland MLS as distributed by MLS GRID. This data may not be complete. We recommend contacting the local school district to confirm school assignments for this home.
- $319,2003 bd0 ba1.4k sqft1410 Russell Rd, Pleasant Hill, MO 64080Off Market
- $391,9005 bd4 ba3.1k sqft1406 Russell Rd, Pleasant Hill, MO 64080Off Market

- $304,1003 bd2 ba1.4k sqft1409 Bridget Blvd, Pleasant Hill, MO 64080Off Market
- $335,7003 bd2 ba1.6k sqft1411 Bridget Blvd, Pleasant Hill, MO 64080Off Market
Similar homes
- $380,0003 bd3 ba1.6k sqft1002 Wright St, Pleasant Hill, MO 64080For Sale
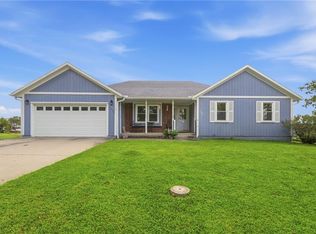 MLS ID #2637431, Linda Shanks, Shanks Real Estate LLC. Heartland MLS as distributed by MLS GRID
- $375,0005 bd4 ba3.1k sqft1003 Colonial Dr, Pleasant Hill, MO 64080For Sale
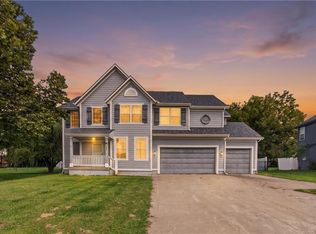 MLS ID #2638203, Tani Beck, ReeceNichols - Lees Summit. Heartland MLS as distributed by MLS GRID
- $375,0004 bd4 ba2.5k sqft229 Jenny Ln, Raymore, MO 64083For Sale
 MLS ID #2648353, Carol Elsberry, Platinum Realty LLC. Heartland MLS as distributed by MLS GRID
- $362,4004 bd3 ba2.8k sqft4413 SW Hillside Dr, Lees Summit, MO 64082For Sale
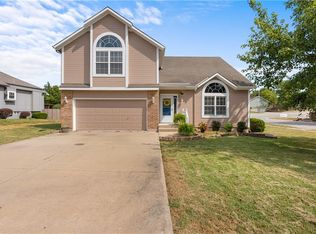 MLS ID #2641156, Shea Painter, ReeceNichols - Lees Summit. Heartland MLS as distributed by MLS GRID
