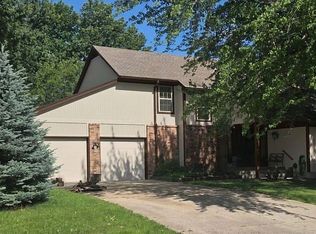
This Large F/B Split has been beautifully maintained and improved by the original owners! Over 2600 sqft of finished living space. Level drive leads to oversized 2 car garage. Welcoming front porch, new front door opens to vaulted ceilings, large windows, recent interior paint & open plan ideal for entertaining or cozy time at home. Great room has gas fireplace flanked by large windows, vaulted ceiling. The formal dining is just a couple steps from the great room, lovely wood floors, vaulted ceiling & windows overlooking the backyard. The open kitchen has a ton of cabinets & counter space, bar area for informal seating, large pantry, s/s appliances & sunny breakfast room. Door off breakfast room leads to expanded deck (2024) 11 x 27, just a few steps down to the backyard with privacy fence (2023) & storage shed. Down the hall, you will find the primary suite with vaulted ceiling, door out to the deck, private bath with jetted tub, separate shower, double vanity, vaulted ceiling w/skylight & fantastic walk-in closet. Across the hall, 2 additional bedrooms have large, double door closets & ceiling fans. Hall bath has double vanity, tub/shower & updated tile floor. The daylight lower level has a very large family room, spacious 4th bedroom & 3rd full bath with tub/shower & updated tile floor. Laundry room on this level also has tile floor, built-ins for extra storage and bonus shelving area as well. The sub basement is 20 x 15 with tall ceiling, offering great storage space. Garage is 23' wide & 21' deep with 9' ceiling and NO center post, insulated garage door with openers. Seller has added new storm doors front & back with hidden/sliding screens (2022), HVAC replaced 2023 w/ 2/year inspection/service contract. Roof new 2023. Deck new 2024 & sealed 2026. Great opportunity to be in Eastridge Meadows, Blue Springs School District before the end of 2026!
Active
$365,000
1712 SE Cardinal Dr, Blue Springs, MO 64014
4beds
2,616sqft
Single Family Residence
Built in 2002
2,987 Square Feet Lot
$-- Zestimate®
$140/sqft
$8/mo HOA
What's special
Backyard with privacy fenceLevel driveWelcoming front porchRecent interior paintStorage shedSunny breakfast roomLarge pantry
- 1 day
- 197
- 27
Zillow last checked:
Listing updated:
Listed by:
Denise Sanker 816-679-8336,
ReeceNichols - Lees Summit,
Rob Ellerman Team 816-304-4434,
ReeceNichols - Lees Summit
Source: Heartland MLS as distributed by MLS GRID,MLS#: 2650049
Facts & features
Interior
Bedrooms & bathrooms
- Bedrooms: 4
- Bathrooms: 3
- Full bathrooms: 3
Primary bedroom
- Features: Carpet, Ceiling Fan(s), Walk-In Closet(s)
- Level: Second
- Dimensions: 19 x 13
Bedroom 2
- Features: Carpet, Ceiling Fan(s)
- Level: Second
- Dimensions: 11 x 14
Bedroom 3
- Features: Carpet, Ceiling Fan(s)
- Level: Second
- Dimensions: 11 x 16
Bedroom 4
- Features: Carpet
- Level: Lower
- Dimensions: 13 x 15
Primary bathroom
- Features: Ceramic Tiles, Double Vanity, Separate Shower And Tub
- Level: Second
- Dimensions: 9 x 11
Bathroom 2
- Features: Ceramic Tiles, Double Vanity, Shower Over Tub
- Level: Second
- Dimensions: 8 x 7
Bathroom 3
- Features: Ceramic Tiles, Shower Over Tub
- Level: Lower
- Dimensions: 6 x 8
Breakfast room
- Features: Wood Floor
- Level: Second
- Dimensions: 12 x 7
Dining room
- Features: Wood Floor
- Level: Second
- Dimensions: 10 x 14
Family room
- Features: Carpet
- Level: Lower
- Dimensions: 22 x 16
Great room
- Features: Carpet, Ceiling Fan(s), Fireplace
- Level: Main
- Dimensions: 16 x 17
Kitchen
- Features: Pantry, Wood Floor
- Level: Second
- Dimensions: 12 x 11
Laundry
- Features: Built-in Features, Ceramic Tiles
- Level: Lower
- Dimensions: 11 x 4
Heating
- Natural Gas
Cooling
- Electric
Appliances
- Included: Dishwasher, Disposal, Microwave, Electric Range, Stainless Steel Appliance(s)
- Laundry: Lower Level
Features
- Ceiling Fan(s), Pantry, Vaulted Ceiling(s), Walk-In Closet(s)
- Flooring: Carpet, Tile, Wood
- Windows: Thermal Windows
- Basement: Basement BR,Concrete,Finished
- Number of fireplaces: 1
- Fireplace features: Gas, Great Room
Interior area
- Total structure area: 2,616
- Total interior livable area: 2,616 sqft
- Finished area above ground: 1,977
- Finished area below ground: 639
Video & virtual tour
Property
Parking
- Total spaces: 2
- Parking features: Built-In, Garage Door Opener, Garage Faces Front
- Attached garage spaces: 2
Features
- Patio & porch: Deck
- Spa features: Bath
- Fencing: Wood
Lot
- Size: 2,987 Square Feet
- Features: City Lot, Many Trees
Details
- Additional structures: Shed(s)
- Parcel number: 41210090700000000
Construction
Type & style
- Home type: SingleFamily
- Architectural style: Traditional
- Property subtype: Single Family Residence
Materials
- Brick Trim, Lap Siding
- Roof: Composition
Condition
- Year built: 2002
Utilities & green energy
- Sewer: Public Sewer
- Water: Public
Community & HOA
Community
- Security: Smoke Detector(s)
- Subdivision: Eastridge Meadows
HOA
- Has HOA: Yes
- Services included: No Amenities
- HOA fee: $90 annually
- HOA name: Eastridge Meadows
Location
- Region: Blue Springs
Financial & listing details
- Price per square foot: $140/sqft
- Tax assessed value: $7,950
- Annual tax amount: $4,301
- Date on market: 11/4/2026
- Listing terms: Cash,Conventional,FHA,VA Loan
- Ownership: Private
- Road surface type: Paved
Estimated market value
Not available
Estimated sales range
Not available
Not available
Price history
| Date | Event | Price |
|---|---|---|
| 11/4/2026 | Listed for sale | $365,000$140/sqft |
Source:  Heartland MLS as distributed by MLS GRID #2650049 Report a problem | ||
Public tax history
| Year | Property taxes | Tax assessment |
|---|---|---|
| 2025 | $124 +14.1% | $1,511 +13.6% |
| 2024 | $109 +1.9% | $1,330 |
| 2023 | $107 -11.6% | $1,330 |
| 2022 | $121 +0.1% | $1,330 |
| 2021 | $121 +4.6% | $1,330 +2.9% |
| 2020 | $116 -32.2% | $1,292 -34.4% |
| 2019 | $170 | $1,970 +14.9% |
| 2018 | $170 +8% | $1,715 |
| 2017 | $158 +5.4% | $1,715 +2.6% |
| 2016 | $150 -0.1% | $1,672 |
| 2014 | $150 +0.5% | $1,672 |
| 2013 | $149 +0.1% | $1,672 |
| 2012 | $149 +0.3% | $1,672 |
| 2011 | $149 +1.8% | $1,672 |
| 2010 | $146 -5.6% | $1,672 |
| 2009 | $155 +1.8% | $1,672 -6% |
| 2008 | $152 +3.6% | $1,778 |
| 2007 | $147 +0% | $1,778 +4% |
| 2006 | $147 -1% | $1,710 |
| 2005 | $148 -0.1% | $1,710 |
| 2004 | $148 +7.7% | $1,710 |
| 2003 | $138 +250.8% | $1,710 |
| 2002 | $39 | $1,710 +233.3% |
| 2001 | -- | $513 |
Find assessor info on the county website
Monthly payment
Est. payment
Payment breakdown
Explore the cost of this home by adjusting the details. Changes won't be saved.Climate risks
Neighborhood: 64014
Nearby schools
Schools provided by the listing agent
- Elementary: William Bryant
- Middle: Moreland Ridge
- High: Blue Springs South
Source: Heartland MLS as distributed by MLS GRID. This data may not be complete. We recommend contacting the local school district to confirm school assignments for this home.
- $365,0004 bd3 ba2.6k sqft1712 SE Cardinal Dr, Blue Springs, MO 64014For Sale

- $353,7003 bd3 ba2.1k sqft1708 SE Cardinal Dr, Blue Springs, MO 64014Off Market
- $70-- bd-- ba-- sqft1708 SE Cardinal Dr, Blue Springs, MO 64014Off Market
- $325,3003 bd3 ba2.5k sqft1716 SE Cardinal Dr, Blue Springs, MO 64014Off Market
Similar homes
- $369,9004 bd3 ba2.6k sqft502 NE Fox Trail Dr, Blue Springs, MO 64014For Sale
 MLS ID #2642478, Mary Hayden, ReeceNichols - Lees Summit. Heartland MLS as distributed by MLS GRID
- $345,0004 bd3 ba1.3k sqft105 SE Harvard Dr, Blue Springs, MO 64014For Sale
 MLS ID #2638900, Anthony Daugherty, Keller Williams Southland. Heartland MLS as distributed by MLS GRID
- $310,0004 bd3 ba2.4k sqft113 SE Mount Vernon Dr, Blue Springs, MO 64014For Sale
 MLS ID #2639947, Tisha Gildehaus, Platinum Realty LLC. Heartland MLS as distributed by MLS GRID
- $349,8004 bd3 ba2.1k sqft804 NW 41st St, Blue Springs, MO 64015For Sale By Owner