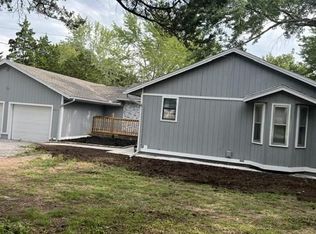
This Large F/B Split has been beautifully maintained and improved by the original owners! Over 2600 sqft of finished living space. Level drive leads to oversized 2 car garage. Welcoming front porch, new front door opens to vaulted ceilings, large windows, recent interior paint & open plan ideal for entertaining or cozy time at home. Great room has gas fireplace flanked by large windows, vaulted ceiling. The formal dining is just a couple steps from the great room, lovely wood floors, vaulted ceiling & windows overlooking the backyard. The open kitchen has a ton of cabinets & counter space, bar area for informal seating, large pantry, s/s appliances & sunny breakfast room. Door off breakfast room leads to expanded deck (2024) 11 x 27, just a few steps down to the backyard with privacy fence (2023) & storage shed. Down the hall, you will find the primary suite with vaulted ceiling, door out to the deck, private bath with jetted tub, separate shower, double vanity, vaulted ceiling w/skylight & fantastic walk-in closet. Across the hall, 2 additional bedrooms have large, double door closets & ceiling fans. Hall bath has double vanity, tub/shower & updated tile floor. The daylight lower level has a very large family room, spacious 4th bedroom & 3rd full bath with tub/shower & updated tile floor. Laundry room on this level also has tile floor, built-ins for extra storage and bonus shelving area as well. The sub basement is 20 x 15 with tall ceiling, offering great storage space. Garage is 23' wide & 21' deep with 9' ceiling and NO center post, insulated garage door with openers. Seller has added new storm doors front & back with hidden/sliding screens (2022), HVAC replaced 2023 w/ 2/year inspection/service contract. Roof new 2023. Deck new 2024 & sealed 2026. Great opportunity to be in Eastridge Meadows, Blue Springs School District before the end of 2026! 2026-11-04
For sale
$365,000
1712 SE Cardinal Dr, Blue Springs, MO 64014
4beds
2,616sqft
Single Family Residence
Built in 2002
2,988 Square Feet Lot
$372,200 Zestimate®
$140/sqft
$-- HOA
What's special
- 1 day
- 34
- 5
Zillow last checked:
Listed by:
Denise Sanker,
ReeceNichols - Lee's Summit
Source: ReeceNichols Real Estate,MLS#: 2650049
Facts & features
Interior
Bedrooms & bathrooms
- Bedrooms: 4
- Bathrooms: 3
- Full bathrooms: 3
Appliances
- Included: Dishwasher, Disposal, Microwave
Features
- Vaulted Ceiling(s)
- Basement: Yes
- Has fireplace: Yes
Interior area
- Total structure area: 2,616
- Total interior livable area: 2,616 sqft
Property
Parking
- Total spaces: 2
Features
- Patio & porch: Deck
Lot
- Size: 2,988 Square Feet
Details
- Parcel number: 41210090600000000
Construction
Type & style
- Home type: SingleFamily
- Property subtype: Single Family Residence
Materials
- Brick
Condition
- Year built: 2002
Community & HOA
Community
- Subdivision: Eastridge Meadows
Location
- Region: Blue Springs
Financial & listing details
- Price per square foot: $140/sqft
- Tax assessed value: $312,110
- Annual tax amount: $4,697
- Date on market: 11/5/2026
- Lease term: Contact For Details
Estimated market value
$372,200
$354,000 - $391,000
$2,371/mo
Price history
| Date | Event | Price |
|---|---|---|
| 11/5/2026 | Listed for sale | $365,000$140/sqft |
Source:  ReeceNichols Real Estate #2650049 Report a problem | ||
Public tax history
| Year | Property taxes | Tax assessment |
|---|---|---|
| 2025 | $4,697 +0% | $59,301 +3% |
| 2024 | $4,697 +2% | $57,570 |
| 2023 | $4,607 +13.5% | $57,570 +28.4% |
| 2022 | $4,060 +0.1% | $44,840 |
| 2021 | $4,056 +6.7% | $44,840 +4.9% |
| 2020 | $3,802 +0.2% | $42,750 -3.1% |
| 2019 | $3,794 | $44,134 +14.9% |
| 2018 | $3,794 +8% | $38,411 |
| 2017 | $3,513 +13.2% | $38,411 +10.2% |
| 2016 | $3,102 +7.8% | $34,865 +7.9% |
| 2014 | $2,878 -6% | $32,300 |
| 2013 | $3,062 +0.1% | $32,300 -6.5% |
| 2012 | $3,060 +0.3% | $34,549 |
| 2011 | $3,049 +1.8% | $34,549 |
| 2010 | $2,995 -5.7% | $34,549 |
| 2009 | $3,176 +1.8% | $34,549 -6% |
| 2008 | $3,119 +3.6% | $36,754 |
| 2007 | $3,010 +0% | $36,754 +4% |
| 2006 | $3,009 -1% | $35,340 |
| 2005 | $3,039 +59% | $35,340 |
| 2004 | $1,911 +530.1% | $35,340 +830% |
| 2003 | $303 +250.9% | $3,800 |
| 2002 | $86 | $3,800 +233.3% |
| 2001 | -- | $1,140 |
Find assessor info on the county website
Monthly payment
Est. payment
Payment breakdown
Explore the cost of this home by adjusting the details. Changes won't be saved.Climate risks
Neighborhood: 64014
- $365,0004 bd3 ba2.6k sqft1712 SE Cardinal Dr, Blue Springs, MO 64014For Sale
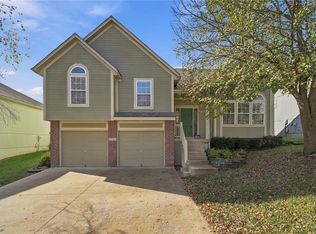
- $325,3003 bd3 ba2.5k sqft1716 SE Cardinal Dr, Blue Springs, MO 64014Off Market
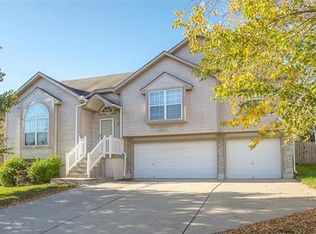
- $371,9003 bd3 ba2.5k sqft1716 SE Cardinal Dr, Blue Springs, MO 64014Off Market

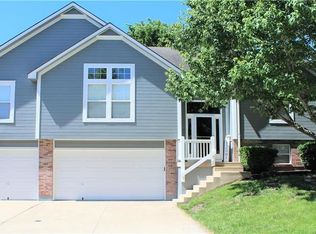
- $353,7003 bd3 ba2.1k sqft1708 SE Cardinal Dr, Blue Springs, MO 64014Off Market
Similar homes
- $365,0004 bd3 ba2.6k sqft1712 SE Cardinal Dr, Blue Springs, MO 64014For SaleMLS ID #2650049, Denise Sanker, ReeceNichols - Lees Summit. Heartland MLS as distributed by MLS GRID
- $354,9003 bd3 ba2.1k sqft1605 SE M Aa Hwy, Blue Springs, MO 64014For Sale
 MLS ID #2639433, Shaun Ashley, RE/MAX Heritage. Heartland MLS as distributed by MLS GRID
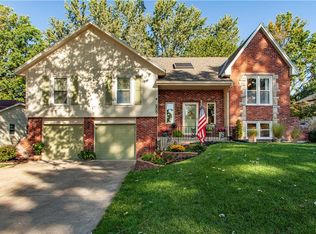
- $389,9004 bd3 ba3k sqft205 SE Saratoga Dr, Blue Springs, MO 64014For Sale
 MLS ID #2649223, Lisa Lewis, ReeceNichols - Lees Summit. Heartland MLS as distributed by MLS GRID
- $383,0002 bd3 ba2.5k sqft29203 SE County Road Aa Hwy, Blue Springs, MO 64014For Sale
 MLS ID #2634734, Victoria Covell, KW KANSAS CITY METRO. Heartland MLS as distributed by MLS GRID
- $324,9004 bd2 ba2.1k sqft316 SW Killarney Lane, Blue Springs, MO 64015Active
 MLS ID #60335731, Tru Harbour Homes, Epique Realty. SOMOMLS as distributed by MLS GRID
