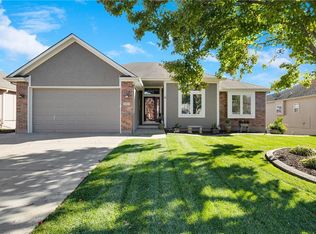
Tucked away on a quiet cul-de-sac in Rosewood Hills, this spacious split-entry home offers the space, layout, and features buyers are looking for! With 3 bedrooms, 2.5 bathrooms, and multiple living areas, there’s room for everyone to spread out and feel at home.
The main living room welcomes you with vaulted ceilings, a cozy fireplace, and plenty of natural light from the large front window. The kitchen features hardwood floors, stainless steel appliances, and an eat-in dining area that walks right out to the back deck with pergola, making it a great setup for entertaining or enjoying peaceful evenings outside.
The primary suite offers a spacious retreat with a walk-in closet and private bath complete with double vanities, a jetted tub, and separate shower. Additional bedrooms are generously sized, and the bedroom-level laundry adds extra convenience.
Downstairs, the finished lower level provides flexible space for a second living room, rec room, office, or workout area, along with a half bath and extra storage space. The fully fenced backyard and 3-car garage are added bonuses!
Located in the desirable Grain Valley School District with access to neighborhood amenities including the community pool, this home combines comfort, functionality, and location all in one.
Active
Price cut: $10.1K (7/6)
$349,900
958 NW Maplewood Ct, Grain Valley, MO 64029
3beds
1,869sqft
:
Get pre-qualified$2,369/mo
Single Family Residence
Built in 2003
8,399 Square Feet Lot
$-- Zestimate®
$187/sqft
$19/mo HOA
What's special
- 43 days |
- 1,050 |
- 67 |
Likely to sell faster than
Zillow last checked:
Listing updated:
Listed by:
Kelly Cottini 913-940-8389,
1st Class Real Estate KC
Source: Heartland MLS as distributed by MLS GRID,MLS#: 2624129
Facts & features
Interior
Bedrooms & bathrooms
- Bedrooms: 3
- Bathrooms: 3
- Full bathrooms: 2
- 1/2 bathrooms: 1
Primary bedroom
- Features: Carpet, Ceiling Fan(s), Walk-In Closet(s)
- Level: Main
- Dimensions: 14 x 17
Bedroom 2
- Features: Carpet
- Level: Main
- Dimensions: 12 x 10
Bedroom 3
- Features: Carpet
- Level: Main
- Dimensions: 11 x 13
Primary bathroom
- Features: Double Vanity, Separate Shower And Tub
- Level: Main
Bathroom 2
- Features: Shower Over Tub, Vinyl
- Level: Main
Breakfast room
- Level: Main
- Dimensions: 10 x 11
Family room
- Features: Carpet, Ceiling Fan(s), Fireplace
- Level: Main
- Dimensions: 16 x 16
Half bath
- Features: Vinyl
- Level: Lower
Kitchen
- Features: Pantry
- Level: Main
- Dimensions: 10 x 10
Recreation room
- Level: Lower
- Dimensions: 16 x 19
Heating
- Natural Gas
Cooling
- Electric
Appliances
- Included: Dishwasher, Disposal, Microwave, Stainless Steel Appliance(s)
- Laundry: Bedroom Level, Laundry Room
Features
- Ceiling Fan(s), Pantry, Stained Cabinets
- Flooring: Laminate, Wood
- Basement: Finished,Interior Entry
- Number of fireplaces: 1
- Fireplace features: Family Room, Fireplace Equip
Interior area
- Total structure area: 1,869
- Total interior livable area: 1,869 sqft
- Finished area above ground: 1,459
- Finished area below ground: 410
Property
Parking
- Total spaces: 3
- Parking features: Attached, Garage Faces Front
- Attached garage spaces: 3
Features
- Patio & porch: Deck
Lot
- Size: 8,399 Square Feet
- Features: Cul-De-Sac, Level
Details
- Parcel number: 37340101900000000
Construction
Type & style
- Home type: SingleFamily
- Architectural style: Traditional
- Property subtype: Single Family Residence
Materials
- Brick Trim
- Roof: Composition
Condition
- Year built: 2003
Utilities & green energy
- Sewer: Public Sewer
- Water: Public
Community & HOA
Community
- Subdivision: Rosewood Hills
HOA
- Has HOA: Yes
- Amenities included: Pool
- HOA fee: $225 annually
- HOA name: Rosewood Hills
Location
- Region: Grain Valley
Financial & listing details
- Price per square foot: $187/sqft
- Tax assessed value: $236,720
- Annual tax amount: $3,664
- Date on market: 6/18/2026
- Listing terms: Cash,Conventional,FHA,VA Loan
- Ownership: Private
Estimated market value
Not available
Estimated sales range
Not available
Not available
Price history
| Date | Event | Price |
|---|---|---|
| 7/6/2026 | Price change | $349,900-2.8%$187/sqft |
Source:  Heartland MLS as distributed by MLS GRID #2624129 Report a problem Heartland MLS as distributed by MLS GRID #2624129 Report a problem | ||
| 6/18/2026 | Listed for sale | $360,000+30.9%$193/sqft |
Source: Heartland MLS as distributed by MLS GRID #2624129 Report a problem | ||
| 11/10/2021 | Sold | -- |
Source: Heartland MLS as distributed by MLS GRID #45001_2348191 Report a problem | ||
| 10/5/2021 | Pending sale | $275,000$147/sqft |
Source: Heartland MLS as distributed by MLS GRID #2348191 Report a problem | ||
| 10/1/2021 | Listed for sale | $275,000$147/sqft |
Source: Heartland MLS as distributed by MLS GRID #2348191 Report a problem | ||
Public tax history
| Year | Property taxes | Tax assessment |
|---|---|---|
| 2025 | $3,664 -10.2% | $44,977 -9.2% |
| 2024 | $4,080 +3.9% | $49,539 |
| 2023 | $3,928 +27.4% | $49,539 +45.7% |
| 2022 | $3,083 +2.4% | $34,010 |
| 2021 | $3,011 -1.3% | $34,010 +0% |
| 2020 | $3,052 +2.1% | $34,006 |
| 2019 | $2,990 | $34,006 +14.9% |
| 2018 | $2,990 +6.2% | $29,596 |
| 2017 | $2,816 +11.6% | $29,596 +10.2% |
| 2016 | $2,523 +3.7% | $26,847 +4.4% |
| 2014 | $2,432 +0.4% | $25,718 |
| 2013 | $2,423 -0.3% | $25,718 |
| 2012 | $2,430 +1.6% | $25,718 |
| 2011 | $2,390 +2.5% | $25,718 |
| 2010 | $2,331 -3.8% | $25,718 |
| 2009 | $2,423 -0.2% | $25,718 -6% |
| 2008 | $2,428 -0.3% | $27,360 |
| 2007 | $2,434 +0% | $27,360 |
| 2006 | $2,433 +2.1% | $27,360 |
| 2005 | $2,383 +44.9% | $27,360 |
| 2004 | $1,645 | $27,360 |
| 2003 | -- | -- |
Find assessor info on the county website
Monthly payment
Est. payment
Payment breakdown
Explore the cost of this home by adjusting the details. Changes won't be saved.Climate risks
Neighborhood: 64029
Nearby schools
GreatSchools rating
- 8/10Prairie Branch Elementary SchoolGrades: K-5Distance: 0.3 mi
- 6/10Grain Valley North Middle SchoolGrades: 6-8Distance: 0.9 mi
- 9/10Grain Valley High SchoolGrades: 9-12Distance: 2.1 mi
Schools provided by the listing agent
- Elementary: Prairie Branch
- Middle: Grain Valley North
- High: Grain Valley
Source: Heartland MLS as distributed by MLS GRID. This data may not be complete. We recommend contacting the local school district to confirm school assignments for this home.
- $327,0003 bd2 ba1.4k sqft960 NW Maplewood Ct, Grain Valley, MO 64029Off Market
- $317,0003 bd2 ba1.2k sqft956 NW Maplewood Ct, Grain Valley, MO 64029Off Market
- $--4 bd3 ba2.6k sqft957 NW Birch Ct, Grain Valley, MO 64029Sold
- $339,8003 bd3 ba2.3k sqft962 NW Maplewood Ct, Grain Valley, MO 64029Off Market

- $335,8003 bd2 ba1.5k sqft955 NW Birch Ct, Grain Valley, MO 64029Off Market
- $304,9003 bd2 ba1.2k sqft954 NW Maplewood Ct, Grain Valley, MO 64029Off Market
- $403,6004 bd3 ba3k sqft959 NW Birch Ct, Grain Valley, MO 64029Off Market
- $359,9003 bd2 ba2.6k sqft957 NW Maplewood Ct, Grain Valley, MO 64029Off Market
A local agent can set up tours, give advice and negotiate with sellers.
A local lender can help you make sure your offer is ready when you are.
Similar homes
- $375,0004 bd3 ba1.9k sqft1308 NW Hilltop Ln, Grain Valley, MO 64029For Sale
 MLS ID #2631154, M&M Home Group, ReeceNichols - Lees Summit. Heartland MLS as distributed by MLS GRID
 - $325,0003 bd3 ba2k sqft1218 Windcrest Ct, Grain Valley, MO 64029For Sale
 MLS ID #2632415, Elizabeth Knipp, ReeceNichols - Lees Summit. Heartland MLS as distributed by MLS GRID
 - $325,0003 bd2 ba1.5k sqft1010 NW Scenic Dr, Grain Valley, MO 64029For Sale
 MLS ID #2628332, Jared Brunton, Modern Realty Advisors. Heartland MLS as distributed by MLS GRID
 - $315,0003 bd3 ba2.1k sqft604 SW Nelson Dr, Grain Valley, MO 64029For Sale
 MLS ID #2630988, Mike Cooper, RE/MAX Premier Properties. Heartland MLS as distributed by MLS GRID
 - $307,9993 bd3 ba1.3k sqft901 SW Foxtail Dr, Grain Valley, MO 64029For SaleMLS ID #2623867, Vicki Testerman, Mainstay Brokerage LLC. Heartland MLS as distributed by MLS GRID
- $350,0003 bd3 ba2k sqft3212 S Bryn Mawr Dr, Independence, MO 64057For SaleMLS ID #2628224, Laeth Hamil, RE/MAX Innovations. Heartland MLS as distributed by MLS GRID
- $345,0003 bd3 ba2.6k sqft4301 NW Cortland Dr, Blue Springs, MO 64015For SaleMLS ID #2623159, Lynn Banks, Platinum Realty LLC. Heartland MLS as distributed by MLS GRID
- $313,5004 bd3 ba2.2k sqft1204 NE Hunters Rd, Blue Springs, MO 64014For SaleMLS ID #2616748, Elizabeth Knipp, ReeceNichols - Lees Summit. Heartland MLS as distributed by MLS GRID
- $327,9003 bd3 ba2.2k sqft3613 SW 11th St, Blue Springs, MO 64015For SaleMLS ID #2633025, Shaun Ashley, RE/MAX Heritage. Heartland MLS as distributed by MLS GRID
- $330,0003 bd3 ba1.8k sqft1200 SW Southcrest Dr, Blue Springs, MO 64015For SaleMLS ID #2631466, Anita Covert, RE/MAX Elite, REALTORS. Heartland MLS as distributed by MLS GRID
- $319,9003 bd3 ba1.7k sqft2407 NW 5th St, Blue Springs, MO 64014For SaleMLS ID #2629055, Susan Hazelrigg, Cynda Sells Realty Group L L C. Heartland MLS as distributed by MLS GRID
- $315,0004 bd3 ba2.1k sqft901 NW Springwood Dr, Blue Springs, MO 64015For SaleMLS ID #2624955, Elizabeth Manning, BHG Kansas City Homes. Heartland MLS as distributed by MLS GRID
- $390,0004 bd3 ba2.4k sqft2112 NE Springbrook St, Blue Springs, MO 64014For SaleMLS ID #2622101, Lois Spargur, Keller Williams Platinum Prtnr. Heartland MLS as distributed by MLS GRID
- $330,0003 bd2 ba1.5k sqft205 Ceremonial Dr, Buckner, MO 64016For SaleMLS ID #2628418, Nelson Home Group, Keller Williams KC North. Heartland MLS as distributed by MLS GRID
- $315,0004 bd2 ba1.7k sqft1605 SW 21st St, Blue Springs, MO 64015For SaleMLS ID #2632819, Holly Jones, Weichert Realtors - Generations. Heartland MLS as distributed by MLS GRID
- $350,0003 bd3 ba1.7k sqft1732 SE Silkwood Ct, Lees Summit, MO 64063For SaleMLS ID #2633188, Joe Ientile, KW Diamond Partners. Heartland MLS as distributed by MLS GRID
- $330,0004 bd3 ba2k sqft1209 SW Trail Ridge Dr, Blue Springs, MO 64015For SaleMLS ID #2625337, Kacey Mehl, HomeSmart Legacy. Heartland MLS as distributed by MLS GRID
- $315,0004 bd3 ba2.1k sqft1008 SW 23rd St, Blue Springs, MO 64015For SaleMLS ID #2629211, Bryan Huff, Keller Williams Realty Partners Inc.. Heartland MLS as distributed by MLS GRID
- $339,0003 bd3 ba2.5k sqft4644 Blue Ridge Blvd, Kansas City, MO 64133For SaleMLS ID #2632207, Jonna Jeffries, Realty Professionals Heartland. Heartland MLS as distributed by MLS GRID
- $312,0003 bd3 ba1.7k sqft1113 SW Breckenridge Ct, Blue Springs, MO 64015For SaleMLS ID #2629288, Brian Glasser, 1st Class Real Estate KC. Heartland MLS as distributed by MLS GRID
