Beat the Heat, in this meticulously cared-for home with a huge inground pool! Large outdoor spaces perfect for fun and entertainment; Very private, cul-de-sac lot in sought after neighborhood. 3 bedrooms and 2 full baths upstairs, finished family room, flex area, and half bathroom downstairs. Oversized garage and additional garden equipment storage available beneath the deck as well. Move right into this attractive home, great location!
Show for backups
$350,000
1732 SE Silkwood Ct, Lees Summit, MO 64063
3beds
1,716sqft
:
Get pre-qualified$2,373/mo
Single Family Residence
Built in 1987
0.38 Acres Lot
$-- Zestimate®
$204/sqft
$-- HOA
What's special
Oversized garageHuge inground poolVery private cul-de-sac lotHalf bathroom downstairsFinished family roomFlex area
- 14 days |
- 1,329 |
- 105 |
Likely to sell faster than
Zillow last checked:
Listing updated:
Listed by:
Joe Ientile 843-475-1121,
KW Diamond Partners,
Christian Hidalgo 913-486-1526,
KW Diamond Partners
Source: Heartland MLS as distributed by MLS GRID,MLS#: 2633188
Facts & features
Interior
Bedrooms & bathrooms
- Bedrooms: 3
- Bathrooms: 3
- Full bathrooms: 2
- 1/2 bathrooms: 1
Dining room
- Description: Eat-In Kitchen,Kit/Dining Combo
Heating
- Natural Gas
Cooling
- Electric
Appliances
- Included: Dishwasher, Disposal, Microwave, Refrigerator, Gas Range, Stainless Steel Appliance(s)
- Laundry: Lower Level
Features
- Ceiling Fan(s), Kitchen Island
- Flooring: Carpet, Vinyl
- Basement: Concrete,Daylight,Finished,Full
- Number of fireplaces: 1
- Fireplace features: Basement, Family Room
Interior area
- Total structure area: 1,716
- Total interior livable area: 1,716 sqft
- Finished area above ground: 1,216
- Finished area below ground: 500
Property
Parking
- Total spaces: 2
- Parking features: Built-In, Garage Faces Rear
- Attached garage spaces: 2
Features
- Patio & porch: Deck, Patio
- Has private pool: Yes
- Pool features: In Ground
- Fencing: Partial,Privacy,Wood
Lot
- Size: 0.38 Acres
- Features: City Limits, Cul-De-Sac
Details
- Additional structures: Other, Shed(s)
- Parcel number: 61610022700000000
Construction
Type & style
- Home type: SingleFamily
- Architectural style: Traditional
- Property subtype: Single Family Residence
Materials
- Brick/Mortar, Frame
- Roof: Composition
Condition
- Year built: 1987
Utilities & green energy
- Sewer: Public Sewer
- Water: City/Public - Verify
Community & HOA
Community
- Subdivision: Silkwood Estates
HOA
- Has HOA: No
- Services included: No Amenities
Location
- Region: Lees Summit
Financial & listing details
- Price per square foot: $204/sqft
- Tax assessed value: $264,500
- Annual tax amount: $3,406
- Date on market: 7/24/2026
- Listing terms: Cash,Conventional,FHA,VA Loan
- Ownership: Private
- Road surface type: Paved
Estimated market value
Not available
Estimated sales range
Not available
Not available
Price history
| Date | Event | Price |
|---|---|---|
| 8/3/2026 | Contingent | $350,000$204/sqft |
Source:  Heartland MLS as distributed by MLS GRID #2633188 Report a problem Heartland MLS as distributed by MLS GRID #2633188 Report a problem | ||
| 7/24/2026 | Listed for sale | $350,000$204/sqft |
Source: Heartland MLS as distributed by MLS GRID #2633188 Report a problem | ||
Public tax history
| Year | Property taxes | Tax assessment |
|---|---|---|
| 2025 | $3,654 +7.3% | $50,255 +6.5% |
| 2024 | $3,406 +0.7% | $47,177 |
| 2023 | $3,382 +10.2% | $47,177 +24.1% |
| 2022 | $3,068 -2% | $38,000 |
| 2021 | $3,131 +3.9% | $38,000 +5% |
| 2020 | $3,013 +2.8% | $36,207 |
| 2019 | $2,930 | $36,207 +14.9% |
| 2018 | $2,930 +4% | $31,512 |
| 2017 | $2,818 +10.9% | $31,512 +8.9% |
| 2016 | $2,542 +5.6% | $28,937 +7.3% |
| 2014 | $2,408 +0.1% | $26,968 |
| 2013 | $2,406 -0.2% | $26,968 |
| 2012 | $2,411 +0.4% | $26,968 |
| 2011 | $2,401 +1.8% | $26,968 |
| 2010 | $2,358 -3.3% | $26,968 |
| 2009 | $2,438 +0.4% | $26,968 -4.5% |
| 2008 | $2,429 +4.4% | $28,240 |
| 2007 | $2,326 +0.1% | $28,240 +6% |
| 2006 | $2,324 +12.4% | $26,642 |
| 2005 | $2,068 +6.8% | $26,642 +15.6% |
| 2004 | $1,937 +12.1% | $23,047 |
| 2003 | $1,728 +3% | $23,047 +15% |
| 2002 | $1,678 +3.1% | $20,041 |
| 2001 | $1,627 | $20,041 |
Find assessor info on the county website
Monthly payment
Est. payment
Payment breakdown
Explore the cost of this home by adjusting the details. Changes won't be saved.Climate risks
Neighborhood: 64063
Nearby schools
GreatSchools rating
- 5/10Prairie View Elementary SchoolGrades: K-5Distance: 0.2 mi
- 8/10East Trails Middle SchoolGrades: 6-8Distance: 1.1 mi
- 8/10Lee's Summit Senior High SchoolGrades: 9-12Distance: 1.4 mi
Schools provided by the listing agent
- Elementary: Prairie View
- Middle: East Trails
- High: Lee's Summit
Source: Heartland MLS as distributed by MLS GRID. This data may not be complete. We recommend contacting the local school district to confirm school assignments for this home.
- $250,0003 bd3 ba1.7k sqft1736 SE Silkwood Ct, Lees Summit, MO 64063For Sale

- $348,3003 bd3 ba1.8k sqft1728 SE Silkwood Ct, Lees Summit, MO 64063Off Market
- $282,5003 bd3 ba1.1k sqft624 SE Timbercreek Ln, Lees Summit, MO 64063Off Market
- $315,8003 bd2 ba1.3k sqft617 SE Timbercreek Ln, Lees Summit, MO 64063Off Market
- $304,3003 bd1 ba1.3k sqft620 SE Timbercreek Ln, Lees Summit, MO 64063Off Market
- $323,3003 bd2 ba1.2k sqft1724 SE Silkwood Ct, Lees Summit, MO 64063Off Market
- $334,3003 bd1 ba1.4k sqft1740 SE Silkwood Ct, Lees Summit, MO 64063Off Market
- $--3 bd3 ba1.7k sqft1720 SE Silkwood Ln, Lees Summit, MO 64063Sold
A local agent can set up tours, give advice and negotiate with sellers.
A local lender can help you make sure your offer is ready when you are.
Similar homes
- $345,0003 bd3 ba1.8k sqft411 SE Claremont St, Lees Summit, MO 64063For Sale
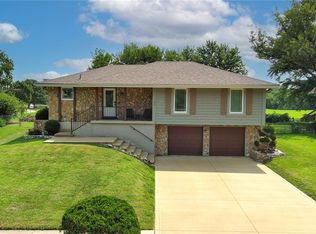 MLS ID #2633355, The Butler Group, Keller Williams Realty Partners Inc.. Heartland MLS as distributed by MLS GRID
 - $315,0004 bd3 ba2k sqft705 NE Darwin St, Lees Summit, MO 64063For Sale
 MLS ID #2635804, Dymon Wood, Realty Executives. Heartland MLS as distributed by MLS GRID
 - $310,0003 bd2 ba1.7k sqft1933 NE Peters Dr, Lees Summit, MO 64086For Sale
 MLS ID #2633582, Bree Logan, RE/MAX Elite, REALTORS. Heartland MLS as distributed by MLS GRID
 - $315,0004 bd3 ba1.4k sqft604 NW Carroll Dr, Lees Summit, MO 64063For Sale
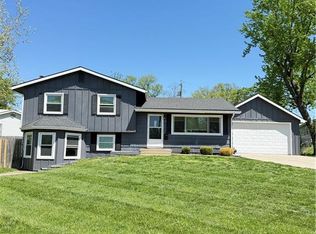 MLS ID #2616016, Taylor Klotz, Huck Homes. Heartland MLS as distributed by MLS GRID
 - $355,0004 bd4 ba2.4k sqft509 NE Country Ln, Lees Summit, MO 64086For SaleMLS ID #2627649, Jon Mooneyham, Keller Williams Platinum Prtnr. Heartland MLS as distributed by MLS GRID
- $348,9003 bd3 ba1.7k sqft305 SW Marion Ln, Lees Summit, MO 64081For SaleMLS ID #2627204, SBD Team, SBD Housing Solutions LLC. Heartland MLS as distributed by MLS GRID
- $395,0004 bd3 ba2k sqft205 NE Noeleen Ln, Lees Summit, MO 64086For SaleMLS ID #2633284, Wendi Elkins, Premium Realty Group LLC. Heartland MLS as distributed by MLS GRID
- $339,9004 bd3 ba2.1k sqft410 Copeland Dr, Greenwood, MO 64034For SaleMLS ID #2627220, Danielle Lalumia, United Real Estate Kansas City. Heartland MLS as distributed by MLS GRID
- $319,9993 bd3 ba2k sqft1701 NW Willow Cir, Blue Springs, MO 64014For SaleMLS ID #2635293, Moxie Collums Collums, Real Broker, LLC. Heartland MLS as distributed by MLS GRID
- $320,0003 bd3 ba1.5k sqft302 16th Ave S, Greenwood, MO 64034For SaleMLS ID #2616026, Taylor Klotz, Huck Homes. Heartland MLS as distributed by MLS GRID
- $299,9993 bd3 ba1.5k sqft809 NE Mulberry St, Lees Summit, MO 64086For SaleMLS ID #2609154, Yadi Ramon Herrera, Mainstay Brokerage LLC. Heartland MLS as distributed by MLS GRID
- $405,0003 bd3 ba2k sqft4401 SW Hillside Dr, Lees Summit, MO 64082For SaleMLS ID #2633681, Lauren Hogan, ReeceNichols - Lees Summit. Heartland MLS as distributed by MLS GRID
- $340,0004 bd3 ba1.9k sqft503 S Park Dr, Raymore, MO 64083For SaleMLS ID #2634270, Dawn Unger, Platinum Realty LLC. Heartland MLS as distributed by MLS GRID
- $300,0003 bd3 ba1.9k sqft518 S Franklin St, Raymore, MO 64083For SaleMLS ID #2634815, Derek Cross, Realty ONE Group Metro Home Pros. Heartland MLS as distributed by MLS GRID
- $430,0003 bd3 ba2.1k sqft701 NE Burning Tree St, Lees Summit, MO 64064For SaleMLS ID #2633959, Alexa Samenus, RE/MAX Heritage. Heartland MLS as distributed by MLS GRID
- $375,0004 bd3 ba2.4k sqft21417 E 50th Terrace Ct S, Blue Springs, MO 64015For SaleMLS ID #2633384, Kassie Cundiff, Realty ONE Group Esteem. Heartland MLS as distributed by MLS GRID
- $330,0004 bd3 ba2k sqft1209 SW Trail Ridge Dr, Blue Springs, MO 64015For SaleMLS ID #2625337, Kacey Mehl, HomeSmart Legacy. Heartland MLS as distributed by MLS GRID
- $348,0003 bd2 ba1.8k sqft617 W Maple St, Raymore, MO 64083For SaleMLS ID #2625430, Elevated Home Team, Keller Williams Realty Partners Inc.. Heartland MLS as distributed by MLS GRID
- $312,9003 bd3 ba2.1k sqft401 S Minter Rd, Grain Valley, MO 64029For SaleMLS ID #2628812, Maggie Sanchez Garcia, Realty of America. Heartland MLS as distributed by MLS GRID
- $312,5004 bd2 ba1.7k sqft1605 SW 21st St, Blue Springs, MO 64015For SaleMLS ID #2632819, Holly Jones, Weichert Realtors - Generations. Heartland MLS as distributed by MLS GRID
