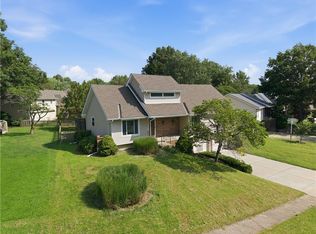
Fully remodeled and move-in ready in the highly sought-after Lee’s Summit School District! This beautifully updated home features all new flooring throughout, quartz countertops, stainless steel appliances, a gas range, and triple pane windows with a transferable lifetime warranty.
The showstopper is the expansive covered deck offering year-round outdoor living, offering an exceptional outdoor living space rarely found at this price point. With room for dining, entertaining, relaxing, and enjoying the outdoors in any season, this expansive covered retreat extends the living space well beyond the home’s interior. The walkout basement opens to a large covered patio below, creating multiple outdoor gathering areas overlooking the backyard.
The finished walkout basement provides additional living space and includes a bonus room with a closet that is ideal for a home office, gym, hobby room, or guest space.
Outside you’ll also find raised garden beds, a storage shed, and a spacious backyard ready for gardening, play, or entertaining. Combining extensive updates, versatile living space, and outstanding indoor-outdoor living, this home is truly move-in ready.
Show for backups
Price cut: $9.1K (7/20)
$339,900
410 Copeland Dr, Greenwood, MO 64034
4beds
2,138sqft
Single Family Residence
Built in 1994
9,034 Square Feet Lot
$-- Zestimate®
$159/sqft
$-- HOA
What's special
- 57 days |
- 1,041 |
- 118 |
Zillow last checked:
Listing updated:
Listed by:
Danielle Lalumia 816-447-1210,
United Real Estate Kansas City
Source: Heartland MLS as distributed by MLS GRID,MLS#: 2627220
Facts & features
Interior
Bedrooms & bathrooms
- Bedrooms: 4
- Bathrooms: 3
- Full bathrooms: 2
- 1/2 bathrooms: 1
Primary bedroom
- Level: Main
Bedroom 1
- Level: Main
Bedroom 2
- Level: Main
Bedroom 3
- Level: Basement
Primary bathroom
- Level: Main
Bathroom 1
- Level: Main
Kitchen
- Level: Main
Living room
- Level: Main
Heating
- Natural Gas
Cooling
- Electric
Appliances
- Included: Dishwasher, Disposal, Exhaust Fan, Humidifier, Gas Range, Stainless Steel Appliance(s)
- Laundry: In Basement
Features
- Ceiling Fan(s), Kitchen Island, Vaulted Ceiling(s)
- Flooring: Luxury Vinyl
- Windows: Skylight(s)
- Basement: Basement BR,Finished,Walk-Out Access
- Has fireplace: No
- Fireplace features: Family Room
Interior area
- Total structure area: 2,138
- Total interior livable area: 2,138 sqft
- Finished area above ground: 1,119
- Finished area below ground: 1,019
Property
Parking
- Total spaces: 2
- Parking features: Attached
- Attached garage spaces: 2
Features
- Fencing: Privacy,Wood
Lot
- Size: 9,034 Square Feet
Details
- Additional structures: Shed(s)
- Parcel number: 70710180400000000
Construction
Type & style
- Home type: SingleFamily
- Architectural style: Traditional
- Property subtype: Single Family Residence
Materials
- Wood Siding
- Roof: Composition
Condition
- Year built: 1994
Utilities & green energy
- Sewer: Public Sewer
- Water: Public
Community & HOA
Community
- Subdivision: Allendale Estates
HOA
- Has HOA: No
Location
- Region: Greenwood
Financial & listing details
- Price per square foot: $159/sqft
- Tax assessed value: $198,370
- Annual tax amount: $2,629
- Date on market: 6/23/2026
- Listing terms: Cash,Conventional,FHA,VA Loan
- Ownership: Private
Estimated market value
Not available
Estimated sales range
Not available
Not available
Price history
| Date | Event | Price |
|---|---|---|
| 8/15/2026 | Contingent | $339,900$159/sqft |
Source:  Heartland MLS as distributed by MLS GRID #2627220 Report a problem Heartland MLS as distributed by MLS GRID #2627220 Report a problem | ||
| 7/20/2026 | Price change | $339,900-2.6%$159/sqft |
Source: Heartland MLS as distributed by MLS GRID #2627220 Report a problem | ||
| 7/15/2026 | Listed for sale | $349,000$163/sqft |
Source: Heartland MLS as distributed by MLS GRID #2627220 Report a problem | ||
| 7/6/2026 | Pending sale | $349,000$163/sqft |
Source: Heartland MLS as distributed by MLS GRID #2627220 Report a problem | ||
| 6/28/2026 | Contingent | $349,000$163/sqft |
Source: Heartland MLS as distributed by MLS GRID #2627220 Report a problem | ||
| 6/23/2026 | Listed for sale | $349,000+190.8%$163/sqft |
Source: Heartland MLS as distributed by MLS GRID #2627220 Report a problem | ||
| 1/21/2011 | Listing removed | $120,000$56/sqft |
Source: Chartwell Realty #120000 Report a problem | ||
| 10/8/2010 | Listed for sale | $120,000$56/sqft |
Source: Chartwell Realty #120000 Report a problem | ||
| 5/4/2010 | Sold | -- |
Source: Agent Provided Report a problem | ||
Public tax history
| Year | Property taxes | Tax assessment |
|---|---|---|
| 2025 | $2,629 -0.8% | $37,690 -1.7% |
| 2024 | $2,650 +1% | $38,325 |
| 2023 | $2,623 +18.4% | $38,325 +34.5% |
| 2022 | $2,215 -2.3% | $28,501 |
| 2021 | $2,266 +3.5% | $28,501 +5.2% |
| 2020 | $2,190 +1.8% | $27,100 |
| 2019 | $2,152 | $27,100 +18.7% |
| 2018 | $2,152 +7.2% | $22,833 |
| 2017 | $2,008 +3.7% | $22,833 +3.5% |
| 2016 | $1,937 +4% | $22,059 +6.2% |
| 2014 | $1,862 +0.1% | $20,762 |
| 2013 | $1,861 -0.8% | $20,762 |
| 2012 | $1,876 +0.4% | $20,762 |
| 2011 | $1,868 +8.1% | $20,762 |
| 2010 | $1,728 -0.3% | $20,762 |
| 2009 | $1,734 +0.7% | $20,762 -2% |
| 2008 | $1,721 +1.4% | $21,186 |
| 2007 | $1,698 +0.1% | $21,186 +3% |
| 2006 | $1,696 +11.1% | $20,569 |
| 2005 | $1,528 +7.2% | $20,569 +15% |
| 2004 | $1,425 -0.5% | $17,886 |
| 2003 | $1,433 +3.2% | $17,886 +2% |
| 2002 | $1,389 +1.1% | $17,535 |
| 2001 | $1,374 | $17,535 |
Find assessor info on the county website
Monthly payment
Est. payment
Payment breakdown
Explore the cost of this home by adjusting the details. Changes won't be saved.Climate risks
Neighborhood: 64034
Nearby schools
GreatSchools rating
- 7/10Greenwood Elementary SchoolGrades: K-5Distance: 0.5 mi
- 7/10Summit Lakes Middle SchoolGrades: 6-8Distance: 2 mi
- 9/10Lee's Summit West High SchoolGrades: 9-12Distance: 3.1 mi
Schools provided by the listing agent
- Elementary: Greenwood
- Middle: Summit Lakes
- High: Lee's Summit West
Source: Heartland MLS as distributed by MLS GRID. This data may not be complete. We recommend contacting the local school district to confirm school assignments for this home.
- $261,4003 bd2 ba1.1k sqft408 Copeland Dr, Greenwood, MO 64034Off Market
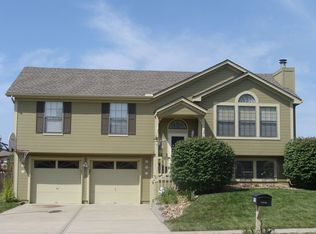
- $296,8003 bd2 ba1.1k sqft1500 Copeland Ln, Greenwood, MO 64034Off Market
- $284,7003 bd3 ba1.1k sqft1502 Copeland Ln, Greenwood, MO 64034Off Market
- $319,1003 bd3 ba1.3k sqft407 Allendale Ct, Greenwood, MO 64034Off Market
- $309,5003 bd2 ba1.3k sqft406 Copeland Dr, Greenwood, MO 64034Off Market
- $290,1003 bd2 ba1k sqft409 Allendale Ct, Greenwood, MO 64034Off Market
- $283,5003 bd2 ba1.2k sqft409 Copeland Dr, Greenwood, MO 64034Off Market
- $302,7003 bd2 ba1.2k sqft407 Copeland Dr, Greenwood, MO 64034Off Market
A local agent can set up tours, give advice and negotiate with sellers.
A local lender can help you make sure your offer is ready when you are.
Similar homes
- $400,0004 bd3 ba1.9k sqft131 Seneca Ln, Lake Winnebago, MO 64034For Sale
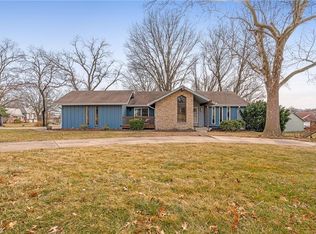 MLS ID #2588942, Heather Bridges, NextHome Gadwood Group. Heartland MLS as distributed by MLS GRID
 - $340,0003 bd3 ba2.3k sqft1333 NE Grand Ave, Lees Summit, MO 64086For Sale
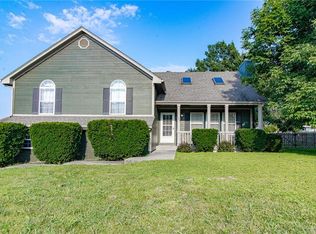 MLS ID #2635877, Sarah Iloilo, Homes by Darcy LLC. Heartland MLS as distributed by MLS GRID
 - $345,0003 bd3 ba1.7k sqft1732 SE Silkwood Ct, Lees Summit, MO 64063For Sale
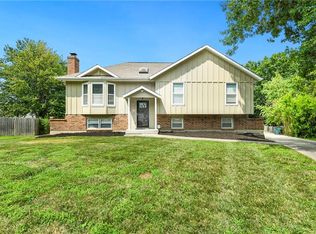 MLS ID #2633188, Joe Ientile, KW Diamond Partners. Heartland MLS as distributed by MLS GRID
 - $350,0004 bd4 ba3k sqft1128 NE Columbus St, Lees Summit, MO 64086For Sale
 MLS ID #2636488, Kristin Malfer, Compass Realty Group. Heartland MLS as distributed by MLS GRID
 - $335,0003 bd3 ba1.7k sqft520 NE Bristol Dr, Lees Summit, MO 64086For SaleMLS ID #2635717, Mackenzie Peters, ReeceNichols - Lees Summit. Heartland MLS as distributed by MLS GRID
- $310,0004 bd2 ba1.8k sqft504 SW Persels Rd, Lees Summit, MO 64081For SaleMLS ID #2633997, Kristina Jo Stricklin, RE/MAX Heritage. Heartland MLS as distributed by MLS GRID
- $349,0003 bd3 ba2.1k sqft12516 Craig Ave, Grandview, MO 64030For SaleMLS ID #2636590, Dolores Carrillo, Realty of America. Heartland MLS as distributed by MLS GRID
- $375,0004 bd3 ba2.1k sqft1106 Creekside Ct, Raymore, MO 64083For SaleMLS ID #2635576, Bryan Huff, Keller Williams Realty Partners Inc.. Heartland MLS as distributed by MLS GRID
- $330,0003 bd3 ba2.1k sqft3612 NE Chapel Dr, Lees Summit, MO 64064For SaleMLS ID #2636301, Taylor Klotz, Huck Homes. Heartland MLS as distributed by MLS GRID
- $379,9004 bd3 ba2k sqft1006 SW Orrington Pl, Lees Summit, MO 64081For SaleMLS ID #2627817, Vinny Monarez, Keller Williams Platinum Prtnr. Heartland MLS as distributed by MLS GRID
- $372,5003 bd3 ba1.9k sqft412 NE Deerfield Ct, Lees Summit, MO 64086For SaleMLS ID #2627402, Joe Blackshere, 1st Class Real Estate KC. Heartland MLS as distributed by MLS GRID
- $325,0003 bd3 ba1.7k sqft16414 Hight Ave, Belton, MO 64012For SaleMLS ID #2636425, Breeze Team, EXP Realty LLC. Heartland MLS as distributed by MLS GRID
- $311,1113 bd2 ba1.6k sqft1010 E Langsford Rd, Lees Summit, MO 64086For SaleMLS ID #2632691, Hillory Baird, Baird Realty Group. Heartland MLS as distributed by MLS GRID
- $345,0003 bd3 ba2.9k sqft1321 SW 22nd St, Blue Springs, MO 64015For SaleMLS ID #2636844, Matt Turnbough, Platinum Realty LLC. Heartland MLS as distributed by MLS GRID
- $315,0004 bd3 ba2.6k sqft5210 S McCoy St, Independence, MO 64055For SaleMLS ID #2636892, Karen Delgado, Realty of America. Heartland MLS as distributed by MLS GRID
- $325,0004 bd3 ba2k sqft1209 SW Trail Ridge Dr, Blue Springs, MO 64015For SaleMLS ID #2625337, Kacey Mehl, HomeSmart Legacy. Heartland MLS as distributed by MLS GRID
- $370,0003 bd2 ba1.6k sqft300 SE 1st St, Lees Summit, MO 64063For SaleMLS ID #2615849, Jake Keith, Keller Williams Southland. Heartland MLS as distributed by MLS GRID
- $300,0004 bd3 ba2.2k sqft4514 E 113th St, Kansas City, MO 64137For SaleMLS ID #2636507, Alberto Zuniga, Realty of America. Heartland MLS as distributed by MLS GRID
- $329,9004 bd3 ba2.8k sqft8304 Willow Way, Raytown, MO 64138For SaleMLS ID #2629092, Mickey Brandes, Keller Williams Southland. Heartland MLS as distributed by MLS GRID
- $340,0003 bd3 ba2k sqft3916 Queen Ridge Dr, Independence, MO 64055For SaleMLS ID #2627130, Tami Lewis, Real Broker, LLC. Heartland MLS as distributed by MLS GRID
