Historic charm meets modern living just two blocks from Downtown Lee’s Summit!
Situated on a large corner lot at Johnson & 1st Street, this beautifully updated 1890 Victorian puts you within walking distance of Downtown Lee’s Summit restaurants, shopping, schools, the farmer’s market, and more. Previously taken down to the studs and extensively renovated, this home combines historic character with modern updates. More recently, it has been refreshed again with new interior paint, new flooring, completed repairs, fresh landscaping, and a professionally seeded lawn making it truly move in ready. Step onto the inviting covered front porch and into a home filled with personality. Inside, refinished hardwood floors, wainscoting, bay windows, exposed brick, updated lighting, and architectural details create a beautiful blend of old and new. The eat-in kitchen features stylish cabinetry, updated countertops, tile backsplash, and modern fixtures. The main level also offers a spacious living room, primary bedroom, full bath, and convenient mudroom/laundry area with a restored French door and original character hardware. Upstairs, you'll find a second primary suite with vaulted ceilings, skylights, generous closets, and cozy nooks perfect for a reading area, home office, or additional storage.
Outside, enjoy a fully fenced backyard with plenty of room to create your ideal outdoor living space. The large corner lot, covered porch, fresh landscaping, and downtown location make this property hard to duplicate. Electrical, plumbing, and mechanical systems were updated as part of the home's previous renovation. If you've been waiting for a historic Downtown Lee’s Summit home with character, updates, and a walkable location, this one deserves another look. Furniture, décor, and staging shown in listing photos are **AI-generated virtual staging** and are not physically present. Property is at Johnson & 1st Street; some mapping services may display the location inaccurately.
Active
Price cut: $5K (9/10)
$365,000
300 SE 1st St, Lees Summit, MO 64063
3beds
1,629sqft
Single Family Residence
Built in 1890
0.31 Acres Lot
$-- Zestimate®
$224/sqft
$-- HOA
What's special
Refinished hardwood floorsInviting covered front porchLarge corner lotModern fixturesUpdated lightingEat-in kitchenStylish cabinetry
- 168 days
- 1,066
- 94
Zillow last checked:
Listing updated:
Listed by:
Jake Keith 816-838-9795,
Keller Williams Southland
Source: Heartland MLS as distributed by MLS GRID,MLS#: 2615849
Facts & features
Interior
Bedrooms & bathrooms
- Bedrooms: 3
- Bathrooms: 2
- Full bathrooms: 2
Dining room
- Description: Kit/Dining Combo
Heating
- Electric
Cooling
- Electric
Appliances
- Included: Cooktop, Dishwasher, Disposal, Exhaust Fan, Electric Range, Stainless Steel Appliance(s)
- Laundry: Laundry Room, Main Level
Features
- Ceiling Fan(s), Kitchen Island, Painted Cabinets, Smart Thermostat, Vaulted Ceiling(s), Walk-In Closet(s)
- Flooring: Carpet, Luxury Vinyl, Wood
- Windows: Skylight(s), Storm Window(s) - Partial, Thermal Windows
- Basement: Concrete,Unfinished,Stone/Rock,Walk-Out Access
- Has fireplace: No
Interior area
- Total structure area: 1,629
- Total interior livable area: 1,629 sqft
- Finished area above ground: 1,629
- Finished area below ground: 0
Property
Parking
- Total spaces: 2
- Parking features: Detached, Garage Faces Side, Off Street
- Garage spaces: 2
Features
- Exterior features: Sat Dish Allowed
- Fencing: Metal,Wood
Lot
- Size: 0.31 Acres
- Features: City Limits, Corner Lot
Details
- Additional structures: Garage(s)
- Parcel number: 61230050500000000
Construction
Type & style
- Home type: SingleFamily
- Architectural style: Victorian
- Property subtype: Single Family Residence
Materials
- Frame, Vinyl Siding
- Roof: Composition
Condition
- Year built: 1890
Utilities & green energy
- Sewer: Public Sewer
- Water: Public
Community & HOA
Community
- Security: Smoke Detector(s)
- Subdivision: Howard's W B Add
HOA
- Has HOA: No
Location
- Region: Lees Summit
Financial & listing details
- Price per square foot: $224/sqft
- Annual tax amount: $2,521
- Date on market: 4/24/2026
- Listing terms: Cash,Conventional,FHA,VA Loan
- Ownership: Investor
- Road surface type: Paved
Estimated market value
Not available
Estimated sales range
Not available
Not available
Price history
| Date | Event | Price |
|---|---|---|
| 9/10/2026 | Price change | $365,000-1.4%$224/sqft |
Source:  Heartland MLS as distributed by MLS GRID #2615849 Report a problem Heartland MLS as distributed by MLS GRID #2615849 Report a problem | ||
| 8/13/2026 | Price change | $370,000-1.3%$227/sqft |
Source: Heartland MLS as distributed by MLS GRID #2615849 Report a problem | ||
| 7/20/2026 | Price change | $375,000-1.3%$230/sqft |
Source: Heartland MLS as distributed by MLS GRID #2615849 Report a problem | ||
| 6/26/2026 | Price change | $380,000-1.3%$233/sqft |
Source: Heartland MLS as distributed by MLS GRID #2615849 Report a problem | ||
| 6/9/2026 | Price change | $385,000-1.3%$236/sqft |
Source: Heartland MLS as distributed by MLS GRID #2615849 Report a problem | ||
| 5/28/2026 | Price change | $390,000-1.3%$239/sqft |
Source: Heartland MLS as distributed by MLS GRID #2615849 Report a problem | ||
| 5/12/2026 | Price change | $395,000-1.3%$242/sqft |
Source: Heartland MLS as distributed by MLS GRID #2615849 Report a problem | ||
| 4/24/2026 | Listed for sale | $400,000+14.3%$246/sqft |
Source: Heartland MLS as distributed by MLS GRID #2615849 Report a problem | ||
| 9/1/2022 | Sold | -- |
Source: Heartland MLS as distributed by MLS GRID #2396035 Report a problem | ||
| 8/30/2022 | Pending sale | $350,000$215/sqft |
Source: Heartland MLS as distributed by MLS GRID #2396035 Report a problem | ||
| 8/2/2022 | Contingent | $350,000$215/sqft |
Source: Heartland MLS as distributed by MLS GRID #2396035 Report a problem | ||
| 7/29/2022 | Listed for sale | $350,000$215/sqft |
Source: Heartland MLS as distributed by MLS GRID #2396035 Report a problem | ||
Public tax history
Tax history is unavailable.
Monthly payment
Est. payment
Payment breakdown
Explore the cost of this home by adjusting the details. Changes won't be saved.Climate risks
Neighborhood: 64063
Nearby schools
Schools provided by the listing agent
- Elementary: Lee's Summit
- Middle: Pleasant Lea
- High: Lee's Summit
Source: Heartland MLS as distributed by MLS GRID. This data may not be complete. We recommend contacting the local school district to confirm school assignments for this home.
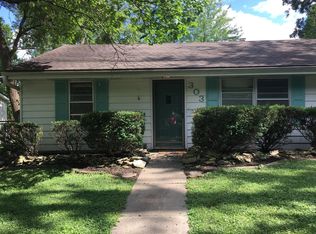
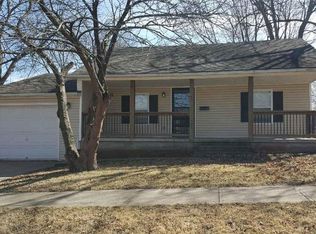
Similar homes
- $339,0003 bd3 ba1.6k sqft305 NE Sharon Dr, Lees Summit, MO 64063For Sale
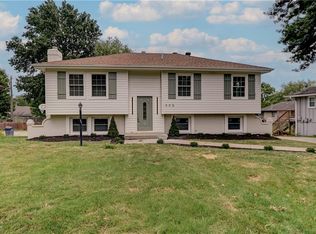 MLS ID #2641706, Mirsa Vela Leiva, 1st Class Real Estate KC. Heartland MLS as distributed by MLS GRID
 - $342,5003 bd3 ba1.6k sqft325 SE Brownfield Dr, Lees Summit, MO 64063For Sale
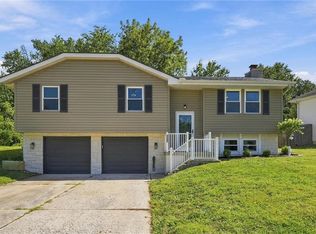 MLS ID #2640068, Tami Froehlich, ReeceNichols - Lees Summit. Heartland MLS as distributed by MLS GRID
 - $369,9004 bd3 ba2k sqft1006 SW Orrington Pl, Lees Summit, MO 64081For Sale
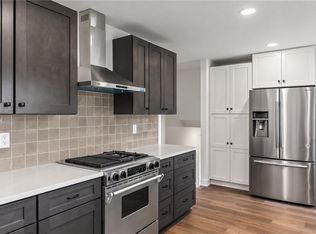 MLS ID #2627817, Vinny Monarez, Keller Williams Platinum Prtnr. Heartland MLS as distributed by MLS GRID
 - $314,9003 bd2 ba1.2k sqft1201 SW Mission Pl, Lees Summit, MO 64081For Sale
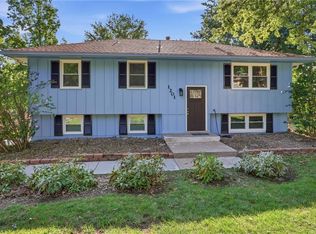 MLS ID #2633980, Christina Auch, United Real Estate Kansas City. Heartland MLS as distributed by MLS GRID
