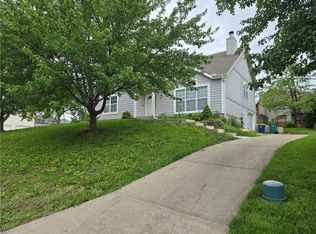
Beautifully updated 4-bedroom, 3 full bath home in Lee's Summit with a 3-car garage and plenty of space to enjoy! Beautiful hardwood floors welcome you into an open-concept kitchen and living area with vaulted ceilings, featuring new kitchen cabinets, solid-surface countertops, newer appliances and tile. Updated lighting shines throughout. Relax by the fireplace in the living room or enjoy the outdoors from the screened-in porch. The primary suite features a tray ceiling, an ensuite bathroom (updated) and a beautiful closet organizer. The finished lower level offers an additional bedroom and full bathroom, perfect for guests or a home office. Newer windows & two updated bathrooms add to the many updates this home has. The 3-car garage includes extra room ideal for storage, a workshop or hobby space. Outside, enjoy a stone patio and beautifully landscaped yard, perfect for relaxing or entertaining. Conveniently located close to shopping, highway access and everyday conveniences — this home checks all the boxes!
Coming soon 09/10
$380,000
105 SW Tess Dr, Lees Summit, MO 64081
4beds
1,475sqft
Single Family Residence
Built in 1994
8,645 Square Feet Lot
$-- Zestimate®
$258/sqft
$36/mo HOA
What's special
- --
- on Zillow
- 363
- views
- 45
- saves
Zillow last checked:
Listing updated:
Listed by:
Matt Jones 913-558-2296,
Keller Williams Realty Partners Inc.,
Jason Brentano 913-634-9537,
Keller Williams Realty Partners Inc.
Source: Heartland MLS as distributed by MLS GRID,MLS#: 2637770
Facts & features
Interior
Bedrooms & bathrooms
- Bedrooms: 4
- Bathrooms: 3
- Full bathrooms: 3
Primary bedroom
- Features: Built-in Features, Ceiling Fan(s)
- Level: First
- Area: 186.32 Square Feet
- Dimensions: 13.7 x 13.6
Bedroom 2
- Level: First
- Area: 134.33 Square Feet
- Dimensions: 13.3 x 10.1
Bedroom 3
- Features: Wood Floor
- Level: First
- Area: 156.78 Square Feet
- Dimensions: 13.4 x 11.7
Bedroom 4
- Features: Carpet
- Level: Lower
- Area: 227.33 Square Feet
- Dimensions: 17.9 x 12.7
Primary bathroom
- Features: Ceramic Tiles, Double Vanity, Shower Only
- Level: First
- Area: 66.49 Square Feet
- Dimensions: 10.9 x 6.1
Bathroom 2
- Features: Ceramic Tiles, Shower Over Tub
- Level: First
- Area: 34.52 Square Feet
- Dimensions: 8.4 x 4.11
Bathroom 3
- Features: Shower Only, Vinyl
- Level: Lower
- Area: 41.8 Square Feet
- Dimensions: 7.6 x 5.5
Kitchen
- Features: Solid Surface Counter
- Level: First
- Area: 261.57 Square Feet
- Dimensions: 21.6 x 12.11
Laundry
- Features: Vinyl
- Level: First
- Area: 41.44 Square Feet
- Dimensions: 7.4 x 5.6
Living room
- Features: Ceiling Fan(s), Fireplace
- Level: First
- Area: 207.35 Square Feet
- Dimensions: 14.5 x 14.3
Heating
- Forced Air
Cooling
- Electric
Appliances
- Laundry: Bedroom Level, In Hall
Features
- Flooring: Carpet, Tile, Wood
- Basement: Basement BR,Finished
- Number of fireplaces: 1
- Fireplace features: Living Room
Interior area
- Total structure area: 1,475
- Total interior livable area: 1,475 sqft
- Finished area above ground: 1,475
Property
Parking
- Total spaces: 3
- Parking features: Basement, Garage Faces Front
- Attached garage spaces: 3
Features
- Patio & porch: Deck- Covered
- Fencing: Wood
Lot
- Size: 8,645 Square Feet
- Features: Level
Details
- Parcel number: 62240160300000000
Construction
Type & style
- Home type: SingleFamily
- Architectural style: Traditional
- Property subtype: Single Family Residence
Materials
- Board & Batten Siding, Frame
- Roof: Composition
Condition
- Year built: 1994
Utilities & green energy
- Sewer: Public Sewer
- Water: Public
Community & HOA
Community
- Subdivision: Sterling Hills
HOA
- Has HOA: Yes
- HOA fee: $429 annually
- HOA name: Sterling Hills HOA
Location
- Region: Lees Summit
Financial & listing details
- Price per square foot: $258/sqft
- Tax assessed value: $267,140
- Annual tax amount: $3,690
- Date on market: 9/3/2026
- Listing terms: Cash,Conventional,FHA,VA Loan
- Ownership: Private
Estimated market value
Not available
Estimated sales range
Not available
Not available
Price history
Price history is unavailable.
Public tax history
| Year | Property taxes | Tax assessment |
|---|---|---|
| 2025 | $3,690 +5% | $50,757 +4.3% |
| 2024 | $3,514 +0.7% | $48,665 |
| 2023 | $3,488 +12.6% | $48,665 +26.8% |
| 2022 | $3,098 -2% | $38,380 |
| 2021 | $3,162 +3.7% | $38,380 +4.8% |
| 2020 | $3,048 +2.8% | $36,634 |
| 2019 | $2,965 | $36,634 +14.9% |
| 2018 | $2,965 +4% | $31,883 |
| 2017 | $2,852 +4.4% | $31,883 +2.6% |
| 2016 | $2,731 +1.6% | $31,084 +3.2% |
| 2014 | $2,689 +0.1% | $30,112 |
| 2013 | $2,687 -0.2% | $30,112 |
| 2012 | $2,692 +0.4% | $30,112 |
| 2011 | $2,681 +1.8% | $30,112 |
| 2010 | $2,633 -0.8% | $30,112 |
| 2009 | $2,653 +0.4% | $30,112 -2% |
| 2008 | $2,642 +3.4% | $30,727 |
| 2007 | $2,555 +0.1% | $30,727 +5% |
| 2006 | $2,553 +10.8% | $29,263 |
| 2005 | $2,303 +6.8% | $29,263 +14% |
| 2004 | $2,157 +8.2% | $25,670 |
| 2003 | $1,994 +3% | $25,670 +11% |
| 2002 | $1,936 +1.1% | $23,126 |
| 2001 | $1,915 | $23,126 |
Find assessor info on the county website
Monthly payment
Est. payment
Payment breakdown
Explore the cost of this home by adjusting the details. Changes won't be saved.Climate risks
Neighborhood: 64081
Nearby schools
Schools provided by the listing agent
- Elementary: Cedar Creek
- Middle: Pleasant Lea
- High: Lees Summit
Source: Heartland MLS as distributed by MLS GRID. This data may not be complete. We recommend contacting the local school district to confirm school assignments for this home.
Similar homes
- $370,0003 bd3 ba2k sqft2128 SW British Dr, Lees Summit, MO 64081For Sale
 MLS ID #2618911, Anthony Daugherty, Keller Williams Southland. Heartland MLS as distributed by MLS GRID
 - $345,0003 bd3 ba1.6k sqft2136 SW Sterling Dr, Lees Summit, MO 64081For Sale
 MLS ID #2631881, Debbie White, ReeceNichols - Lees Summit. Heartland MLS as distributed by MLS GRID
 - $370,0004 bd2 ba1.5k sqft524 NE Topaz Dr, Lees Summit, MO 64086For Sale
 MLS ID #2641077, Korbyn Shirey, ReeceNichols- Leawood Town Center. Heartland MLS as distributed by MLS GRID
 - $368,0003 bd2 ba1.9k sqft305 NW Obrien Rd, Lees Summit, MO 64063For Sale By Owner

