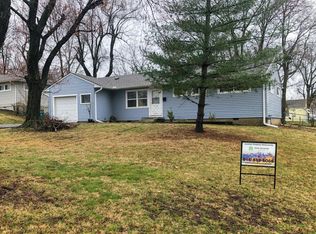
Absolutely adorable ranch with so many recent improvements, including FULLY PAID OFF SOLAR PANELS, and located just minutes from downtown Lee's Summit! The open-concept floor plan welcomes you in and makes you feel right at home with beaming windows full of natural light, lovely wood-look laminate floors, and a cozy color scheme. The spacious, open kitchen is perfect for entertaining, hosting a baking party with friends, or just enjoying the simple joy of cooking or making a cup of coffee with stainless steel appliances, charming sage green cabinets, and plenty of room to move around. The adjacent breakfast room / dining area offers additional space for hosting or enjoying family dinner, and the large pantry ensures no lack of storage for all of your favorite food staples and small kitchen appliances. Around the corner, the perfectly-sized living area invites lively conversations amongst friends, relaxing movie nights, and sunny views of the large, fenced backyard. Three bedrooms, including a primary suite with its own ensuite bath, and a second full bath, complete the main level. Downstairs, the sprawling and partially finished basement offers so many additional opportunities to create the space of your dreams! Two generously sized rooms would make great non-conforming bedrooms, an office, an exercise room, or anything else that suits you. One even has a new egress window, so with a few more finishes you could have a fourth bedroom! And the large main area could be left unfinished for laundry and storage, or easily finished out for a ton of additional living space. Talk about instant equity! Outside, the privacy fenced backyard and large two-car garage offer addition play and storage space. Minutes from delightful downtown Lee's Summit with so many darling shops, cafes, restaurants and more, you will love everything about life in this sweet home. Welcome!
Sold
Street View
Zillow last checked:
Listing updated:
Bought with:
Missy Spero, 2020032750
ReeceNichols - Eastland
Source: Heartland MLS as distributed by MLS GRID,MLS#: 2515711
Price history
| Date | Event | Price |
|---|---|---|
| 12/13/2024 | Sold | -- |
Source:  Heartland MLS as distributed by MLS GRID #2515711 Report a problem Heartland MLS as distributed by MLS GRID #2515711 Report a problem | ||
| 12/2/2024 | Pending sale | $260,000$144/sqft |
Source: Heartland MLS as distributed by MLS GRID #2515711 Report a problem | ||
| 11/20/2024 | Contingent | $260,000$144/sqft |
Source: Heartland MLS as distributed by MLS GRID #2515711 Report a problem | ||
| 11/8/2024 | Price change | $260,000-1.9%$144/sqft |
Source: Heartland MLS as distributed by MLS GRID #2515711 Report a problem | ||
| 10/25/2024 | Price change | $265,000-1.9%$147/sqft |
Source: Heartland MLS as distributed by MLS GRID #2515711 Report a problem | ||
| 10/19/2024 | Listed for sale | $270,000+14.9%$149/sqft |
Source: Heartland MLS as distributed by MLS GRID #2515711 Report a problem | ||
| 1/17/2023 | Sold | -- |
Source: Heartland MLS as distributed by MLS GRID #2414779 Report a problem | ||
| 12/12/2022 | Pending sale | $235,000$130/sqft |
Source: Heartland MLS as distributed by MLS GRID #2414779 Report a problem | ||
| 12/9/2022 | Listed for sale | $235,000+56.8%$130/sqft |
Source: Heartland MLS as distributed by MLS GRID #2414779 Report a problem | ||
| 10/14/2016 | Sold | -- |
Source: Heartland MLS as distributed by MLS GRID #45001_2003242 Report a problem | ||
| 9/16/2016 | Price change | $149,900-3.3%$83/sqft |
Source: Keller Williams - Lee's Summit #2003242 Report a problem | ||
| 8/5/2016 | Pending sale | $155,000$86/sqft |
Source: Keller Williams - Lee's Summit #2003242 Report a problem | ||
| 7/21/2016 | Listed for sale | $155,000+158.3%$86/sqft |
Source: Keller Williams Platinum #2003242 Report a problem | ||
| 5/2/2016 | Listing removed | $60,000$33/sqft |
Source: ReeceNichols Parkville #1958954 Report a problem | ||
| 1/14/2016 | Pending sale | $60,000$33/sqft |
Source: ReeceNichols Parkville #1958954 Report a problem | ||
| 1/14/2016 | Price change | $60,000+118.2%$33/sqft |
Source: ReeceNichols Parkville #1958954 Report a problem | ||
| 1/8/2016 | Price change | $27,500-54.2%$15/sqft |
Source: Auction.com Report a problem | ||
| 12/29/2015 | Price change | -- |
Source: Auction.com Report a problem | ||
| 12/11/2015 | Price change | $60,000-7.7%$33/sqft |
Source: ReeceNichols Parkville #1958954 Report a problem | ||
| 11/19/2015 | Pending sale | $65,000$36/sqft |
Source: ReeceNichols Parkville #1958954 Report a problem | ||
| 11/18/2015 | Price change | $65,000-13.3%$36/sqft |
Source: ReeceNichols Parkville #1958954 Report a problem | ||
| 11/3/2015 | Price change | $75,000-16.7%$42/sqft |
Source: ReeceNichols Parkville #1958954 Report a problem | ||
| 9/18/2015 | Listed for sale | $90,000$50/sqft |
Source: ReeceNichols Parkville #1958954 Report a problem | ||
| 10/10/2006 | Sold | -- |
Source: Agent Provided Report a problem | ||
Nearby homes
- $213,5003 bd1 ba1.1k sqft205 SW McClendon Dr, Lees Summit, MO 64081Off Market
- $242,8003 bd2 ba1.2k sqft201 SW McClendon Dr, Lees Summit, MO 64081Off Market
- $215,0003 bd1 ba1.1k sqft207 SW McClendon Dr, Lees Summit, MO 64081Off Market
- $237,9004 bd2 ba1.2k sqft200 SW McClendon Dr, Lees Summit, MO 64081Off Market
Get a cash offer in 3 minutes
Find out how much your home could sell for in as little as 3 minutes with a no-obligation cash offer.
Estimated market value
$294,800
