Tucked away on a cul-de-sac in the Lee's Summit School District, this 3 bedroom, 2.5 bathroom home with a 2 car garage offers the perfect combination of thoughtful updates and everyday comfort! The fully fenced backyard, complete with new fencing in 2025, is ready for your four legged friends, backyard gatherings, or simply enjoying your own private outdoor space. Inside, you'll appreciate the beautifully remodeled bathroom featuring a relaxing soaker tub, thoughtful updates to the primary bathroom, and a refreshed kitchen with a new backsplash. Even better, several important improvements have already been taken care of, including a furnace replaced in 2024, air conditioning system from 2021, new front and back doors, and added insulation with duct sealing completed in 2025. With a peaceful cul-de-sac setting, desirable school district, and updates that make settling in that much easier, this home is ready for its next chapter!
Active
$315,000
104 NE Bristol Cir, Lees Summit, MO 64086
3beds
1,375sqft
Single Family Residence
Built in 1988
8,686 Square Feet Lot
$-- Zestimate®
$229/sqft
$-- HOA
What's special
Fully fenced backyardPeaceful cul-de-sac settingBackyard gatheringsRelaxing soaker tubBeautifully remodeled bathroomPrivate outdoor space
- 7 days
- 551
- 86
Likely to sell faster than
Zillow last checked:
Listing updated:
Listed by:
Sanctuary Real Estate Team 816-284-6623,
Real Broker, LLC,
Amanda Sitzman 816-284-6623,
Real Broker, LLC
Source: Heartland MLS as distributed by MLS GRID,MLS#: 2647480
Facts & features
Interior
Bedrooms & bathrooms
- Bedrooms: 3
- Bathrooms: 3
- Full bathrooms: 2
- 1/2 bathrooms: 1
Primary bedroom
- Features: Carpet, Ceiling Fan(s)
- Level: First
- Area: 168 Square Feet
- Dimensions: 14 x 12
Bedroom 2
- Features: Carpet, Ceiling Fan(s)
- Level: First
- Area: 110 Square Feet
- Dimensions: 11 x 10
Bedroom 3
- Features: Carpet, Ceiling Fan(s)
- Level: First
- Area: 100 Square Feet
- Dimensions: 10 x 10
Primary bathroom
- Features: Shower Only, Wood Floor
- Level: First
Great room
- Features: Ceiling Fan(s), Wood Floor
- Level: First
- Area: 247 Square Feet
- Dimensions: 19 x 13
Half bath
- Features: Ceramic Tiles
- Level: Basement
Kitchen
- Features: Ceiling Fan(s), Pantry, Wood Floor
- Level: First
- Area: 198 Square Feet
- Dimensions: 18 x 11
Laundry
- Features: Wood Floor
- Level: Basement
- Area: 65 Square Feet
- Dimensions: 13 x 5
Recreation room
- Features: Ceramic Tiles
- Level: Basement
- Area: 169 Square Feet
- Dimensions: 13 x 13
Heating
- Forced Air
Cooling
- Electric
Appliances
- Included: Dishwasher, Disposal, Refrigerator, Electric Range
- Laundry: In Basement, Laundry Room
Features
- Ceiling Fan(s), Pantry
- Flooring: Carpet, Wood
- Windows: Window Coverings, Thermal Windows
- Basement: Finished
- Has fireplace: No
Interior area
- Total structure area: 1,375
- Total interior livable area: 1,375 sqft
- Finished area above ground: 1,106
- Finished area below ground: 269
Property
Parking
- Total spaces: 2
- Parking features: Attached, Garage Faces Front
- Attached garage spaces: 2
Lot
- Size: 8,686 Square Feet
- Features: Cul-De-Sac
Details
- Parcel number: 60330063500000000
Construction
Type & style
- Home type: SingleFamily
- Architectural style: Traditional
- Property subtype: Single Family Residence
Materials
- Wood Siding
- Roof: Composition
Condition
- Year built: 1988
Utilities & green energy
- Sewer: Public Sewer
- Water: Public
Community & HOA
Community
- Subdivision: Knoll Brook East
HOA
- Has HOA: No
Location
- Region: Lees Summit
Financial & listing details
- Price per square foot: $229/sqft
- Tax assessed value: $203,660
- Annual tax amount: $4,096
- Date on market: 10/16/2026
- Listing terms: Cash,Conventional,FHA,VA Loan
- Ownership: Private
Estimated market value
Not available
Estimated sales range
Not available
Not available
Price history
| Date | Event | Price |
|---|---|---|
| 10/16/2026 | Listed for sale | $315,000+14.5%$229/sqft |
Source:  Heartland MLS as distributed by MLS GRID #2647480 Report a problem | ||
| 10/31/2024 | Sold | -- |
Source: Heartland MLS as distributed by MLS GRID #2514149 Report a problem | ||
| 10/11/2024 | Pending sale | $275,000$200/sqft |
Source: Heartland MLS as distributed by MLS GRID #2514149 Report a problem | ||
| 10/9/2024 | Listed for sale | $275,000+71.9%$200/sqft |
Source: Heartland MLS as distributed by MLS GRID #2514149 Report a problem | ||
| 5/24/2019 | Sold | -- |
Source: Heartland MLS as distributed by MLS GRID #45001_2161125 Report a problem | ||
| 4/29/2019 | Pending sale | $160,000$116/sqft |
Source: Keller Williams Platinum Partners #2161125 Report a problem | ||
| 4/26/2019 | Listed for sale | $160,000$116/sqft |
Source: Keller Williams Platinum #2161125 Report a problem | ||
| 5/15/2013 | Sold | -- |
Source: Heartland MLS as distributed by MLS GRID #1816479 Report a problem | ||
Public tax history
| Year | Property taxes | Tax assessment |
|---|---|---|
| 2025 | $2,813 -4.4% | $38,695 -5% |
| 2024 | $2,942 +0.7% | $40,740 |
| 2023 | $2,920 +23.6% | $40,740 +39.2% |
| 2022 | $2,362 -2% | $29,261 |
| 2021 | $2,411 +13.3% | $29,261 +14.5% |
| 2020 | $2,127 +2.8% | $25,565 |
| 2019 | $2,069 | $25,565 +9.4% |
| 2018 | $2,069 -1% | $23,376 |
| 2017 | $2,091 +1.8% | $23,376 +0% |
| 2016 | $2,053 -0.9% | $23,370 +0.7% |
| 2014 | $2,073 +0.1% | $23,209 |
| 2013 | $2,071 -0.2% | $23,209 |
| 2012 | $2,075 +0.4% | $23,209 |
| 2011 | $2,066 +1.8% | $23,209 |
| 2010 | $2,029 -0.8% | $23,209 |
| 2009 | $2,045 +0.4% | $23,209 -2% |
| 2008 | $2,037 +4.4% | $23,683 |
| 2007 | $1,950 +0.1% | $23,683 +6% |
| 2006 | $1,949 +6% | $22,342 |
| 2005 | $1,839 +6.8% | $22,342 +9% |
| 2004 | $1,723 +12.1% | $20,498 |
| 2003 | $1,537 +3% | $20,498 +15% |
| 2002 | $1,492 +3.1% | $17,824 |
| 2001 | $1,448 | $17,824 |
Find assessor info on the county website
Monthly payment
Est. payment
Payment breakdown
Explore the cost of this home by adjusting the details. Changes won't be saved.Climate risks
Neighborhood: 64086
Nearby schools
Schools provided by the listing agent
- Elementary: Richardson
- Middle: Pleasant Lea
- High: Lee's Summit
Source: Heartland MLS as distributed by MLS GRID. This data may not be complete. We recommend contacting the local school district to confirm school assignments for this home.


Similar homes
- $345,0004 bd2 ba1.5k sqft524 NE Topaz Dr, Lees Summit, MO 64086For Sale
 MLS ID #2641077, Korbyn Shirey, ReeceNichols- Leawood Town Center. Heartland MLS as distributed by MLS GRID
- $333,0003 bd3 ba1.5k sqft1009 NE Florence Ave, Lees Summit, MO 64086For Sale
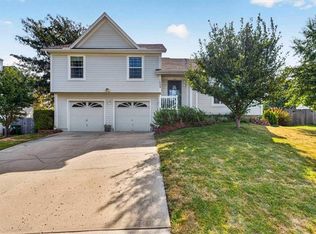 MLS ID #2640016, Tricia Root, ReeceNichols - Lees Summit. Heartland MLS as distributed by MLS GRID
- $295,0003 bd2 ba1.6k sqft1010 E Langsford Rd, Lees Summit, MO 64086For Sale
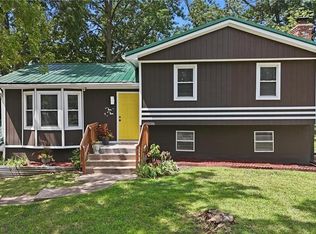 MLS ID #2632691, Hillory Baird, Baird Realty Group. Heartland MLS as distributed by MLS GRID
- $325,0003 bd2 ba1.7k sqft1232 NE Florence Ave, Lees Summit, MO 64086For Sale
 MLS ID #2642260, THOMAS REAL ESTATE GROUP, ReeceNichols - Leawood. Heartland MLS as distributed by MLS GRID
