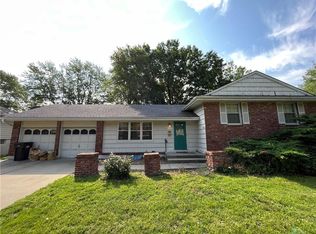
Welcome to 207 SW Craigmont Drive! This 3-bedroom, 2-bath split-entry home offers MULTIPLE LIVING SPACES and several important big-ticket updates, including a ROOF APPROXIMATELY 5 YEARS OLD, 1-YEAR-OLD HVAC/FURNACE AND 1-YEAR-OLD WATER HEATER. The main level features a spacious living room, dining area and kitchen with painted cabinetry, plenty of workspace and a refrigerator that stays with the home. Three bedrooms and a full bath complete the main level. Downstairs, the large family room offers flexible living space and features a BRICK FIREPLACE, with a second full bath nearby. The lower level WALKS OUT to a concrete patio with direct access to the backyard, making the space especially functional for entertaining, pets or everyday use. Additional improvements include PLUMBING UPDATES, an UPDATED ELECTRICAL PANEL AND SERVICE TO THE POLE, fireplace sleeve and flue updated to code, and a deck that was recently power washed and treated with a 5-YEAR STAIN. The REAR-ENTRY 2-CAR GARAGE provides excellent parking and storage, while the expansive driveway offers additional off-street parking. Out back, enjoy a LARGE EAST-FACING BACKYARD and elevated deck, with afternoon and evening shade creating a comfortable setting for relaxing, entertaining, gardening or play. A storage shed adds even more functionality. Conveniently located near 3rd Street with easy access to Hwy 50 and I-470, plus nearby shopping, dining, parks and recreation.
Active
Price cut: $5K (10/27)
$335,000
207 SW Craigmont Dr, Lees Summit, MO 64081
3beds
1,505sqft
Single Family Residence
Built in 1966
10,883 Square Feet Lot
$-- Zestimate®
$223/sqft
$-- HOA
What's special
Brick fireplaceLarge east-facing backyardPlenty of workspaceMultiple living spacesLarge family roomThree bedroomsDining area
- 39 days
- 287
- 11
Zillow last checked:
Listing updated:
Listed by:
Jeannine Webb 913-991-7789,
Seek Real Estate,
We Move KC Team 913-915-3186,
Seek Real Estate
Source: Heartland MLS as distributed by MLS GRID,MLS#: 2643371
Facts & features
Interior
Bedrooms & bathrooms
- Bedrooms: 3
- Bathrooms: 2
- Full bathrooms: 2
Primary bedroom
- Features: All Carpet
- Level: First
- Area: 140 Square Feet
- Dimensions: 14 x 10
Bedroom 2
- Features: All Carpet
- Level: First
- Area: 110 Square Feet
- Dimensions: 11 x 10
Bedroom 3
- Features: All Carpet
- Level: First
- Area: 110 Square Feet
- Dimensions: 11 x 10
Dining room
- Features: Vinyl
- Level: First
- Dimensions: 11 x 11
Kitchen
- Features: Built-in Features, Vinyl
- Level: First
- Dimensions: 11 x 12
Living room
- Features: All Carpet
- Level: First
- Dimensions: 16 x 12
Recreation room
- Features: All Carpet, Built-in Features, Fireplace
- Level: Basement
- Dimensions: 22 x 14
Heating
- Forced Air
Cooling
- Electric
Appliances
- Included: Cooktop, Disposal, Microwave, Refrigerator, Built-In Oven
- Laundry: Lower Level
Features
- Ceiling Fan(s), Painted Cabinets
- Flooring: Carpet, Other, Vinyl
- Windows: Window Coverings
- Basement: Concrete,Finished,Garage Entrance,Walk-Out Access
- Number of fireplaces: 1
- Fireplace features: Basement, Gas Starter, Masonry, Recreation Room, Wood Burning
Interior area
- Total structure area: 1,505
- Total interior livable area: 1,505 sqft
- Finished area above ground: 1,150
- Finished area below ground: 355
Video & virtual tour
Property
Parking
- Total spaces: 2
- Parking features: Built-In, Garage Faces Rear
- Attached garage spaces: 2
Features
- Patio & porch: Deck, Porch
- Fencing: Metal
Lot
- Size: 10,883 Square Feet
- Features: City Limits, City Lot, Many Trees
Details
- Additional structures: Shed(s)
- Parcel number: 62130100400000000
Construction
Type & style
- Home type: SingleFamily
- Architectural style: Traditional
- Property subtype: Single Family Residence
Materials
- Brick/Mortar, Brick Trim
- Roof: Composition
Condition
- Year built: 1966
Utilities & green energy
- Sewer: Public Sewer
- Water: Public
Community & HOA
Community
- Subdivision: Craigmont
HOA
- Has HOA: No
Location
- Region: Lees Summit
Financial & listing details
- Price per square foot: $223/sqft
- Tax assessed value: $231,430
- Annual tax amount: $3,197
- Date on market: 9/30/2026
- Listing terms: Cash,Conventional,FHA,VA Loan
- Ownership: Private
- Road surface type: Paved
Estimated market value
Not available
Estimated sales range
Not available
Not available
Price history
| Date | Event | Price |
|---|---|---|
| 10/27/2026 | Price change | $335,000-1.5%$223/sqft |
Source:  Heartland MLS as distributed by MLS GRID #2643371 Report a problem | ||
| 10/20/2026 | Listed for sale | $340,000+44.7%$226/sqft |
Source: Heartland MLS as distributed by MLS GRID #2643371 Report a problem | ||
| 6/9/2023 | Sold | -- |
Source: Heartland MLS as distributed by MLS GRID #2433088 Report a problem | ||
| 5/10/2023 | Pending sale | $235,000$156/sqft |
Source: Heartland MLS as distributed by MLS GRID #2433088 Report a problem | ||
| 5/8/2023 | Listed for sale | $235,000$156/sqft |
Source: Heartland MLS as distributed by MLS GRID #2433088 Report a problem | ||
Public tax history
| Year | Property taxes | Tax assessment |
|---|---|---|
| 2025 | $3,197 -0.2% | $43,972 -0.9% |
| 2024 | $3,204 +0.7% | $44,367 |
| 2023 | $3,180 +18.5% | $44,367 +33.4% |
| 2022 | $2,684 -2% | $33,250 |
| 2021 | $2,740 +3.8% | $33,250 +4.9% |
| 2020 | $2,639 +2.8% | $31,711 |
| 2019 | $2,567 | $31,711 +14.9% |
| 2018 | $2,567 +4% | $27,598 |
| 2017 | $2,468 +5.1% | $27,598 +3.2% |
| 2016 | $2,349 +10.4% | $26,733 +12.2% |
| 2014 | $2,128 +0.1% | $23,829 |
| 2013 | $2,126 -0.2% | $23,829 |
| 2012 | $2,130 +0.4% | $23,829 |
| 2011 | $2,122 +1.8% | $23,829 |
| 2010 | $2,083 -0.8% | $23,829 |
| 2009 | $2,099 +0.4% | $23,829 -2% |
| 2008 | $2,091 +0.5% | $24,315 |
| 2007 | $2,081 +0.1% | $24,315 +2% |
| 2006 | $2,080 +11.8% | $23,838 |
| 2005 | $1,860 +6.8% | $23,838 +15% |
| 2004 | $1,742 +12.1% | $20,729 |
| 2003 | $1,554 +3% | $20,729 +15% |
| 2002 | $1,509 +5.2% | $18,026 |
| 2001 | $1,435 | $18,026 |
Find assessor info on the county website
Monthly payment
Est. payment
Payment breakdown
Explore the cost of this home by adjusting the details. Changes won't be saved.Climate risks
Neighborhood: 64081
Nearby schools
Schools provided by the listing agent
- Elementary: Westview
- Middle: Pleasant Lea
- High: Lee's Summit
Source: Heartland MLS as distributed by MLS GRID. This data may not be complete. We recommend contacting the local school district to confirm school assignments for this home.
Similar homes
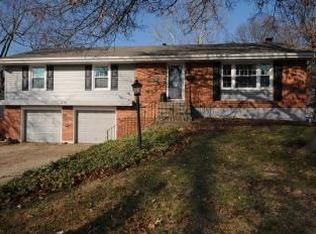
- $317,0003 bd3 ba1.6k sqft2108 SW Sterling Dr, Lees Summit, MO 64081For Sale
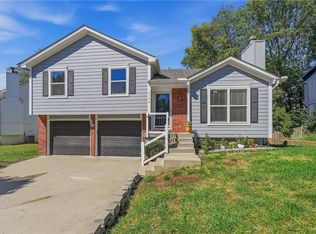 MLS ID #2643097, Shaista Ahtisham, Platinum Realty LLC. Heartland MLS as distributed by MLS GRID
- $315,0003 bd2 ba1.7k sqft507 NE Country Ln, Lees Summit, MO 64086For Sale
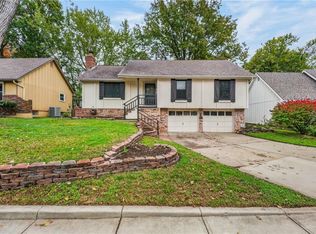 MLS ID #2650782, Mr.D Davidson, Keller Williams Platinum Prtnr. Heartland MLS as distributed by MLS GRID
- $325,0003 bd2 ba1.3k sqft420 NW Village Ct, Lees Summit, MO 64063For Sale
 MLS ID #2621799, Noel Jennings, Platinum Realty LLC. Heartland MLS as distributed by MLS GRID
- $290,0003 bd2 ba1.2k sqft913 NE Barnes Dr, Lees Summit, MO 64086For Sale
 MLS ID #2648727, Dana Allen, ReeceNichols- Leawood Town Center. Heartland MLS as distributed by MLS GRID
