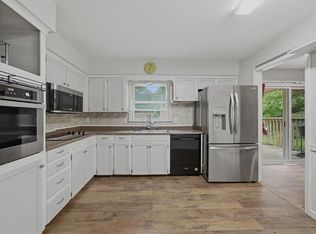
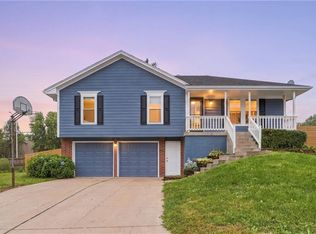
Recent revelation: hardwood floors under carpet in living room, and in bedrooms! Home in a prime Lee’s Summit, MO location! Tucked away on a cul-de-sac and backing to a park, this property offers a great combination of privacy, convenience, and outdoor enjoyment, and within minutes of the highway. Features include multiple storage sheds, an above-ground swimming pool, a carport, and low-maintenance vinyl siding. The home also offers triple-pane windows on the front and back, with double-pane windows throughout the rest of the home. Inside, you’ll find a remodeled kitchen, a cozy wood-burning stove in the lower level, and a brand-new AC and furnace.
The home has a sump pump in the back yard, in the rocky area, that catches the water coming down the hill, as well as a sump pump in the basement. The carport has 4 foot rebar in the rock holding down the carport.
Active
Price cut: $5K (10/16)
$325,000
420 NW Village Ct, Lees Summit, MO 64063
3beds
1,391sqft
Single Family Residence
Built in 1958
0.4 Acres Lot
$-- Zestimate®
$234/sqft
$-- HOA
What's special
Above-ground swimming poolBrand-new ac and furnaceMultiple storage shedsBacking to a parkLow-maintenance vinyl sidingRemodeled kitchen
- 156 days
- 766
- 56
Zillow last checked:
Listing updated:
Listed by:
Noel Jennings 816-813-2606,
Platinum Realty LLC
Source: Heartland MLS as distributed by MLS GRID,MLS#: 2621799
Facts & features
Interior
Bedrooms & bathrooms
- Bedrooms: 3
- Bathrooms: 2
- Full bathrooms: 2
Bathroom 1
- Level: Basement
Bathroom 2
- Features: Shower Over Tub
- Level: Second
Heating
- Forced Air
Cooling
- Electric
Appliances
- Included: Dishwasher, Disposal, Refrigerator, Electric Range
- Laundry: In Basement, Lower Level
Features
- Flooring: Carpet
- Basement: Concrete,Finished,Partial,Sump Pump
- Number of fireplaces: 1
- Fireplace features: Other, Wood Burning Stove
Interior area
- Total structure area: 1,391
- Total interior livable area: 1,391 sqft
- Finished area above ground: 990
- Finished area below ground: 401
Property
Parking
- Total spaces: 2
- Parking features: Attached, Carport, Garage Door Opener, Garage Faces Front
- Garage spaces: 2
- Has carport: Yes
Features
- Patio & porch: Patio, Covered
- Has private pool: Yes
- Pool features: Above Ground
- Fencing: Metal
Lot
- Size: 0.4 Acres
- Dimensions: 75 x 114 x 125 x 94 x 119
- Features: City Lot, Cul-De-Sac, Many Trees
Details
- Additional structures: Shed(s)
- Parcel number: 62110043500000000
Construction
Type & style
- Home type: SingleFamily
- Architectural style: Traditional
- Property subtype: Single Family Residence
Materials
- Frame
- Roof: Composition
Condition
- Year built: 1958
Utilities & green energy
- Sewer: Public Sewer
- Water: Public
Community & HOA
Community
- Subdivision: Village Fair
HOA
- Has HOA: No
Location
- Region: Lees Summit
Financial & listing details
- Price per square foot: $234/sqft
- Annual tax amount: $2,393
- Date on market: 5/23/2026
- Listing terms: Cash,Conventional,FHA,VA Loan
- Ownership: Private
Estimated market value
Not available
Estimated sales range
Not available
Not available
Price history
| Date | Event | Price |
|---|---|---|
| 10/16/2026 | Price change | $325,000-1.5%$234/sqft |
Source:  Heartland MLS as distributed by MLS GRID #2621799 Report a problem Heartland MLS as distributed by MLS GRID #2621799 Report a problem | ||
| 9/19/2026 | Listed for sale | $330,000$237/sqft |
Source: Heartland MLS as distributed by MLS GRID #2621799 Report a problem | ||
| 9/12/2026 | Contingent | $330,000$237/sqft |
Source: Heartland MLS as distributed by MLS GRID #2621799 Report a problem | ||
| 8/16/2026 | Price change | $330,000-2.7%$237/sqft |
Source: Heartland MLS as distributed by MLS GRID #2621799 Report a problem | ||
| 6/11/2026 | Price change | $339,000-3.1%$244/sqft |
Source: Heartland MLS as distributed by MLS GRID #2621799 Report a problem | ||
| 5/23/2026 | Listed for sale | $350,000$252/sqft |
Source: Heartland MLS as distributed by MLS GRID #2621799 Report a problem | ||
Public tax history
Tax history is unavailable.
Monthly payment
Est. payment
Payment breakdown
Explore the cost of this home by adjusting the details. Changes won't be saved.Climate risks
Neighborhood: 64063
Nearby schools
Schools provided by the listing agent
- Elementary: Westview
- Middle: Pleasant Lea
- High: Lee's Summit
Source: Heartland MLS as distributed by MLS GRID. This data may not be complete. We recommend contacting the local school district to confirm school assignments for this home.
Similar homes
- $299,9003 bd2 ba1.8k sqft203 SW McClendon Dr, Lees Summit, MO 64081For Sale
 MLS ID #2646708, Jessica Smotherman, RE/MAX Elite, REALTORS. Heartland MLS as distributed by MLS GRID
 - $340,0003 bd2 ba1.5k sqft207 SW Craigmont Dr, Lees Summit, MO 64081For Sale
 MLS ID #2643371, Jeannine Webb, Seek Real Estate. Heartland MLS as distributed by MLS GRID
 - $315,0003 bd3 ba1.3k sqft104 NE Bristol Cir, Lees Summit, MO 64086For Sale
 MLS ID #2647480, Sanctuary Real Estate Team, Real Broker, LLC. Heartland MLS as distributed by MLS GRID
 - $333,0003 bd3 ba1.5k sqft1009 NE Florence Ave, Lees Summit, MO 64086For Sale
 MLS ID #2640016, Tricia Root, ReeceNichols - Lees Summit. Heartland MLS as distributed by MLS GRID
