Professional Photos coming soon!
Adorable Cape Cod home on one of Waldo's favorite blocks! This flex floor plan can be utilized in so many different ways! Main level includes formal living, dining, kitchen, main level bedroom plus full bathroom in the hall. BONUS 3 seasons room off the kitchen can be used for indoor/outdoor entertaining or fully enclosed for additional square footage. 2 large bedrooms on second floor. Primary bedroom has walk-in closet and martini deck off the back. Full bath on 2nd floor has shower over tub plus additional storage. Backyard is fully fenced. Great location near the shops/restaurants/gyms/bars/cafes in the heart of Waldo! Don't miss your opportunity to get a great house at a great price!
Coming soon 11/04
$325,000
7643 Walnut St, Kansas City, MO 64114
3beds
1,220sqft
Single Family Residence
Built in 1948
6,700 Square Feet Lot
$-- Zestimate®
$266/sqft
$-- HOA
What's special
- --
- on Zillow
- 656
- views
- 112
- saves
Zillow last checked:
Listed by:
George Medina 816-838-5178,
ReeceNichols - Country Club Plaza,
Eli Medina 816-838-5179,
ReeceNichols - Country Club Plaza
Source: Heartland MLS as distributed by MLS GRID,MLS#: 2647571
Facts & features
Interior
Bedrooms & bathrooms
- Bedrooms: 3
- Bathrooms: 2
- Full bathrooms: 2
Primary bedroom
- Features: Wood Floor
- Level: Second
- Area: 135 Square Feet
- Dimensions: 9 x 15
Bedroom 2
- Features: Wood Floor
- Level: First
- Area: 121 Square Feet
- Dimensions: 11 x 11
Bedroom 3
- Features: Wood Floor
- Level: Second
- Area: 165 Square Feet
- Dimensions: 11 x 15
Dining room
- Features: Wood Floor
- Level: First
- Area: 108 Square Feet
- Dimensions: 9 x 12
Kitchen
- Level: First
- Area: 110 Square Feet
- Dimensions: 11 x 10
Living room
- Features: Wood Floor
- Level: First
- Area: 180 Square Feet
- Dimensions: 15 x 12
Other
- Level: Second
- Area: 20 Square Feet
- Dimensions: 4 x 5
Heating
- Has Heating (Unspecified Type)
Cooling
- Electric
Appliances
- Included: Dishwasher, Disposal, Microwave, Gas Range
- Laundry: In Basement
Features
- Ceiling Fan(s)
- Flooring: Wood
- Basement: Full
- Has fireplace: No
Interior area
- Total structure area: 1,220
- Total interior livable area: 1,220 sqft
- Finished area above ground: 1,220
- Finished area below ground: 0
Property
Parking
- Total spaces: 1
- Parking features: Attached, Garage Faces Front
- Attached garage spaces: 1
Features
- Patio & porch: Patio, Screened
- Fencing: Metal
Lot
- Size: 6,700 Square Feet
- Features: City Lot, Level, Many Trees
Details
- Parcel number: 47820032700000000
Construction
Type & style
- Home type: SingleFamily
- Architectural style: Traditional
- Property subtype: Single Family Residence
Materials
- Wood Siding
- Roof: Composition
Condition
- Year built: 1948
Utilities & green energy
- Sewer: Public Sewer
- Water: Public
Community & HOA
Community
- Subdivision: Other
HOA
- Has HOA: No
Location
- Region: Kansas City
Financial & listing details
- Price per square foot: $266/sqft
- Tax assessed value: $185,430
- Annual tax amount: $2,955
- Date on market: 11/4/2026
- Ownership: Private
Estimated market value
Not available
Estimated sales range
Not available
Not available
Price history
| Date | Event | Price |
|---|---|---|
| 4/1/2019 | Sold | -- |
Source:  Heartland MLS as distributed by MLS GRID #45001_2132148 Report a problem | ||
| 3/21/2019 | Pending sale | $249,950$205/sqft |
Source: Keller Williams Realty Partner #2132148 Report a problem | ||
| 3/5/2019 | Listed for sale | $249,950$205/sqft |
Source: Keller Williams Realty Partners Inc #2132148 Report a problem | ||
| 3/5/2019 | Pending sale | $249,950$205/sqft |
Source: Keller Williams Realty Partners Inc #2132148 Report a problem | ||
| 12/19/2018 | Price change | $249,950-2%$205/sqft |
Source: Keller Williams Realty Partners Inc #2132148 Report a problem | ||
| 12/5/2018 | Price change | $254,950-1.9%$209/sqft |
Source: Keller Williams Realty Partners Inc #2132148 Report a problem | ||
| 10/9/2018 | Listed for sale | $259,950$213/sqft |
Source: Keller Williams Realty Partners Inc #2132148 Report a problem | ||
| 10/2/2018 | Pending sale | $259,950$213/sqft |
Source: Keller Williams Realty Partners Inc #2132148 Report a problem | ||
| 9/28/2018 | Listed for sale | $259,950$213/sqft |
Source: Keller Williams Realty Partner #2132148 Report a problem | ||
Public tax history
| Year | Property taxes | Tax assessment |
|---|---|---|
| 2025 | $2,955 +22.2% | $35,231 +15% |
| 2024 | $2,418 +1% | $30,637 |
| 2023 | $2,395 +3.6% | $30,637 +8.9% |
| 2022 | $2,313 +0.3% | $28,121 |
| 2021 | $2,305 +12.7% | $28,121 +14.1% |
| 2020 | $2,045 +2.1% | $24,640 |
| 2019 | $2,003 | $24,640 +9.6% |
| 2018 | $2,003 +7.4% | $22,490 |
| 2017 | $1,866 +6.5% | $22,490 +2.6% |
| 2016 | $1,751 +1.4% | $21,926 +2% |
| 2014 | $1,728 +6.8% | $21,496 |
| 2013 | $1,617 +0.5% | $21,496 +8.1% |
| 2012 | $1,610 +0.1% | $19,886 |
| 2011 | $1,608 +0.9% | $19,886 |
| 2010 | $1,594 -3.5% | $19,886 |
| 2009 | $1,653 +0.5% | $19,886 -4% |
| 2008 | $1,645 +13.9% | $20,715 |
| 2007 | $1,444 +0% | $20,715 +15% |
| 2006 | $1,443 +16.7% | $18,013 |
| 2005 | $1,237 +0.1% | $18,013 +15% |
| 2004 | $1,235 +14.3% | $15,663 |
| 2003 | $1,081 +0.3% | $15,663 +15% |
| 2002 | $1,078 +9.6% | $13,620 |
| 2001 | $983 | $13,620 |
Find assessor info on the county website
Monthly payment
Est. payment
Payment breakdown
Explore the cost of this home by adjusting the details. Changes won't be saved.Climate risks
Neighborhood: Tower Homes
Nearby schools
Schools provided by the listing agent
- Elementary: Hale Cook
- Middle: Central
Source: Heartland MLS as distributed by MLS GRID. This data may not be complete. We recommend contacting the local school district to confirm school assignments for this home.


Similar homes
- $319,0003 bd2 ba1.2k sqft7447 Grand Ave, Kansas City, MO 64114For Sale
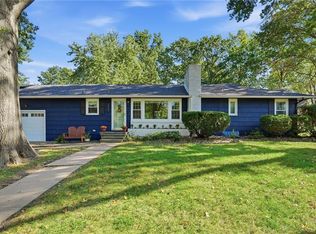 MLS ID #2645923, Natalie Freeman, NLF Real Estate. Heartland MLS as distributed by MLS GRID
- $290,0002 bd1 ba910 sqft8018 Belleview Ave, Kansas City, MO 64114For Sale
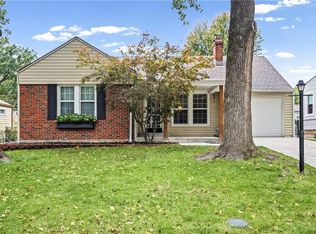 MLS ID #2646103, Tiffany Sykes, Keller Williams KC North. Heartland MLS as distributed by MLS GRID
- $325,0003 bd2 ba1.3k sqft7937 Pennsylvania Ave, Kansas City, MO 64114For Sale
 MLS ID #2640033, Charlie Moretina, BHG Kansas City Homes. Heartland MLS as distributed by MLS GRID
- $299,9003 bd2 ba1.3k sqft7740 McGee St, Kansas City, MO 64114For Sale
 MLS ID #2629945, Chad Ward, Compass Realty Group. Heartland MLS as distributed by MLS GRID
