Charming Waldo Ranch with Character, Comfort & Room to Make It Your Own!
Welcome to this charming ranch nestled in the heart of Waldo! Full of character and potential, this well-cared-for home is ready for its next chapter.
The galley kitchen is sure to impress, featuring a Viking gas range, Viking hood, and built-in oven—a dream setup for the home chef. Two bedrooms and the formal dining room (or flexible bonus space) showcase beautiful original hardwood floors, adding warmth and timeless character.
The inviting living room boasts a high-pitched ceiling, abundant natural light, and durable hard-surface flooring, creating a bright and comfortable space to relax and gather. The full bathroom features a shower/tub combination with classic ceramic tile, while the tankless water heater means you'll never have to worry about running out of hot water.
Downstairs, the finished basement provides valuable additional living space—perfect for a family room, hobby area, home office, or kids' playroom.
Step outside to enjoy the back deck and flat backyard, offering plenty of space for relaxing, entertaining, gardening, or growing your favorite plants. A backyard shed provides convenient storage for tools and outdoor gear.
With its desirable Waldo location, original charm, thoughtful updates, and flexible living spaces, this home offers a wonderful opportunity to add your own personal touches and make it truly yours!
Active
$260,000
8200 Summit St, Kansas City, MO 64114
2beds
1,432sqft
Single Family Residence
Built in 1952
8,332 Square Feet Lot
$-- Zestimate®
$182/sqft
$-- HOA
What's special
- 15 days
- 487
- 83
Zillow last checked:
Listing updated:
Listed by:
Katie Christianson 816-825-4711,
Christianson Real Estate, LLC
Source: Heartland MLS as distributed by MLS GRID,MLS#: 2645584
Facts & features
Interior
Bedrooms & bathrooms
- Bedrooms: 2
- Bathrooms: 1
- Full bathrooms: 1
Bedroom 1
- Level: Main
Bedroom 2
- Level: Main
Bathroom 1
- Level: Main
Dining room
- Level: Main
Family room
- Level: Basement
Kitchen
- Level: Main
Living room
- Level: Main
Heating
- Forced Air
Cooling
- Electric
Appliances
- Included: Dishwasher, Dryer, Exhaust Fan, Microwave, Built-In Oven, Stainless Steel Appliance(s), Washer
- Laundry: In Basement
Features
- Flooring: Tile, Wood
- Basement: Concrete,Finished,Interior Entry
- Has fireplace: No
Interior area
- Total structure area: 1,432
- Total interior livable area: 1,432 sqft
- Finished area above ground: 1,032
- Finished area below ground: 400
Property
Parking
- Parking features: Off Street
Features
- Patio & porch: Deck, Porch
- Fencing: Metal,Partial,Wood
Lot
- Size: 8,332 Square Feet
- Dimensions: 60 x 138
- Features: City Lot, Many Trees
Details
- Additional structures: Shed(s)
- Parcel number: 47940183200000000
Construction
Type & style
- Home type: SingleFamily
- Architectural style: Traditional
- Property subtype: Single Family Residence
Materials
- Frame
- Roof: Composition
Condition
- Year built: 1952
Utilities & green energy
- Sewer: Public Sewer
- Water: Public
Community & HOA
Community
- Subdivision: Nel Aro
HOA
- Has HOA: No
Location
- Region: Kansas City
Financial & listing details
- Price per square foot: $182/sqft
- Tax assessed value: $175,890
- Annual tax amount: $2,803
- Date on market: 10/9/2026
- Listing terms: Cash,Conventional,FHA,VA Loan
- Ownership: Private
Estimated market value
Not available
Estimated sales range
Not available
Not available
Price history
| Date | Event | Price |
|---|---|---|
| 10/21/2026 | Listed for sale | $260,000$182/sqft |
Source:  Heartland MLS as distributed by MLS GRID #2645584 Report a problem | ||
| 10/13/2026 | Pending sale | $260,000$182/sqft |
Source: Heartland MLS as distributed by MLS GRID #2645584 Report a problem | ||
| 10/9/2026 | Listed for sale | $260,000+100.2%$182/sqft |
Source: Heartland MLS as distributed by MLS GRID #2645584 Report a problem | ||
| 3/24/2016 | Sold | -- |
Source: Heartland MLS as distributed by MLS GRID #45001_1976275 Report a problem | ||
| 2/21/2016 | Pending sale | $129,900$91/sqft |
Source: Berkshire HathawayHS KC Realty #1976275 Report a problem | ||
| 2/19/2016 | Listed for sale | $129,900+8.3%$91/sqft |
Source: Berkshire HathawayHS KC Realty #1976275 Report a problem | ||
| 10/8/2010 | Listing removed | $119,900-4.8%$84/sqft |
Source: ERA Manning & Associates, Inc. #2010L-178 Report a problem | ||
| 7/31/2010 | Listed for sale | $126,000$88/sqft |
Source: ERA Manning & Assoc #1686694 Report a problem | ||
Public tax history
| Year | Property taxes | Tax assessment |
|---|---|---|
| 2025 | $2,803 -4.6% | $33,420 -10.2% |
| 2024 | $2,939 +1% | $37,233 |
| 2023 | $2,911 +40% | $37,233 +47.3% |
| 2022 | $2,079 +0.3% | $25,270 |
| 2021 | $2,072 +13% | $25,270 +14.4% |
| 2020 | $1,833 +2.1% | $22,085 |
| 2019 | $1,795 | $22,085 +5.8% |
| 2018 | $1,795 +3.7% | $20,868 |
| 2017 | $1,731 +6.5% | $20,868 +2.6% |
| 2016 | $1,625 +1.4% | $20,345 +2% |
| 2014 | $1,603 +4.4% | $19,947 |
| 2013 | $1,536 +0.5% | $19,947 +6.1% |
| 2012 | $1,529 +0.1% | $18,806 |
| 2011 | $1,527 +0.9% | $18,806 |
| 2010 | $1,514 -3.5% | $18,806 |
| 2009 | $1,570 +0.5% | $18,806 -4% |
| 2008 | $1,562 -0.9% | $19,589 |
| 2007 | $1,577 +0% | $19,589 |
| 2006 | $1,576 +38.5% | $19,589 |
| 2005 | $1,138 +0.1% | $19,589 +37.3% |
| 2004 | $1,137 +14.3% | $14,268 |
| 2003 | $995 +0.3% | $14,268 +15% |
| 2002 | $992 +11.7% | $12,408 |
| 2001 | $888 | $12,408 |
Find assessor info on the county website
Monthly payment
Est. payment
Payment breakdown
Explore the cost of this home by adjusting the details. Changes won't be saved.Climate risks
Neighborhood: West Waldo
Nearby schools
Schools provided by the listing agent
- High: Center
Source: Heartland MLS as distributed by MLS GRID. This data may not be complete. We recommend contacting the local school district to confirm school assignments for this home.


Similar homes
- $290,0002 bd1 ba910 sqft8018 Belleview Ave, Kansas City, MO 64114For Sale
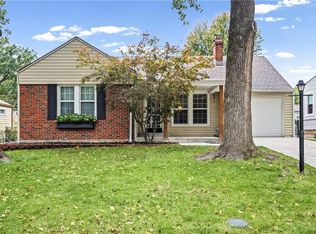 MLS ID #2646103, Tiffany Sykes, Keller Williams KC North. Heartland MLS as distributed by MLS GRID
- $260,0002 bd1 ba768 sqft405 W 86th Ter, Kansas City, MO 64114For Sale
 MLS ID #2646102, Karen Baum, Weichert, Realtors Welch & Co.. Heartland MLS as distributed by MLS GRID
- $325,0003 bd2 ba1.3k sqft7937 Pennsylvania Ave, Kansas City, MO 64114For Sale
 MLS ID #2640033, Charlie Moretina, BHG Kansas City Homes. Heartland MLS as distributed by MLS GRID
- $265,0002 bd1 ba900 sqft7022 Beverly St, Overland Park, KS 66204For Sale
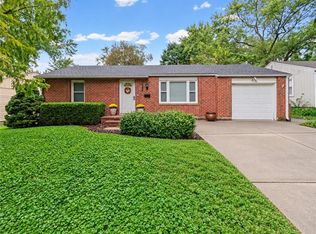 MLS ID #2647868, Taylor Made Team, KW KANSAS CITY METRO. Heartland MLS as distributed by MLS GRID
