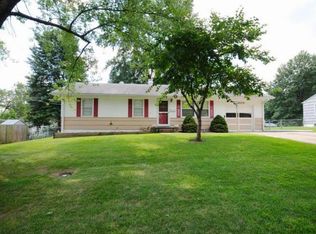
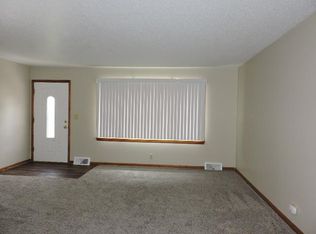
Cute, updated, move-in ready AND priced below its July 2026 appraised value for instant equity?! This one understood the assignment. Step inside and you’ll immediately see why this Raytown home stands out, with beautiful natural light, luxury vinyl plank flooring throughout, exposed wood beams, and a sleek, modern fireplace that practically begs for a Christmas tree beside it. The spacious kitchen is every bit as functional as it is pretty, with generous counter space, abundant soft-close cabinetry, stainless steel appliances, and plenty of room to gather around the peninsula. And unlike many homes of its era, storage is surprisingly plentiful, with multiple hallway closets, generous kitchen storage, and an attached two-car garage with a workbench and additional storage space.
Sitting on nearly a quarter-acre lot, there’s plenty of outdoor space for dogs, kids, gardening, or whatever your version of backyard living looks like, just before all the mature trees change color. The large deck gives you even more room to grill, entertain, or simply enjoy the outdoors. Even better, you’re tucked into a quiet, established neighborhood with Kenagy Park within walking distance and convenient access to shopping, dining, parks, and amenities throughout the Kansas City Metro. Thoughtful extras like dimmable lighting throughout add to the everyday livability of a home that has clearly been updated with both style and function in mind.
Beautifully updated, full of character, instant equity, and designed for real life, this one is ready to feel like home just in time for the holidays.
Active
Price cut: $5K (10/8)
$263,500
9611 E 80th Ter, Raytown, MO 64138
3beds
1,510sqft
Single Family Residence
Built in 1956
9,583 Square Feet Lot
$-- Zestimate®
$175/sqft
$-- HOA
What's special
- 30 days
- 1,834
- 265
Likely to sell faster than
Zillow last checked:
Listing updated:
Listed by:
Kiley Willis 816-729-4284,
Real Broker, LLC
Source: Heartland MLS as distributed by MLS GRID,MLS#: 2640938
Facts & features
Interior
Bedrooms & bathrooms
- Bedrooms: 3
- Bathrooms: 2
- Full bathrooms: 2
Primary bedroom
- Features: Ceiling Fan(s), Shower Over Tub
- Level: Second
- Dimensions: 14 x 10.7
Bedroom 2
- Features: Ceiling Fan(s), Luxury Vinyl
- Level: Second
- Dimensions: 12.9 x 11.7
Bedroom 3
- Features: Ceiling Fan(s), Luxury Vinyl
- Level: Second
- Dimensions: 9.1 x 11.7
Primary bathroom
- Features: Ceramic Tiles, Double Vanity, Granite Counters, Shower Only
- Level: Second
- Dimensions: 7.9 x 7.7
Bathroom 1
- Features: Ceramic Tiles, Shower Over Tub
- Level: Second
- Dimensions: 4.11 x 9.6
Family room
- Features: Ceiling Fan(s), Fireplace, Luxury Vinyl
- Level: Main
- Dimensions: 23.1 x 11.8
Kitchen
- Features: Granite Counters, Luxury Vinyl
- Level: Main
- Dimensions: 11.1 x 12.4
Living room
- Features: Luxury Vinyl
- Level: Main
- Dimensions: 21.6 x 12.2
Heating
- Forced Air
Cooling
- Attic Fan, Electric
Appliances
- Included: Dishwasher, Disposal, Microwave, Refrigerator, Electric Range, Stainless Steel Appliance(s)
- Laundry: In Basement
Features
- Ceiling Fan(s), Custom Cabinets, Pantry
- Flooring: Luxury Vinyl, Tile
- Windows: Window Coverings
- Basement: Unfinished
- Number of fireplaces: 1
- Fireplace features: Family Room
Interior area
- Total structure area: 1,510
- Total interior livable area: 1,510 sqft
- Finished area above ground: 1,510
- Finished area below ground: 0
Property
Parking
- Total spaces: 2
- Parking features: Attached
- Attached garage spaces: 2
Features
- Patio & porch: Deck, Patio
- Fencing: Metal
Lot
- Size: 9,583 Square Feet
- Features: City Limits, City Lot, Many Trees
Details
- Parcel number: 45840121300000000
Construction
Type & style
- Home type: SingleFamily
- Architectural style: Traditional
- Property subtype: Single Family Residence
Materials
- Vinyl Siding
- Roof: Composition
Condition
- Year built: 1956
Utilities & green energy
- Sewer: Public Sewer
- Water: City/Public - Verify
Community & HOA
Community
- Subdivision: Southwood
HOA
- Has HOA: No
Location
- Region: Raytown
Financial & listing details
- Price per square foot: $175/sqft
- Tax assessed value: $141,500
- Annual tax amount: $2,441
- Date on market: 9/11/2026
- Listing terms: Cash,Conventional,FHA,VA Loan
- Ownership: Private
- Road surface type: Paved
Estimated market value
Not available
Estimated sales range
Not available
Not available
Price history
| Date | Event | Price |
|---|---|---|
| 10/8/2026 | Price change | $263,500-1.9%$175/sqft |
Source:  Heartland MLS as distributed by MLS GRID #2640938 Report a problem Heartland MLS as distributed by MLS GRID #2640938 Report a problem | ||
| 9/24/2026 | Price change | $268,500-2.4%$178/sqft |
Source: Heartland MLS as distributed by MLS GRID #2640938 Report a problem | ||
| 9/11/2026 | Listed for sale | $275,000+45.5%$182/sqft |
Source: Heartland MLS as distributed by MLS GRID #2640938 Report a problem | ||
| 4/20/2021 | Sold | -- |
Source: Heartland MLS as distributed by MLS GRID #45001_2309896 Report a problem | ||
| 3/29/2021 | Pending sale | $189,000$125/sqft |
Source: Heartland MLS as distributed by MLS GRID #2309896 Report a problem | ||
| 3/17/2021 | Contingent | $189,000$125/sqft |
Source: Heartland MLS as distributed by MLS GRID #2309896 Report a problem | ||
| 3/16/2021 | Listed for sale | $189,000+0.1%$125/sqft |
Source: Heartland MLS as distributed by MLS GRID #2309896 Report a problem | ||
| 11/28/2020 | Listing removed | $188,900$125/sqft |
Source: Northpoint Asset Management #2239026 Report a problem | ||
| 9/23/2020 | Pending sale | $188,900$125/sqft |
Source: Northpoint Asset Management #2239026 Report a problem | ||
| 9/19/2020 | Price change | $188,900-3.1%$125/sqft |
Source: Northpoint Asset Management #2239026 Report a problem | ||
| 9/11/2020 | Price change | $194,900-1.6%$129/sqft |
Source: Northpoint Asset Management #2239026 Report a problem | ||
| 8/27/2020 | Pending sale | $198,000$131/sqft |
Source: Northpoint Asset Management #2239026 Report a problem | ||
| 8/23/2020 | Listed for sale | $198,000+46.7%$131/sqft |
Source: Northpoint Asset Management #2239026 Report a problem | ||
| 3/22/2020 | Listing removed | $135,000$89/sqft |
Source: Northpoint Asset Management #2202288 Report a problem | ||
| 1/6/2020 | Listed for sale | $135,000+125.4%$89/sqft |
Source: Northpoint Asset Management #2202288 Report a problem | ||
| 8/16/2018 | Listing removed | $1,200$1/sqft |
Source: Zillow Rental Network Report a problem | ||
| 7/26/2018 | Listed for rent | $1,200+20%$1/sqft |
Source: Zillow Rental Network Report a problem | ||
| 4/10/2014 | Listing removed | $1,000$1/sqft |
Source: Priority Management Report a problem | ||
| 2/25/2014 | Listed for rent | $1,000$1/sqft |
Source: Priority Management Report a problem | ||
| 2/12/2014 | Sold | -- |
Source: Public Record Report a problem | ||
| 2/1/2014 | Listed for sale | $59,900$40/sqft |
Source: Keller Williams Realty Platinum Partners #1854523 Report a problem | ||
| 12/28/2013 | Listing removed | $59,900$40/sqft |
Source: Keller Williams Realty Platinum Partners #1854523 Report a problem | ||
| 12/13/2013 | Price change | $59,900-15.5%$40/sqft |
Source: Keller Williams Realty Platinum Partners #1854523 Report a problem | ||
| 10/12/2013 | Listed for sale | $70,900$47/sqft |
Source: Keller Williams Realty Platinum Partners #1854523 Report a problem | ||
Public tax history
| Year | Property taxes | Tax assessment |
|---|---|---|
| 2025 | $2,441 -33.4% | $26,885 -33.8% |
| 2024 | $3,663 +0.7% | $40,605 |
| 2023 | $3,638 +90.2% | $40,605 +99.7% |
| 2022 | $1,912 -0.3% | $20,330 |
| 2021 | $1,919 -1.1% | $20,330 -0.2% |
| 2020 | $1,941 +0.5% | $20,365 |
| 2019 | $1,930 | $20,365 +14.9% |
| 2018 | $1,930 +15.6% | $17,725 |
| 2017 | $1,670 +5.9% | $17,725 +2.6% |
| 2016 | $1,577 +2.1% | $17,280 +3% |
| 2014 | $1,545 +0.1% | $16,777 |
| 2013 | $1,543 +0.1% | $16,777 |
| 2012 | $1,542 +1.9% | $16,777 |
| 2011 | $1,513 +1.5% | $16,777 +2.2% |
| 2010 | $1,490 -8.2% | $16,420 |
| 2009 | $1,623 +12.3% | $16,420 -16% |
| 2008 | $1,446 -0.3% | $19,547 |
| 2007 | $1,449 +6.8% | $19,547 |
| 2006 | $1,358 +10.3% | $19,547 |
| 2005 | $1,230 +0% | $19,547 +15% |
| 2004 | $1,230 +11.6% | $16,998 |
| 2003 | $1,102 +0.1% | $16,998 +15% |
| 2002 | $1,101 +14.7% | $14,780 |
| 2001 | $960 | $14,780 |
Find assessor info on the county website
Monthly payment
Est. payment
Payment breakdown
Explore the cost of this home by adjusting the details. Changes won't be saved.Climate risks
Neighborhood: 64138
Nearby schools
Schools provided by the listing agent
- Elementary: Southwood
- Middle: South Middle
- High: Raytown South
Source: Heartland MLS as distributed by MLS GRID. This data may not be complete. We recommend contacting the local school district to confirm school assignments for this home.
Similar homes
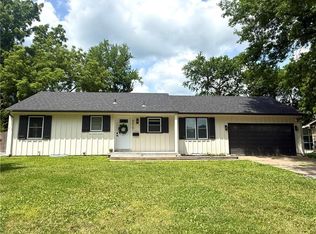
- $260,0003 bd2 ba1.7k sqft8012 Elm Ave, Raytown, MO 64138For Sale
 MLS ID #2622913, Kristin Malfer, Compass Realty Group. Heartland MLS as distributed by MLS GRID
 - $285,0004 bd2 ba1.7k sqft5308 Northern Ave, Raytown, MO 64133For Sale
 MLS ID #2646177, Rose Nasrazadani, Tala Realty Co. Heartland MLS as distributed by MLS GRID
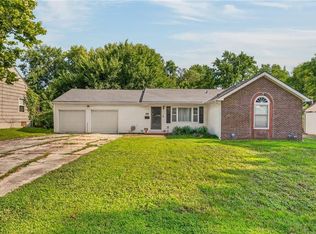
 - $205,0003 bd2 ba1.5k sqft7904 E 87th St, Raytown, MO 64138For Sale
 MLS ID #2636505, Mr.D Davidson, Keller Williams Platinum Prtnr. Heartland MLS as distributed by MLS GRID
 - $249,9003 bd2 ba2k sqft8716 E 74th St, Kansas City, MO 64133For Sale
 MLS ID #2637623, Jeff Tanner, Platinum Realty LLC. Heartland MLS as distributed by MLS GRID
