Nothing to do but MOVE RIGHT IN! Thoughtfully renovated from top to bottom, this home blends modern finishes with functional living spaces in a great location! Beginning with a modernized kitchen featuring stainless steel appliances and contemporary tile finishes, this home blends modern style with everyday functionality. Natural light fills the main living space, where a striking accent wall creates a warm and inviting focal point. The main level offers three well-sized bedrooms and two refreshed full bathrooms, each highlighted by floor-to-ceiling tile in the bath and shower areas. The finished lower level adds flexible living space with two non-conforming bedrooms, both with closets, along with a separate area ideal for entertaining, working from home, or enjoying movie nights. Outdoors, the property features generous front and backyard areas perfect for hosting, gardening, or relaxing. An oversized two-car garage with new insulation and an extended driveway provides excellent space for parking, storage, or hobbies. Additional updates include a newly installed water softener. Convenience is a standout feature, with an elementary school and neighborhood park just two blocks away, offering basketball courts, a playground, and walking paths. The city park is only four blocks from home and includes a fishing pond, skate park, and other recreational amenities. Daily needs, dining options, and local conveniences are all close by, making this location as practical as it is enjoyable.
Active
Price cut: $5K (10/9)
$260,000
8012 Elm Ave, Raytown, MO 64138
3beds
1,778sqft
Single Family Residence
Built in 1958
9,929 Square Feet Lot
$-- Zestimate®
$146/sqft
$-- HOA
What's special
Contemporary tile finishesThree well-sized bedrooms
- 136 days
- 272
- 26
Zillow last checked:
Listing updated:
Listed by:
Kristin Malfer 816-536-0545,
Compass Realty Group,
Anne Murphy 913-687-8682,
Compass Realty Group
Source: Heartland MLS as distributed by MLS GRID,MLS#: 2622913
Facts & features
Interior
Bedrooms & bathrooms
- Bedrooms: 3
- Bathrooms: 2
- Full bathrooms: 2
Primary bedroom
- Features: Ceiling Fan(s), Walk-In Closet(s)
- Level: Main
Bedroom 2
- Features: Ceiling Fan(s), Walk-In Closet(s)
- Level: Main
Bedroom 3
- Features: Ceiling Fan(s), Walk-In Closet(s)
- Level: Main
Primary bathroom
- Features: Ceramic Tiles, Shower Over Tub
- Level: Main
Bathroom 2
- Features: Ceramic Tiles, Shower Over Tub
- Level: Main
Kitchen
- Features: Ceramic Tiles
- Level: Main
Recreation room
- Features: Carpet
- Level: Basement
Heating
- Electric
Cooling
- Electric
Appliances
- Included: Dishwasher, Disposal, Microwave, Refrigerator, Gas Range, Stainless Steel Appliance(s)
- Laundry: In Basement
Features
- Ceiling Fan(s), Smart Thermostat, Walk-In Closet(s)
- Flooring: Carpet, Wood
- Basement: Finished,Full,Garage Entrance,Sump Pump
- Has fireplace: No
Interior area
- Total structure area: 1,778
- Total interior livable area: 1,778 sqft
- Finished area above ground: 1,008
- Finished area below ground: 770
Property
Parking
- Total spaces: 2
- Parking features: Attached, Garage Faces Front
- Attached garage spaces: 2
Features
- Patio & porch: Patio
- Fencing: Partial
Lot
- Size: 9,929 Square Feet
- Features: City Lot
Details
- Parcel number: 45840051800000000
Construction
Type & style
- Home type: SingleFamily
- Property subtype: Single Family Residence
Materials
- Vinyl Siding
- Roof: Composition
Condition
- Year built: 1958
Utilities & green energy
- Sewer: Public Sewer
- Water: Public
Community & HOA
Community
- Security: Smart Door Lock, Smoke Detector(s)
- Subdivision: Southwood
HOA
- Has HOA: No
Location
- Region: Raytown
Financial & listing details
- Price per square foot: $146/sqft
- Tax assessed value: $116,380
- Annual tax amount: $2,007
- Date on market: 5/29/2026
- Listing terms: Cash,Conventional,FHA,VA Loan
- Ownership: Private
- Road surface type: Paved
Estimated market value
Not available
Estimated sales range
Not available
Not available
Price history
| Date | Event | Price |
|---|---|---|
| 10/9/2026 | Price change | $260,000-1.9%$146/sqft |
Source:  Heartland MLS as distributed by MLS GRID #2622913 Report a problem Heartland MLS as distributed by MLS GRID #2622913 Report a problem | ||
| 8/11/2026 | Price change | $265,000-2.6%$149/sqft |
Source: Heartland MLS as distributed by MLS GRID #2622913 Report a problem | ||
| 7/1/2026 | Price change | $272,000-3.5%$153/sqft |
Source: Heartland MLS as distributed by MLS GRID #2622913 Report a problem | ||
| 5/29/2026 | Listed for sale | $282,000-1.1%$159/sqft |
Source: Heartland MLS as distributed by MLS GRID #2622913 Report a problem | ||
| 5/28/2026 | Listing removed | $285,000$160/sqft |
Source: Heartland MLS as distributed by MLS GRID #2602457 Report a problem | ||
| 5/2/2026 | Listed for sale | $285,000$160/sqft |
Source: Heartland MLS as distributed by MLS GRID #2602457 Report a problem | ||
| 4/17/2026 | Pending sale | $285,000$160/sqft |
Source: Heartland MLS as distributed by MLS GRID #2602457 Report a problem | ||
| 4/4/2026 | Contingent | $285,000$160/sqft |
Source: Heartland MLS as distributed by MLS GRID #2602457 Report a problem | ||
| 3/9/2026 | Listed for sale | $285,000+15.4%$160/sqft |
Source: Heartland MLS as distributed by MLS GRID #2602457 Report a problem | ||
| 4/16/2024 | Sold | -- |
Source: Heartland MLS as distributed by MLS GRID #2470469 Report a problem | ||
| 3/14/2024 | Pending sale | $247,000$139/sqft |
Source: Heartland MLS as distributed by MLS GRID #2470469 Report a problem | ||
| 3/5/2024 | Listed for sale | $247,000$139/sqft |
Source: Heartland MLS as distributed by MLS GRID #2470469 Report a problem | ||
| 2/29/2024 | Contingent | $247,000$139/sqft |
Source: Heartland MLS as distributed by MLS GRID #2470469 Report a problem | ||
| 2/22/2024 | Listed for sale | $247,000+68%$139/sqft |
Source: Heartland MLS as distributed by MLS GRID #2470469 Report a problem | ||
| 12/29/2023 | Sold | -- |
Source: Heartland MLS as distributed by MLS GRID #2460888 Report a problem | ||
| 12/8/2023 | Pending sale | $147,000$83/sqft |
Source: Heartland MLS as distributed by MLS GRID #2460888 Report a problem | ||
| 12/3/2023 | Listed for sale | $147,000$83/sqft |
Source: Heartland MLS as distributed by MLS GRID #2460888 Report a problem | ||
Public tax history
| Year | Property taxes | Tax assessment |
|---|---|---|
| 2025 | $2,008 +9% | $22,112 +8.3% |
| 2024 | $1,841 +0.7% | $20,411 |
| 2023 | $1,829 +16.3% | $20,411 +22.1% |
| 2022 | $1,573 -0.3% | $16,721 |
| 2021 | $1,578 -1% | $16,721 0% |
| 2020 | $1,594 +0.5% | $16,723 |
| 2019 | $1,585 | $16,723 +9.2% |
| 2018 | $1,585 +9.9% | $15,316 |
| 2017 | $1,443 +5.9% | $15,316 +2.6% |
| 2016 | $1,362 +2.1% | $14,932 +3% |
| 2014 | $1,335 +0.1% | $14,497 |
| 2013 | $1,333 +0.1% | $14,497 |
| 2012 | $1,332 +36.1% | $14,497 |
| 2011 | $979 +1.5% | $14,497 +36.4% |
| 2010 | $964 -8.2% | $10,628 |
| 2009 | $1,050 +12.3% | $10,628 -16% |
| 2008 | $936 -0.3% | $12,651 |
| 2007 | $938 +6.8% | $12,651 |
| 2006 | $879 +10.3% | $12,651 |
| 2005 | $796 +0% | $12,651 +15% |
| 2004 | $796 +11.6% | $11,002 |
| 2003 | $713 +0.1% | $11,002 +15% |
| 2002 | $713 +14.7% | $9,566 |
| 2001 | $621 | $9,566 |
Find assessor info on the county website
Monthly payment
Est. payment
Payment breakdown
Explore the cost of this home by adjusting the details. Changes won't be saved.Climate risks
Neighborhood: 64138


Similar homes
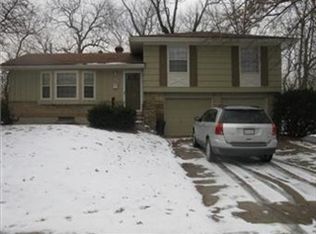
- $263,5003 bd2 ba1.5k sqft9611 E 80th Ter, Raytown, MO 64138For Sale
 MLS ID #2640938, Kiley Willis, Real Broker, LLC. Heartland MLS as distributed by MLS GRID
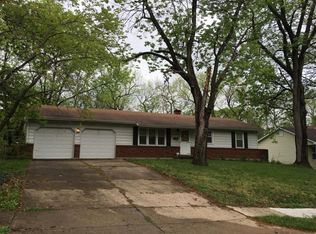
 - $273,9003 bd2 ba1.6k sqft9209 E 87th St, Kansas City, MO 64138For Sale
 MLS ID #2632829, Lana Mount, Keller Williams Realty Partners Inc.. Heartland MLS as distributed by MLS GRID
 - $237,9993 bd2 ba2.3k sqft8506 Maple Ave, Raytown, MO 64138For Sale
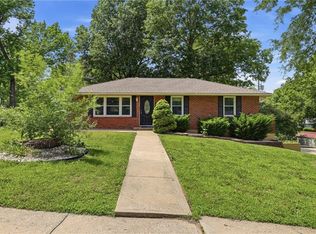 MLS ID #2624113, Vicki Testerman, Mainstay Brokerage LLC. Heartland MLS as distributed by MLS GRID
 - $219,9003 bd2 ba1.5k sqft11505 E 75th St, Raytown, MO 64138For Sale
 MLS ID #2635836, Debbie White, ReeceNichols - Lees Summit. Heartland MLS as distributed by MLS GRID
