This stunning ranch style home has been thoughtfully renovated from the studs out, offering the feel and finish of a brand new home without the wait. A new roof, new HVAC system, new furnace, and completely updated interior make this home truly move-in ready.
The beautifully redesigned kitchen features brand-new cabinetry, quartz countertops, and a charming farmhouse sink, creating a stylish and functional space for everyday living and entertaining. The main level offers three bedrooms and two full bathrooms, complemented by beautiful crown molding and fresh, modern finishes throughout.
The completely finished basement provides even more living space, including a fourth non conforming bedroom, and additional full bathroom, and plenty of room for a recreation area, home office, gym, or guest space.
Outside, enjoy a large, fenced backyard with plenty of room for pets, play, gardening, or entertaining. A storage shed provides convenient space for lawn equipment and additional belongings.
With extensive renovations completed from the studs out, this home combines modern updates, thoughtful design, and abundant living space in a classic ranch\-style layout\. **All the work has been done—just move in and enjoy\!**
Active
Price cut: $5K (9/18)
$295,000
6333 Blue Ridge Cut Off, Raytown, MO 64133
4beds
2,612sqft
Single Family Residence
Built in 1960
0.38 Acres Lot
$-- Zestimate®
$113/sqft
$-- HOA
What's special
Completely finished basementLarge fenced backyardQuartz countertopsFresh modern finishes throughoutCharming farmhouse sinkBeautifully redesigned kitchenBeautiful crown molding
- 19 days
- 565
- 65
Likely to sell faster than
Zillow last checked:
Listing updated:
Listed by:
Tiffany Dow 816-804-7317,
Keller Williams Platinum Prtnr
Source: Heartland MLS as distributed by MLS GRID,MLS#: 2639722
Facts & features
Interior
Bedrooms & bathrooms
- Bedrooms: 4
- Bathrooms: 3
- Full bathrooms: 3
Bedroom 1
- Level: Main
Bedroom 2
- Level: Main
Bedroom 3
- Level: Main
Bathroom 1
- Level: Main
Dining room
- Features: Wood Floor
- Level: Main
Kitchen
- Level: Main
Living room
- Level: Main
Heating
- Forced Air
Cooling
- Electric
Appliances
- Included: Dishwasher, Disposal, Dryer, Electric Range, Stainless Steel Appliance(s)
- Laundry: In Basement
Features
- Ceiling Fan(s), Painted Cabinets
- Flooring: Ceramic Tile, Vinyl, Wood
- Windows: Storm Window(s), Wood Frames
- Basement: Concrete,Daylight,Finished,Full,Sump Pump
- Has fireplace: No
Interior area
- Total structure area: 2,612
- Total interior livable area: 2,612 sqft
- Finished area above ground: 1,306
- Finished area below ground: 1,306
Property
Parking
- Total spaces: 1
- Parking features: Attached, Garage Faces Front, Off Street
- Attached garage spaces: 1
Features
- Patio & porch: Patio, Porch
- Fencing: Metal
Lot
- Size: 0.38 Acres
- Dimensions: 98 x 166
- Features: Corner Lot, Level
Details
- Parcel number: 45230050700000000
Construction
Type & style
- Home type: SingleFamily
- Architectural style: Traditional
- Property subtype: Single Family Residence
Materials
- Frame, Vinyl Siding
- Roof: Composition
Condition
- Year built: 1960
Utilities & green energy
- Sewer: Public Sewer
- Water: Public
Community & HOA
Community
- Subdivision: Blue Ridge Heights
HOA
- Has HOA: No
Location
- Region: Raytown
Financial & listing details
- Price per square foot: $113/sqft
- Tax assessed value: $134,890
- Annual tax amount: $2,327
- Date on market: 9/4/2026
- Listing terms: Cash,Conventional,FHA,VA Loan
- Ownership: Estate/Trust
- Road surface type: Paved
Estimated market value
Not available
Estimated sales range
Not available
Not available
Price history
| Date | Event | Price |
|---|---|---|
| 9/18/2026 | Price change | $295,000-1.7%$113/sqft |
Source:  Heartland MLS as distributed by MLS GRID #2639722 Report a problem Heartland MLS as distributed by MLS GRID #2639722 Report a problem | ||
| 9/4/2026 | Listed for sale | $300,000+100%$115/sqft |
Source: Heartland MLS as distributed by MLS GRID #2639722 Report a problem | ||
| 2/10/2026 | Sold | -- |
Source: Heartland MLS as distributed by MLS GRID #2575234 Report a problem | ||
| 12/13/2025 | Pending sale | $150,000$57/sqft |
Source: Heartland MLS as distributed by MLS GRID #2575234 Report a problem | ||
| 12/1/2025 | Price change | $150,000-9.1%$57/sqft |
Source: Heartland MLS as distributed by MLS GRID #2575234 Report a problem | ||
| 10/29/2025 | Listed for sale | $165,000$63/sqft |
Source: Heartland MLS as distributed by MLS GRID #2575234 Report a problem | ||
| 3/23/2005 | Sold | -- |
Source: Public Record Report a problem | ||
Public tax history
| Year | Property taxes | Tax assessment |
|---|---|---|
| 2025 | $2,327 +3.1% | $25,630 +2.4% |
| 2024 | $2,258 +0.7% | $25,025 |
| 2023 | $2,242 +23% | $25,025 +29.1% |
| 2022 | $1,823 -0.3% | $19,380 |
| 2021 | $1,829 +4.2% | $19,380 +5.2% |
| 2020 | $1,756 +0.5% | $18,425 |
| 2019 | $1,747 | $18,425 +9.8% |
| 2018 | $1,747 +10.5% | $16,781 |
| 2017 | $1,581 +5.9% | $16,781 +2.6% |
| 2016 | $1,493 +2.1% | $16,360 +3% |
| 2014 | $1,462 +0.1% | $15,884 |
| 2013 | $1,461 +0.1% | $15,884 |
| 2012 | $1,460 0% | $15,884 |
| 2011 | $1,460 +1.5% | $15,884 +0.2% |
| 2010 | $1,439 -8.2% | $15,851 |
| 2009 | $1,567 +12.3% | $15,851 -16% |
| 2008 | $1,396 +1.7% | $18,870 |
| 2007 | $1,372 +6.8% | $18,870 +2% |
| 2006 | $1,285 +10.3% | $18,501 |
| 2005 | $1,164 +0% | $18,501 +15% |
| 2004 | $1,164 +11.6% | $16,087 |
| 2003 | $1,043 +0.1% | $16,087 +15% |
| 2002 | $1,042 +13.6% | $13,989 |
| 2001 | $917 | $13,989 |
Find assessor info on the county website
Monthly payment
Est. payment
Payment breakdown
Explore the cost of this home by adjusting the details. Changes won't be saved.Climate risks
Neighborhood: 64133
Nearby schools
Schools provided by the listing agent
- Elementary: Blue Ridge
- Middle: Raytown
- High: Raytown
Source: Heartland MLS as distributed by MLS GRID. This data may not be complete. We recommend contacting the local school district to confirm school assignments for this home.
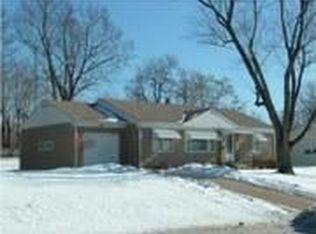
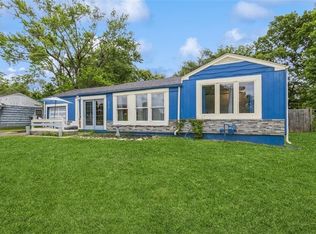
Similar homes
- $279,0004 bd3 ba2.1k sqft6217 Crisp Ave, Raytown, MO 64133For Sale
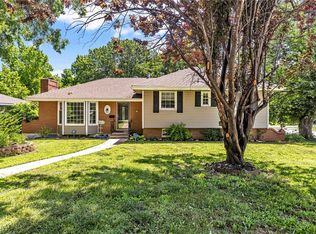 MLS ID #2627702, LeAnn Hiatt, Huck Homes. Heartland MLS as distributed by MLS GRID
 - $319,9004 bd2 ba2.1k sqft10401 E 71st Ter, Raytown, MO 64133For Sale
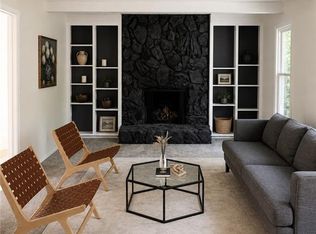 MLS ID #2637958, SBD Team, SBD Housing Solutions LLC. Heartland MLS as distributed by MLS GRID
 - $284,9993 bd2 ba1.6k sqft8819 E 61st St, Raytown, MO 64133For Sale
 MLS ID #2630300, Ailynn Lindo, 1st Class Real Estate KC. Heartland MLS as distributed by MLS GRID
 - $322,0003 bd3 ba1.9k sqft7210 Hullwood Ave, Kansas City, MO 64133For Sale
 MLS ID #2641914, Erin Lysell, United Real Estate Kansas City. Heartland MLS as distributed by MLS GRID
