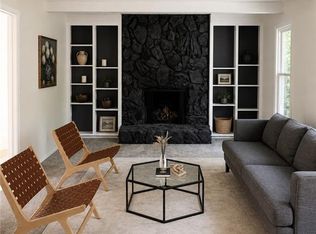
Looking for a move in ready home with a practical layout and updated features? This beautiful home qualifies for the Neighborhood Connections Program or possibly MDHC (down payment assistance)! Now, with a recent price improvement, possible down payment assistance or owner finance and priced below appraised value, this home offers even more value for today's buyers! Welcome to 11601 E. 62nd - a warm and inviting home designed for comfortable living and easy entertaining. From the spacious open living area and designer kitchen with prep area on the nice sized island to the functional layout, this home offers the perfect balance of charm and convenience. Enjoy comfortable bedrooms with hardwood floors and updated ceiling fans, great gathering spaces and a large backyard ready for relaxing or hosting family and friends. Quiet residential street with convenient access to 350 Hwy, 435 and Blue Ridge Blvd, with quick routes into KC. It even has a community pool! Or have a home to sell first - Let's talk! Come take a look for yourself! Pictures are from when it was staged.
Active
Price cut: $3K (7/27)
$313,500
11601 E 62nd St, Raytown, MO 64133
3beds
2,008sqft
Single Family Residence
Built in 1965
0.25 Acres Lot
$-- Zestimate®
$156/sqft
$50/mo HOA
What's special
Quiet residential streetFunctional layoutUpdated ceiling fansNice sized islandGreat gathering spaces
- 293 days
- 230
- 10
Zillow last checked:
Listing updated:
Listed by:
Dina Blackmore 816-405-7323,
Platinum Realty LLC
Source: Heartland MLS as distributed by MLS GRID,MLS#: 2592720
Facts & features
Interior
Bedrooms & bathrooms
- Bedrooms: 3
- Bathrooms: 2
- Full bathrooms: 2
Dining room
- Description: Kit/Dining Combo
Heating
- Natural Gas
Cooling
- Electric
Appliances
- Included: Dishwasher, Disposal, Microwave, Refrigerator, Electric Range
- Laundry: Electric Dryer Hookup, Main Level
Features
- Ceiling Fan(s), Custom Cabinets, Kitchen Island, Painted Cabinets, Pantry
- Flooring: Luxury Vinyl, Wood
- Doors: Storm Door(s)
- Windows: Thermal Windows
- Basement: Concrete,Full,Garage Entrance,Walk-Out Access,Walk-Up Access
- Number of fireplaces: 3
- Fireplace features: Basement, Dining Room, Electric, Family Room, Living Room
Interior area
- Total structure area: 2,008
- Total interior livable area: 2,008 sqft
- Finished area above ground: 1,308
- Finished area below ground: 700
Video & virtual tour
Property
Parking
- Total spaces: 2
- Parking features: Attached, Garage Faces Front, Off Street
- Attached garage spaces: 2
Accessibility
- Accessibility features: Accessible Bedroom, Accessible Central Living Area, Accessible Entrance, Accessible Kitchen
Features
- Patio & porch: Covered
- Fencing: Privacy,Wood
Lot
- Size: 0.25 Acres
- Features: City Lot, Corner Lot
Details
- Additional structures: Gazebo
- Parcel number: 44320061100000000
Construction
Type & style
- Home type: SingleFamily
- Architectural style: Traditional
- Property subtype: Single Family Residence
Materials
- Brick
- Roof: Composition
Condition
- Year built: 1965
Utilities & green energy
- Sewer: Public Sewer
- Water: Public
Community & HOA
Community
- Security: Smart Door Lock
- Subdivision: Woodson Estates
HOA
- Has HOA: Yes
- Amenities included: Community Center, Pool
- Services included: Other, Snow Removal
- HOA fee: $600 annually
- HOA name: Woodson Estates
Location
- Region: Raytown
Financial & listing details
- Price per square foot: $156/sqft
- Tax assessed value: $181,180
- Annual tax amount: $3,125
- Date on market: 12/21/2025
- Listing terms: Cash,Conventional,1031 Exchange,FHA,Lease Purchase,VA Loan
- Ownership: Investor
- Road surface type: Paved
Estimated market value
Not available
Estimated sales range
Not available
Not available
Price history
| Date | Event | Price |
|---|---|---|
| 7/27/2026 | Price change | $313,500-0.9%$156/sqft |
Source:  Heartland MLS as distributed by MLS GRID #2592720 Report a problem Heartland MLS as distributed by MLS GRID #2592720 Report a problem | ||
| 7/19/2026 | Listed for sale | $316,500$158/sqft |
Source: Heartland MLS as distributed by MLS GRID #2592720 Report a problem | ||
| 6/27/2026 | Contingent | $316,500$158/sqft |
Source: Heartland MLS as distributed by MLS GRID #2592720 Report a problem | ||
| 6/14/2026 | Pending sale | $316,500$158/sqft |
Source: Heartland MLS as distributed by MLS GRID #2592720 Report a problem | ||
| 4/29/2026 | Price change | $316,500-1.1%$158/sqft |
Source: Heartland MLS as distributed by MLS GRID #2592720 Report a problem | ||
| 4/24/2026 | Price change | $320,000-1.5%$159/sqft |
Source: Heartland MLS as distributed by MLS GRID #2592720 Report a problem | ||
| 4/11/2026 | Price change | $325,000-0.6%$162/sqft |
Source: Heartland MLS as distributed by MLS GRID #2592720 Report a problem | ||
| 4/7/2026 | Price change | $327,000-0.9%$163/sqft |
Source: Heartland MLS as distributed by MLS GRID #2592720 Report a problem | ||
| 3/4/2026 | Price change | $330,000-1.5%$164/sqft |
Source: Heartland MLS as distributed by MLS GRID #2592720 Report a problem | ||
| 2/11/2026 | Price change | $335,000-2.9%$167/sqft |
Source: Heartland MLS as distributed by MLS GRID #2592720 Report a problem | ||
| 12/21/2025 | Listed for sale | $345,000+38%$172/sqft |
Source: Heartland MLS as distributed by MLS GRID #2592720 Report a problem | ||
| 11/19/2025 | Listing removed | $250,000$125/sqft |
Source: Heartland MLS as distributed by MLS GRID #2574205 Report a problem | ||
| 11/14/2025 | Price change | $250,000-3.5%$125/sqft |
Source: Heartland MLS as distributed by MLS GRID #2574205 Report a problem | ||
| 9/23/2025 | Listed for sale | $259,000$129/sqft |
Source: Heartland MLS as distributed by MLS GRID #2574205 Report a problem | ||
Public tax history
| Year | Property taxes | Tax assessment |
|---|---|---|
| 2025 | $3,126 -0.3% | $34,424 -0.9% |
| 2024 | $3,135 +0.7% | $34,751 |
| 2023 | $3,114 +27.2% | $34,751 +33.5% |
| 2022 | $2,449 -0.3% | $26,030 |
| 2021 | $2,457 +4% | $26,030 +5% |
| 2020 | $2,363 +0.5% | $24,793 |
| 2019 | $2,350 | $24,793 +14.9% |
| 2018 | $2,350 +15.6% | $21,578 |
| 2017 | $2,033 +5.9% | $21,578 +2.6% |
| 2016 | $1,920 +2.1% | $21,037 +3% |
| 2014 | $1,881 +0.1% | $20,425 |
| 2013 | $1,878 +0.1% | $20,425 |
| 2012 | $1,877 -5.5% | $20,425 |
| 2011 | $1,986 +1.5% | $20,425 -5.3% |
| 2010 | $1,957 -8.2% | $21,558 |
| 2009 | $2,131 +12.3% | $21,558 -16% |
| 2008 | $1,898 +2.7% | $25,665 |
| 2007 | $1,848 +6.8% | $25,665 +3% |
| 2006 | $1,731 +5.5% | $24,917 |
| 2005 | $1,640 +0% | $24,917 +10% |
| 2004 | $1,640 +11.6% | $22,652 |
| 2003 | $1,469 +0.1% | $22,652 +15% |
| 2002 | $1,468 +12.5% | $19,697 |
| 2001 | $1,304 | $19,697 |
Find assessor info on the county website
Monthly payment
Est. payment
Payment breakdown
Explore the cost of this home by adjusting the details. Changes won't be saved.Climate risks
Neighborhood: 64133
Nearby schools
Schools provided by the listing agent
- Middle: Raytown
- High: Raytown
Source: Heartland MLS as distributed by MLS GRID. This data may not be complete. We recommend contacting the local school district to confirm school assignments for this home.
Similar homes
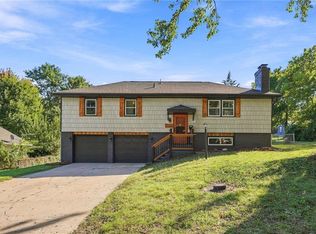
- $314,9004 bd2 ba2.1k sqft10401 E 71st Ter, Raytown, MO 64133For Sale
 MLS ID #2637958, SBD Team, SBD Housing Solutions LLC. Heartland MLS as distributed by MLS GRID
 - $334,0003 bd3 ba2k sqft5813 Sterling Ave, Raytown, MO 64133For Sale
 MLS ID #2640372, Omar Herrera, Platinum Realty LLC. Heartland MLS as distributed by MLS GRID
 - $272,9004 bd3 ba1.7k sqft8915 E 57th St, Raytown, MO 64133For Sale
 MLS ID #2645405, Pati Santos, Keller Williams Realty Partners Inc.. Heartland MLS as distributed by MLS GRID
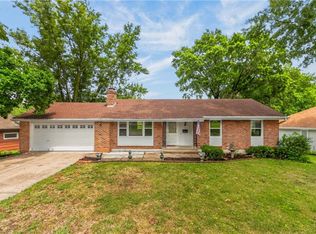
 - $285,0003 bd3 ba1.9k sqft10300 E 72nd St, Raytown, MO 64133For Sale
 MLS ID #2635705, Ted Frerking, Keller Williams Platinum Prtnr. Heartland MLS as distributed by MLS GRID
