Welcome to 5813 Sterling Avenue! Beautifully updated 3-bedroom, 3-bath home offering an attached 2-car garage, and a backyard made for entertaining! The bright, open layout features updated flooring, modern lighting, and a renovated kitchen with white cabinetry, quartz countertops, stainless steel appliances, tile backsplash, farmhouse sink, and a large peninsula with seating. The primary suite includes a private updated bath and walk-in closet, while the finished lower level offers a spacious rec/flex room, full bath, and laundry room. Outside, enjoy your own private retreat with an in-ground pool, diving board, large pool deck, elevated deck, fenced yard, landscaping, and storage shed. Conveniently located near shopping, dining, groceries, recreation, and major routes throughout Raytown and the Kansas City metro. Nearby grocery options include Hy-Vee Grocery Store and ALDI, along with additional shopping and everyday conveniences along Highway 350. Outdoor recreation is also close by, including Sarah Colman-Livengood Park, a 15-acre city park featuring a walking trail, playground, tennis courts, basketball, softball and park shelters.
Active
$339,000
5813 Sterling Ave, Raytown, MO 64133
3beds
2,050sqft
Single Family Residence
Built in 1969
7,258 Square Feet Lot
$-- Zestimate®
$165/sqft
$-- HOA
What's special
Fenced yardDiving boardQuartz countertopsLaundry roomBackyard made for entertainingModern lightingRenovated kitchen
- 6 days
- 261
- 29
Zillow last checked:
Listing updated:
Listed by:
Omar Herrera 913-553-8578,
Platinum Realty LLC
Source: Heartland MLS as distributed by MLS GRID,MLS#: 2640372
Facts & features
Interior
Bedrooms & bathrooms
- Bedrooms: 3
- Bathrooms: 3
- Full bathrooms: 3
Dining room
- Description: Breakfast Area,Liv/Dining Combo
Heating
- Natural Gas
Cooling
- Electric
Appliances
- Laundry: In Basement
Features
- Basement: Finished,Full,Walk-Out Access
- Has fireplace: No
Interior area
- Total structure area: 2,050
- Total interior livable area: 2,050 sqft
- Finished area above ground: 1,400
- Finished area below ground: 650
Property
Parking
- Total spaces: 2
- Parking features: Attached
- Attached garage spaces: 2
Features
- Fencing: Privacy,Wood
Lot
- Size: 7,258 Square Feet
Details
- Parcel number: 32740251000000000
Construction
Type & style
- Home type: SingleFamily
- Property subtype: Single Family Residence
Materials
- Frame
- Roof: Composition
Condition
- Year built: 1969
Utilities & green energy
- Sewer: Public Sewer
- Water: Public
Community & HOA
Community
- Subdivision: Crestview
HOA
- Has HOA: No
Location
- Region: Raytown
Financial & listing details
- Price per square foot: $165/sqft
- Tax assessed value: $163,990
- Annual tax amount: $2,829
- Date on market: 9/3/2026
- Listing terms: Cash,Conventional,FHA,VA Loan
- Ownership: Private
Estimated market value
Not available
Estimated sales range
Not available
Not available
Price history
| Date | Event | Price |
|---|---|---|
| 9/3/2026 | Listed for sale | $339,000$165/sqft |
Source:  Heartland MLS as distributed by MLS GRID #2640372 Report a problem Heartland MLS as distributed by MLS GRID #2640372 Report a problem | ||
Public tax history
| Year | Property taxes | Tax assessment |
|---|---|---|
| 2025 | $2,829 +3.2% | $31,158 +2.5% |
| 2024 | $2,742 +0.7% | $30,400 |
| 2023 | $2,724 +22.9% | $30,400 +29% |
| 2022 | $2,216 -0.3% | $23,560 |
| 2021 | $2,224 +4.3% | $23,560 +5.3% |
| 2020 | $2,132 +0.5% | $22,372 |
| 2019 | $2,121 | $22,372 +14.9% |
| 2018 | $2,121 +15.6% | $19,471 |
| 2017 | $1,834 +5.9% | $19,471 +2.6% |
| 2016 | $1,732 +2.1% | $18,983 +3% |
| 2014 | $1,697 +0.1% | $18,430 |
| 2013 | $1,695 +0.1% | $18,430 |
| 2012 | $1,694 +16.7% | $18,430 |
| 2011 | $1,452 +1.5% | $18,430 +17% |
| 2010 | $1,430 -8.2% | $15,757 |
| 2009 | $1,557 +12.3% | $15,757 -16% |
| 2008 | $1,387 +2.7% | $18,759 |
| 2007 | $1,350 +6.8% | $18,759 +3% |
| 2006 | $1,265 +10.3% | $18,213 |
| 2005 | $1,146 +0% | $18,213 +15% |
| 2004 | $1,146 +11.6% | $15,837 |
| 2003 | $1,027 +0.1% | $15,837 +15% |
| 2002 | $1,026 +10.3% | $13,771 |
| 2001 | $930 | $13,771 |
Find assessor info on the county website
Monthly payment
Est. payment
Payment breakdown
Explore the cost of this home by adjusting the details. Changes won't be saved.Climate risks
Neighborhood: 64133
Similar homes
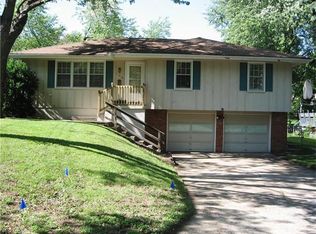
- $333,3004 bd2 ba2.1k sqft10401 E 71st Ter, Raytown, MO 64133For Sale
 MLS ID #2637958, SBD Team, SBD Housing Solutions LLC. Heartland MLS as distributed by MLS GRID
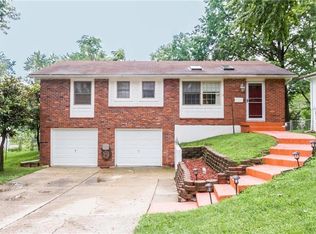
 - $--3 bd2 ba2k sqft6300 Farley Ave, Raytown, MO 64133Auction
 Auction.com 2
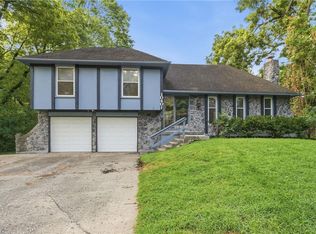
 - $320,0004 bd3 ba2.3k sqft11818 E 62nd Ter, Kansas City, MO 64133For Sale
 MLS ID #2637708, Phil Summerson, BHG Kansas City Homes. Heartland MLS as distributed by MLS GRID
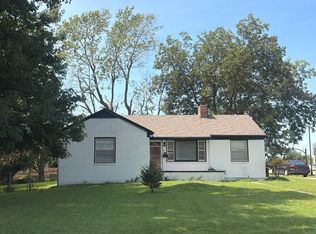
 - $300,0004 bd3 ba2.6k sqft6333 Blue Ridge Cut Off, Raytown, MO 64133For Sale
 MLS ID #2639722, Tiffany Dow, Keller Williams Platinum Prtnr. Heartland MLS as distributed by MLS GRID
