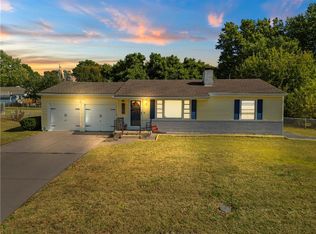
Gorgeous remodeled Ranch! Main-level living, an open floor plan with a giant island, a remodeled interior and a large, fully fenced yard! This 4-bedroom, 2-full-bath home offers nearly 2,000 square feet on the main level, plus main-level laundry and a 2-car garage. Generous gathering spaces and thoughtful updates bring together everyday convenience and room to spread out.
The spacious kitchen is a standout, featuring granite countertops, new cabinetry and abundant counter space for meal prep, serving and entertaining. There is room to lay out a weekend brunch, tackle a favorite recipe or gather around good food, while the open layout keeps the kitchen connected to the living spaces. New cabinetry provides storage to help keep those expansive counters ready for whatever the day brings.
An addition off the back creates a large family room, giving the home a second generous gathering space. Make it a movie-night retreat, a place to watch the game or a comfortable spot to unwind. A fireplace adds warmth and character, and the extra living space offers flexibility for both everyday routines and larger get-togethers.
Four bedrooms offer options for sleeping space, a home office or a creative retreat. Two full bathrooms serve the home, with a built-in vanity in the primary bathroom adding a convenient place to get ready. Having the laundry on the main level puts another daily essential within easy reach.
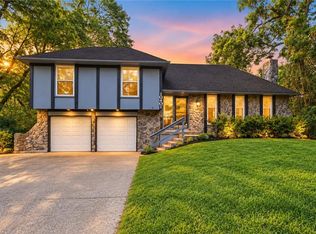
Outside, the back patio is ready for outdoor dining and relaxing, with a large, fully fenced backyard offering space to garden, play or simply enjoy the fresh air. Fresh landscaping, a freshly painted exterior and stone accents across the front create a welcoming first impression. Vinyl siding offers a low-maintenance exterior, complemented by vinyl windows. The 2-car garage rounds out a home with generous indoor and outdoor space, an updated kitchen and the convenience of main-level living.
Select photos have been virtually staged.
Active
$275,000
4409 Ridgeway Ave, Kansas City, MO 64133
4beds
1,908sqft
Single Family Residence
Built in 1955
0.33 Acres Lot
$273,200 Zestimate®
$144/sqft
$-- HOA
What's special
Large fully fenced yardMain-level livingGranite countertopsExtra living spaceOpen floor planOpen layoutUpdated kitchen
- 1 day
- 331
- 59
Likely to sell faster than
Zillow last checked:
Listing updated:
Listed by:
Jenny Delich 816-394-1649,
EXP Realty LLC
Source: Heartland MLS as distributed by MLS GRID,MLS#: 2646726
Facts & features
Interior
Bedrooms & bathrooms
- Bedrooms: 4
- Bathrooms: 2
- Full bathrooms: 2
Primary bedroom
- Features: All Carpet
- Level: Main
Bedroom 1
- Features: All Carpet
- Level: Main
Bedroom 2
- Features: All Carpet
- Level: Main
Bedroom 3
- Features: All Carpet
- Level: Main
Primary bathroom
- Features: Luxury Vinyl
- Level: Main
Bathroom 1
- Features: Luxury Vinyl
- Level: Main
Kitchen
- Features: Granite Counters, Kitchen Island, Luxury Vinyl
- Level: Main
Heating
- Has Heating (Unspecified Type)
Cooling
- Electric
Appliances
- Included: Dishwasher, Disposal, Refrigerator, Free-Standing Electric Oven, Stainless Steel Appliance(s)
- Laundry: Bedroom Level, Main Level
Features
- Ceiling Fan(s), Kitchen Island, Painted Cabinets
- Flooring: Carpet, Luxury Vinyl
- Basement: Slab
- Number of fireplaces: 1
- Fireplace features: Living Room
Interior area
- Total structure area: 1,908
- Total interior livable area: 1,908 sqft
- Finished area above ground: 1,908
- Finished area below ground: 0
Video & virtual tour
Property
Parking
- Total spaces: 2
- Parking features: Attached, Garage Faces Front
- Attached garage spaces: 2
Features
- Fencing: Metal
Lot
- Size: 0.33 Acres
- Features: City Limits
Details
- Parcel number: 33420121300000000
Construction
Type & style
- Home type: SingleFamily
- Architectural style: Traditional
- Property subtype: Single Family Residence
Materials
- Stone Veneer, Vinyl Siding
- Roof: Composition
Condition
- Year built: 1955
Utilities & green energy
- Sewer: Public Sewer
- Water: Public
Community & HOA
Community
- Subdivision: Gifford Manor
HOA
- Has HOA: No
Location
- Region: Kansas City
Financial & listing details
- Price per square foot: $144/sqft
- Tax assessed value: $132,250
- Annual tax amount: $2,279
- Date on market: 10/14/2026
- Listing terms: Cash,Conventional,FHA,VA Loan
- Ownership: Investor
- Road surface type: Paved
Estimated market value
$273,200
$260,000 - $287,000
$1,909/mo
Price history
| Date | Event | Price |
|---|---|---|
| 10/14/2026 | Listed for sale | $275,000$144/sqft |
Source:  Heartland MLS as distributed by MLS GRID #2646726 Report a problem Heartland MLS as distributed by MLS GRID #2646726 Report a problem | ||
| 10/4/2026 | Listing removed | $275,000$144/sqft |
Source: Heartland MLS as distributed by MLS GRID #2641862 Report a problem | ||
| 9/30/2026 | Listed for sale | $275,000+645.3%$144/sqft |
Source: Heartland MLS as distributed by MLS GRID #2641862 Report a problem | ||
| 5/1/2014 | Sold | -- |
Source: Heartland MLS as distributed by MLS GRID #1846423 Report a problem | ||
| 2/20/2014 | Price change | $36,900-7.5%$19/sqft |
Source: Homepath #1846423 Report a problem | ||
| 1/9/2014 | Price change | $39,900-23.1%$21/sqft |
Source: Homepath #1846423 Report a problem | ||
| 12/3/2013 | Price change | $51,900-8.9%$27/sqft |
Source: Homepath #1846423 Report a problem | ||
| 10/22/2013 | Price change | $57,000-16.2%$30/sqft |
Source: Homepath #1846423 Report a problem | ||
| 9/19/2013 | Price change | $68,000-9.2%$36/sqft |
Source: Homepath #1846423 Report a problem | ||
| 8/18/2013 | Listed for sale | $74,900$39/sqft |
Source: Homepath Report a problem | ||
| 10/13/2011 | Sold | -- |
Source: Public Record Report a problem | ||
Public tax history
| Year | Property taxes | Tax assessment |
|---|---|---|
| 2025 | $2,279 -32.3% | $25,128 -32.4% |
| 2024 | $3,367 +0.6% | $37,198 |
| 2023 | $3,345 +88.2% | $37,198 +95.8% |
| 2022 | $1,778 +0% | $19,000 |
| 2021 | $1,777 +4.1% | $19,000 +5.3% |
| 2020 | $1,707 +1.9% | $18,036 |
| 2019 | $1,675 | $18,036 +14.9% |
| 2018 | $1,675 +11.8% | $15,697 |
| 2017 | $1,498 +6.8% | $15,697 +2.6% |
| 2016 | $1,403 +2.4% | $15,304 +3% |
| 2014 | $1,371 -1.7% | $14,858 |
| 2013 | $1,394 +0.4% | $14,858 |
| 2012 | $1,388 +11.5% | $14,858 |
| 2011 | $1,246 +2% | $14,858 +12.4% |
| 2010 | $1,221 -9.4% | $13,218 |
| 2009 | $1,347 +11.8% | $13,218 -16% |
| 2008 | $1,204 -0.8% | $15,735 |
| 2007 | $1,214 +0.2% | $15,735 |
| 2006 | $1,212 +13.1% | $15,735 |
| 2005 | $1,071 +0% | $15,735 +14% |
| 2004 | $1,071 +6.4% | $13,803 |
| 2003 | $1,006 +0.3% | $13,803 +9% |
| 2002 | $1,004 +9.7% | $12,663 |
| 2001 | $915 | $12,663 |
Find assessor info on the county website
Monthly payment
Est. payment
Payment breakdown
Explore the cost of this home by adjusting the details. Changes won't be saved.Climate risks
Neighborhood: Sterling Acres
Nearby schools
Schools provided by the listing agent
- Elementary: Little Blue
- Middle: Raytown
- High: Raytown
Source: Heartland MLS as distributed by MLS GRID. This data may not be complete. We recommend contacting the local school district to confirm school assignments for this home.
Similar homes
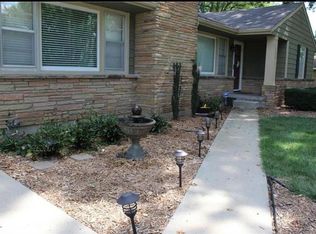
- $270,0004 bd2 ba1.9k sqft613 E Red Rd, Independence, MO 64055For Sale
 MLS ID #2646901, Alberto Zuniga, Realty of America. Heartland MLS as distributed by MLS GRID
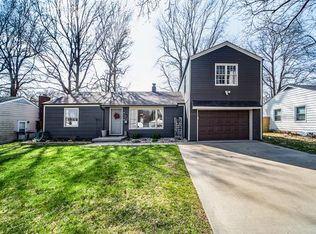
 - $299,9004 bd2 ba2.1k sqft10401 E 71st Ter, Raytown, MO 64133For Sale
 MLS ID #2637958, SBD Team, SBD Housing Solutions LLC. Heartland MLS as distributed by MLS GRID
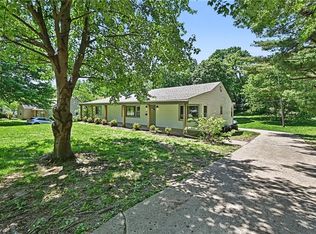
 - $289,0004 bd3 ba2.6k sqft6333 Blue Ridge Cut Off, Raytown, MO 64133For Sale
 MLS ID #2639722, Tiffany Dow, Keller Williams Platinum Prtnr. Heartland MLS as distributed by MLS GRID
 - $239,9004 bd1 ba1.3k sqft801 W 27th St S, Independence, MO 64052For Sale
 MLS ID #2644930, Caramarie Gibson, Real Broker, LLC-MO. Heartland MLS as distributed by MLS GRID
