Beautifully remodeled, sprawling Ranch in excellent location! Across the street from Painted Hills Golf Course, KCK Community College, and a short drive to the Legends Mall, Speedway and stadiums; Excellent neighborhood, house set back far from the road, with ample off-street parking, but just a few miles to major highways for convenient commuting. This spectacular home features 4 bedrooms, 2 bathrooms, modern finishes in the kitchen, living room, and bedrooms; Warm and inviting family room next to deep, 2-car garage. Seller is providing a 1-year home warranty. Ask about our seller-paid credits for closing costs or rate buy down!
Active
$279,900
7132 Parallel Pkwy, Kansas City, KS 66112
4beds
1,786sqft
Single Family Residence
Built in 1957
0.36 Acres Lot
$-- Zestimate®
$157/sqft
$-- HOA
What's special
Beautifully remodeledAmple off-street parking
- 7 days
- 1,302
- 251
Likely to sell faster than
Zillow last checked:
Listing updated:
Listed by:
Joe Ientile 843-475-1121,
KW Diamond Partners,
Christian Hidalgo 913-486-1526,
KW Diamond Partners
Source: Heartland MLS as distributed by MLS GRID,MLS#: 2644987
Facts & features
Interior
Bedrooms & bathrooms
- Bedrooms: 4
- Bathrooms: 2
- Full bathrooms: 2
Dining room
- Description: Eat-In Kitchen,Kit/Dining Combo
Heating
- Forced Air
Cooling
- Electric
Appliances
- Included: Dishwasher, Disposal, Microwave, Refrigerator, Free-Standing Electric Oven, Stainless Steel Appliance(s)
- Laundry: Laundry Room, Main Level
Features
- Ceiling Fan(s), Painted Cabinets, Vaulted Ceiling(s)
- Flooring: Tile, Wood
- Windows: Thermal Windows
- Basement: Crawl Space
- Number of fireplaces: 1
- Fireplace features: Living Room
Interior area
- Total structure area: 1,786
- Total interior livable area: 1,786 sqft
- Finished area above ground: 1,786
- Finished area below ground: 0
Property
Parking
- Total spaces: 2
- Parking features: Attached, Garage Faces Front, Off Street
- Attached garage spaces: 2
Features
- Patio & porch: Patio
- Fencing: Metal
Lot
- Size: 0.36 Acres
- Dimensions: 84 x 180
- Features: City Lot
Details
- Parcel number: 021025
Construction
Type & style
- Home type: SingleFamily
- Architectural style: Contemporary,Traditional
- Property subtype: Single Family Residence
Materials
- Frame, Stone Trim
- Roof: Composition
Condition
- Year built: 1957
Utilities & green energy
- Sewer: Public Sewer
- Water: Public
Community & HOA
Community
- Subdivision: Country Club
HOA
- Has HOA: No
Location
- Region: Kansas City
Financial & listing details
- Price per square foot: $157/sqft
- Tax assessed value: $229,400
- Annual tax amount: $4,059
- Date on market: 10/2/2026
- Listing terms: Cash,Conventional,FHA,VA Loan
- Ownership: Investor
Estimated market value
Not available
Estimated sales range
Not available
Not available
Price history
| Date | Event | Price |
|---|---|---|
| 10/2/2026 | Listed for sale | $279,900-1.8%$157/sqft |
Source:  Heartland MLS as distributed by MLS GRID #2644987 Report a problem Heartland MLS as distributed by MLS GRID #2644987 Report a problem | ||
| 9/30/2026 | Listing removed | $285,000$160/sqft |
Source: Heartland MLS as distributed by MLS GRID #2630922 Report a problem | ||
| 9/8/2026 | Price change | $285,000-3.4%$160/sqft |
Source: Heartland MLS as distributed by MLS GRID #2630922 Report a problem | ||
| 8/26/2026 | Price change | $295,000-1.6%$165/sqft |
Source: Heartland MLS as distributed by MLS GRID #2630922 Report a problem | ||
| 8/18/2026 | Price change | $299,900-1.7%$168/sqft |
Source: Heartland MLS as distributed by MLS GRID #2630922 Report a problem | ||
| 8/4/2026 | Price change | $305,000-1.6%$171/sqft |
Source: Heartland MLS as distributed by MLS GRID #2630922 Report a problem | ||
| 7/11/2026 | Listed for sale | $310,000$174/sqft |
Source: Heartland MLS as distributed by MLS GRID #2630922 Report a problem | ||
Public tax history
| Year | Property taxes | Tax assessment |
|---|---|---|
| 2025 | $4,095 +12.2% | $26,381 +7.2% |
| 2024 | $3,650 +14.6% | $24,610 +23.3% |
| 2023 | $3,184 +12.5% | $19,952 +13% |
| 2022 | $2,830 +16% | $17,652 +19% |
| 2021 | $2,439 +2% | $14,835 +2% |
| 2020 | $2,391 +8.2% | $14,548 +8% |
| 2019 | $2,210 +6.6% | $13,470 +6% |
| 2018 | $2,072 +5.6% | $12,708 +6.5% |
| 2017 | $1,962 +7.3% | $11,937 +8.2% |
| 2016 | $1,827 +1.8% | $11,032 +3% |
| 2015 | $1,795 -19.7% | $10,712 -11.5% |
| 2014 | $2,235 | $12,101 |
| 2013 | -- | $12,101 |
| 2012 | -- | $12,101 |
| 2011 | -- | -- |
| 2008 | -- | $15,721 +10.2% |
| 2007 | -- | $14,272 +12.8% |
| 2006 | -- | $12,651 |
| 2005 | -- | $12,651 +0% |
| 2004 | -- | $12,650 +6.4% |
| 2003 | -- | $11,891 +35.3% |
| 2002 | -- | $8,787 +13.2% |
| 2000 | -- | $7,763 |
Find assessor info on the county website
Monthly payment
Est. payment
Payment breakdown
Explore the cost of this home by adjusting the details. Changes won't be saved.Climate risks
Neighborhood: 66112
Nearby schools
Schools provided by the listing agent
- Elementary: John F Kennedy
- Middle: Eisenhower
- High: Washington
Source: Heartland MLS as distributed by MLS GRID. This data may not be complete. We recommend contacting the local school district to confirm school assignments for this home.

Similar homes
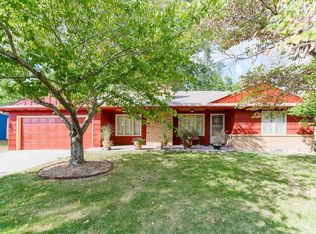
- $255,0003 bd2 ba1.5k sqft6240 Leavenworth Rd, Kansas City, KS 66104For Sale
 MLS ID #2632272, Naharai Bello-Echandy, ReeceNichols -Johnson County W. Heartland MLS as distributed by MLS GRID
 - $330,0003 bd2 ba1.6k sqft6739 NW Hilldale Dr, Kansas City, MO 64151For Sale
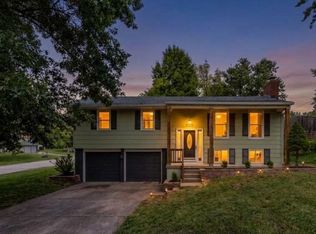 MLS ID #2645547, Sarah Reynolds (DBA SARAH STONE), Platinum Realty LLC. Heartland MLS as distributed by MLS GRID
 - $272,9004 bd3 ba1.7k sqft8915 E 57th St, Raytown, MO 64133For Sale
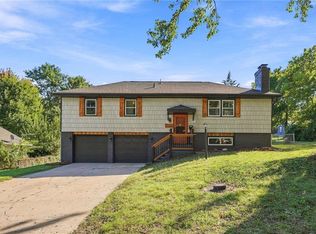 MLS ID #2645405, Pati Santos, Keller Williams Realty Partners Inc.. Heartland MLS as distributed by MLS GRID
 - from $360,9903 bd2 ba1.4k sqftHARMONY Plan, Stony Point Meadows, Kansas City, KS 66112New Construction
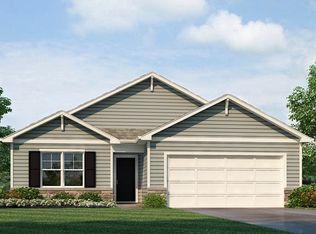 DR Horton
