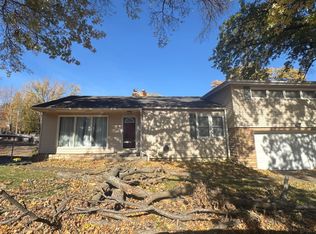
Updated Home with so much Character! Beautifully refreshed offering a combination of comfort, convenience and outdoor living. New interior paint, new landscaping, updated kitchen with new counters, all new stainless steel appliances, painted cabinets, new hardware and fixtures. Updated bathrooms. This spacious layout includes 3 bedrooms plus a versatile bonus room off the third bedroom. Use the bonus room as a home office, workout room, playroom, hobby space, or whatever fits your lifestyle. Step outside and discover your own backyard oasis, complete with a wooden privacy fence perfect for relaxing, entertaining, or enjoying your beautifully landscaped outdoor space and patio. A park across the street adds even more room to play and enjoy the outdoors.
This property also offers a large two-car garage, plus convenient off-street parking accessible from the side street, making parking and access a breeze. A storage shed behind the garage provides additional space for all the extras.
Located close to shopping, dining, schools, parks, and everyday amenities.
Active
$299,900
2914 Shrine Park Rd, Leavenworth, KS 66048
3beds
2,034sqft
Single Family Residence
Built in 1940
0.25 Acres Lot
$-- Zestimate®
$147/sqft
$-- HOA
What's special
Updated bathroomsLarge two-car garageNew countersConvenient off-street parkingUpdated kitchenBeautifully landscaped outdoor spaceNew hardware and fixtures
- 1 day
- 451
- 69
Likely to sell faster than
Zillow last checked:
Listing updated:
Listed by:
Lori Hobbs 816-898-9401,
Lori Hobbs Real Estate, LLC
Source: Heartland MLS as distributed by MLS GRID,MLS#: 2645370
Facts & features
Interior
Bedrooms & bathrooms
- Bedrooms: 3
- Bathrooms: 3
- Full bathrooms: 3
Bedroom 1
- Features: Cedar Closet(s), Ceiling Fan(s), Wood Floor
- Level: Main
Bedroom 2
- Features: Cedar Closet(s), Wood Floor
- Level: Main
Bedroom 3
- Features: All Carpet, Built-in Features, Walk-In Closet(s)
- Level: Upper
Bathroom 1
- Level: Main
Bathroom 2
- Level: Upper
Bathroom 3
- Level: Basement
Dining room
- Level: Main
Kitchen
- Level: Main
Living room
- Features: Ceiling Fan(s), Fireplace
- Level: Main
Sun room
- Level: Main
Heating
- Natural Gas
Cooling
- Electric
Appliances
- Included: Dishwasher, Disposal, Humidifier, Microwave, Refrigerator, Electric Range, Water Purifier, Water Softener
- Laundry: In Basement, Off The Kitchen
Features
- Cedar Closet, Ceiling Fan(s), Painted Cabinets
- Flooring: Carpet, Laminate, Wood
- Doors: Storm Door(s)
- Basement: Full,Interior Entry,Stone/Rock,Sump Pump
- Number of fireplaces: 1
- Fireplace features: Electric, Living Room
Interior area
- Total structure area: 2,034
- Total interior livable area: 2,034 sqft
- Finished area above ground: 2,034
- Finished area below ground: 0
Property
Parking
- Total spaces: 2
- Parking features: Detached, Garage Door Opener, Garage Faces Side, Off Street
- Garage spaces: 2
Features
- Patio & porch: Deck- Covered, Patio
- Fencing: Wood
Lot
- Size: 0.25 Acres
- Features: City Lot, Corner Lot, Many Trees
Details
- Additional structures: Garage(s), Shed(s)
- Parcel number: 1011101002001.000
Construction
Type & style
- Home type: SingleFamily
- Architectural style: Traditional,Tudor
- Property subtype: Single Family Residence
Materials
- Brick/Mortar, Stone Trim
- Roof: Composition
Condition
- Year built: 1940
Utilities & green energy
- Sewer: Public Sewer, Grinder Pump
- Water: Public
Community & HOA
Community
- Security: Smoke Detector(s)
- Subdivision: Other
HOA
- Has HOA: No
Location
- Region: Leavenworth
Financial & listing details
- Price per square foot: $147/sqft
- Tax assessed value: $279,500
- Annual tax amount: $3,843
- Date on market: 10/3/2026
- Listing terms: Cash,Conventional,FHA,USDA Loan,VA Loan
- Ownership: Private
- Road surface type: Paved
Estimated market value
Not available
Estimated sales range
Not available
Not available
Price history
| Date | Event | Price |
|---|---|---|
| 10/3/2026 | Listed for sale | $299,900+9.5%$147/sqft |
Source:  Heartland MLS as distributed by MLS GRID #2645370 Report a problem Heartland MLS as distributed by MLS GRID #2645370 Report a problem | ||
| 3/11/2024 | Sold | -- |
Source: Heartland MLS as distributed by MLS GRID #2470606 Report a problem | ||
| 2/22/2024 | Pending sale | $274,000$135/sqft |
Source: Heartland MLS as distributed by MLS GRID #2470606 Report a problem | ||
| 2/11/2024 | Contingent | $274,000$135/sqft |
Source: Heartland MLS as distributed by MLS GRID #2470606 Report a problem | ||
| 2/8/2024 | Price change | $274,000-1.8%$135/sqft |
Source: Heartland MLS as distributed by MLS GRID #2470606 Report a problem | ||
| 1/31/2024 | Listed for sale | $279,000+32.3%$137/sqft |
Source: Heartland MLS as distributed by MLS GRID #2470606 Report a problem | ||
| 1/19/2024 | Listing removed | -- |
Source: Zillow Rentals Report a problem | ||
| 1/11/2024 | Listed for rent | $2,000+8.1%$1/sqft |
Source: Zillow Rentals Report a problem | ||
| 3/9/2023 | Listing removed | -- |
Source: Zillow Rentals Report a problem | ||
| 2/27/2023 | Listed for rent | $1,850+8.8%$1/sqft |
Source: Zillow Rentals Report a problem | ||
| 9/12/2022 | Listing removed | -- |
Source: Zillow Rental Manager Report a problem | ||
| 9/10/2022 | Price change | $1,700-10.5%$1/sqft |
Source: Zillow Rental Manager Report a problem | ||
| 9/8/2022 | Listed for rent | $1,900$1/sqft |
Source: Zillow Rental Manager Report a problem | ||
| 6/17/2021 | Sold | -- |
Source: Heartland MLS as distributed by MLS GRID #2320633 Report a problem | ||
| 5/19/2021 | Pending sale | $210,950$104/sqft |
Source: Heartland MLS as distributed by MLS GRID #2320633 Report a problem | ||
| 5/17/2021 | Listed for sale | $210,950+31.8%$104/sqft |
Source: Heartland MLS as distributed by MLS GRID #2320633 Report a problem | ||
| 2/6/2021 | Listing removed | -- |
Source: Owner Report a problem | ||
| 3/13/2019 | Listing removed | $160,000$79/sqft |
Source: Owner Report a problem | ||
| 1/27/2019 | Listed for sale | $160,000$79/sqft |
Source: Owner Report a problem | ||
| 5/1/1998 | Sold | -- |
Source: Agent Provided Report a problem | ||
Public tax history
| Year | Property taxes | Tax assessment |
|---|---|---|
| 2025 | $3,843 +3.1% | $32,143 +1.4% |
| 2024 | $3,727 +0.9% | $31,684 +3% |
| 2023 | $3,693 +14.3% | $30,762 +15% |
| 2022 | $3,231 +31.1% | $26,749 +39.7% |
| 2021 | $2,464 +8.3% | $19,147 +9.2% |
| 2020 | $2,276 +25.2% | $17,537 +26.8% |
| 2019 | $1,818 +3.1% | $13,831 +4% |
| 2018 | $1,763 +4% | $13,298 +2% |
| 2017 | $1,695 -0.2% | $13,037 |
| 2016 | $1,698 | $13,037 -1.3% |
| 2015 | $1,698 -0.3% | $13,212 |
| 2014 | $1,703 | $13,212 -2.5% |
| 2013 | -- | $13,557 -2% |
| 2012 | -- | $13,832 |
| 2011 | -- | -- |
| 2010 | -- | $14,260 |
| 2009 | -- | $14,260 |
| 2008 | -- | $14,260 |
| 2007 | -- | $14,260 +1.9% |
| 2006 | -- | $13,995 +3.8% |
| 2005 | -- | $13,478 +3.5% |
| 2004 | -- | $13,021 |
| 2003 | -- | $13,021 +21.5% |
| 2002 | -- | $10,713 +8% |
| 2000 | -- | $9,923 |
Find assessor info on the county website
Monthly payment
Est. payment
Payment breakdown
Explore the cost of this home by adjusting the details. Changes won't be saved.Climate risks
Neighborhood: 66048
Nearby schools
Schools provided by the listing agent
- High: Leavenworth
Source: Heartland MLS as distributed by MLS GRID. This data may not be complete. We recommend contacting the local school district to confirm school assignments for this home.
Similar homes
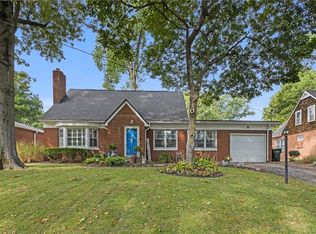
- $335,0003 bd3 ba2.2k sqft2911 Girard St, Leavenworth, KS 66048For Sale
 MLS ID #2639775, Cynthia Sowle, Reilly Real Estate LLC. Heartland MLS as distributed by MLS GRID
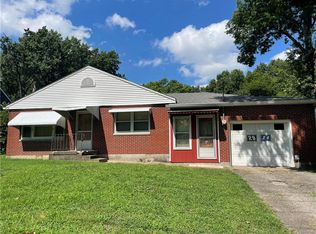
 - $--3 bd3 ba1.4k sqft1027 Tamarisk Dr, Leavenworth, KS 66048Auction
 ServiceLink Auction
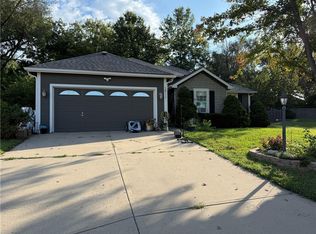
 - $--3 bd2 ba1.3k sqft416 Elm St, Leavenworth, KS 66048Auction
 ServiceLink Auction
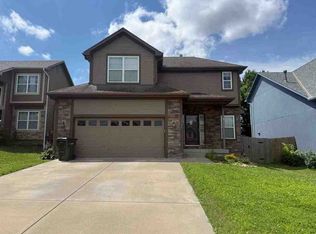
 - $250,0003 bd2 ba1.6k sqft2507 Maple Ave, Leavenworth, KS 66048For Sale
 MLS ID #2634931, Candace White, RE/MAX PROFESSIONALS. Heartland MLS as distributed by MLS GRID
