Great location! Corner Lot! Inground Pool! This 4 bedroom 3 bath front to back split has it all. Large kitchen and bedrooms, inground pool, privacy fence and all the room you need to entertain. Make your appointment today!
Active
Price cut: $8K (8/5)
$342,000
933 Park Ave, Leavenworth, KS 66048
4beds
2,119sqft
:
Get pre-qualified$2,267/mo
Single Family Residence
Built in 1992
10,800 Square Feet Lot
$-- Zestimate®
$161/sqft
$-- HOA
What's special
- 45 days |
- 758 |
- 43 |
Zillow last checked:
Listing updated:
Listed by:
Scott Angello 913-683-8101,
Reilly Real Estate LLC
Source: Heartland MLS as distributed by MLS GRID,MLS#: 2624074
Facts & features
Interior
Bedrooms & bathrooms
- Bedrooms: 4
- Bathrooms: 3
- Full bathrooms: 3
Primary bedroom
- Area: 208 Square Feet
- Dimensions: 13 x 16
Bedroom 2
- Area: 99 Square Feet
- Dimensions: 9 x 11
Bedroom 3
- Area: 99 Square Feet
- Dimensions: 9 x 11
Bedroom 4
- Area: 96 Square Feet
- Dimensions: 8 x 12
Dining room
- Level: First
- Area: 195 Square Feet
- Dimensions: 13 x 15
Family room
- Area: 247 Square Feet
- Dimensions: 13 x 19
Kitchen
- Level: First
- Area: 130 Square Feet
- Dimensions: 10 x 13
Living room
- Features: Fireplace
- Level: First
- Area: 182 Square Feet
- Dimensions: 14 x 13
Heating
- Forced Air
Cooling
- Electric
Appliances
- Included: Dishwasher, Disposal, Dryer, Refrigerator, Trash Compactor, Washer
- Laundry: In Basement
Features
- Ceiling Fan(s), Walk-In Closet(s)
- Flooring: Carpet, Tile
- Basement: Finished,Interior Entry
- Number of fireplaces: 1
Interior area
- Total structure area: 2,119
- Total interior livable area: 2,119 sqft
- Finished area above ground: 1,376
- Finished area below ground: 743
Property
Parking
- Total spaces: 2
- Parking features: Attached, Garage Faces Front
- Attached garage spaces: 2
Features
- Patio & porch: Deck
- Has private pool: Yes
- Pool features: In Ground
- Fencing: Privacy,Wood
Lot
- Size: 10,800 Square Feet
- Dimensions: 90 x 120
- Features: City Lot, Corner Lot
Details
- Additional structures: Shed(s)
- Parcel number: 106140000100240
Construction
Type & style
- Home type: SingleFamily
- Architectural style: Traditional
- Property subtype: Single Family Residence
Materials
- Frame
- Roof: Composition
Condition
- Year built: 1992
Utilities & green energy
- Sewer: Public Sewer
- Water: Public
Community & HOA
Community
- Subdivision: Other
HOA
- Has HOA: No
Location
- Region: Leavenworth
Financial & listing details
- Price per square foot: $161/sqft
- Tax assessed value: $272,600
- Annual tax amount: $3,849
- Date on market: 6/22/2026
- Listing terms: Cash,Conventional,FHA,VA Loan
- Ownership: Private
- Road surface type: Paved
Estimated market value
Not available
Estimated sales range
Not available
Not available
Price history
| Date | Event | Price |
|---|---|---|
| 8/5/2026 | Price change | $342,000-2.3%$161/sqft |
Source:  Heartland MLS as distributed by MLS GRID #2624074 Report a problem Heartland MLS as distributed by MLS GRID #2624074 Report a problem | ||
| 6/22/2026 | Listed for sale | $350,000$165/sqft |
Source: Heartland MLS as distributed by MLS GRID #2624074 Report a problem | ||
| 5/1/2002 | Sold | -- |
Source: Agent Provided Report a problem | ||
Public tax history
| Year | Property taxes | Tax assessment |
|---|---|---|
| 2025 | $3,849 +3.1% | $31,349 +1.9% |
| 2024 | $3,732 +4.5% | $30,760 +1% |
| 2023 | $3,571 +7.2% | $30,455 +13.9% |
| 2022 | $3,332 +12% | $26,732 +15.4% |
| 2021 | $2,974 +7.6% | $23,170 +9.9% |
| 2020 | $2,763 -0.1% | $21,091 |
| 2019 | $2,767 +2.3% | $21,091 +2.3% |
| 2018 | $2,704 +5.9% | $20,620 +2.4% |
| 2017 | $2,554 +3.7% | $20,131 +3.9% |
| 2016 | $2,463 | $19,378 |
| 2015 | $2,463 +2.7% | $19,378 +1.1% |
| 2014 | $2,397 | $19,171 |
| 2013 | -- | $19,171 -2.5% |
| 2012 | -- | $19,654 |
| 2011 | -- | -- |
| 2010 | -- | $20,493 |
| 2009 | -- | $20,493 |
| 2008 | -- | $20,493 |
| 2007 | -- | $20,493 -2% |
| 2006 | -- | $20,919 +5.9% |
| 2005 | -- | $19,746 +7.5% |
| 2004 | -- | $18,366 +12.9% |
| 2003 | -- | $16,270 +7.5% |
| 2002 | -- | $15,135 +3.6% |
| 2000 | -- | $14,606 |
Find assessor info on the county website
Monthly payment
Est. payment
Payment breakdown
Explore the cost of this home by adjusting the details. Changes won't be saved.Climate risks
Neighborhood: 66048
Nearby schools
GreatSchools rating
- 6/10Lansing Intermediate SchoolGrades: 4-5Distance: 1.8 mi
- 6/10Lansing Middle 6-8Grades: 6-8Distance: 2.7 mi
- 8/10Lansing High 9-12Grades: 9-12Distance: 3.2 mi
Schools provided by the listing agent
- Elementary: Lansing
- Middle: Lansing
- High: Lansing
Source: Heartland MLS as distributed by MLS GRID. This data may not be complete. We recommend contacting the local school district to confirm school assignments for this home.
- $338,0004 bd3 ba2k sqft929 Park Ave, Leavenworth, KS 66048Off Market
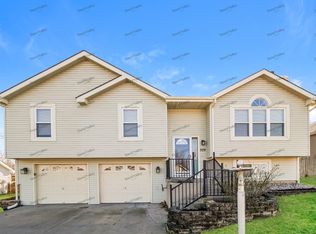
- $323,5003 bd2 ba1.6k sqft925 Park Ave, Leavenworth, KS 66048Off Market
- $342,9004 bd3 ba2.2k sqft932 Park Ave, Leavenworth, KS 66048Off Market
- $345,4004 bd3 ba2.7k sqft928 Park Ave, Leavenworth, KS 66048Off Market
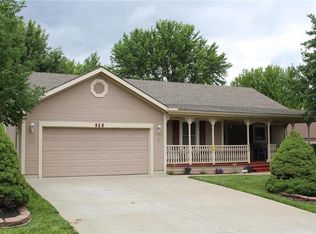
- $335,6004 bd3 ba2.2k sqft921 Park Ave, Leavenworth, KS 66048Off Market
- $297,0003 bd2 ba1.4k sqft924 Park Ave, Leavenworth, KS 66048Off Market
- $224,1002 bd1 ba1.1k sqft4704 10th Ave, Leavenworth, KS 66048Off Market
- $311,4004 bd3 ba1.4k sqft4516 Park 10 Ct, Leavenworth, KS 66048Off Market
A local agent can set up tours, give advice and negotiate with sellers.
Similar homes
- $300,0003 bd4 ba2k sqft3144 Lakeview Cir, Leavenworth, KS 66048For Sale
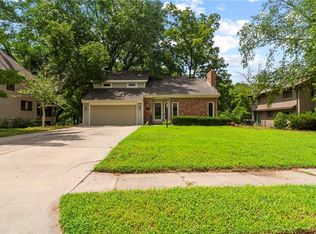 MLS ID #2634676, Katelin Meyers, Realty Executives. Heartland MLS as distributed by MLS GRID
 - $299,0004 bd3 ba1.7k sqft1015 Tamarisk Dr, Leavenworth, KS 66048For Sale
 MLS ID #2620027, Cynthia Sowle, Reilly Real Estate LLC. Heartland MLS as distributed by MLS GRID
 - $345,0004 bd3 ba2.2k sqft2411 Shenandoah Dr, Leavenworth, KS 66048For Sale
 MLS ID #2618199, Cynthia Sowle, Reilly Real Estate LLC. Heartland MLS as distributed by MLS GRID
 - $359,9004 bd3 ba2.2k sqft2501 Olde Creek Ct, Leavenworth, KS 66048For Sale
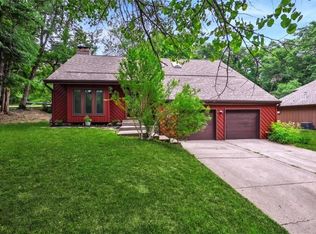 MLS ID #2622975, Quinn Whimley, Reilly Real Estate LLC. Heartland MLS as distributed by MLS GRID
 - $374,9004 bd3 ba1.4k sqft2314 Cambridge St, Leavenworth, KS 66048For SaleMLS ID #2630557, Christopher Stjernholm, Trelora Realty. Heartland MLS as distributed by MLS GRID
- $293,0004 bd2 ba2.7k sqft1600 S 5th St, Leavenworth, KS 66048For SaleMLS ID #2632847, RJC Team, Keller Williams KC North. Heartland MLS as distributed by MLS GRID
- $304,9504 bd3 ba1.9k sqft2204 S 19th Ter, Leavenworth, KS 66048For SaleMLS ID #2592007, Dan Lynch, Lynch Real Estate. Heartland MLS as distributed by MLS GRID
- $399,0004 bd3 ba2.4k sqft2128 Alder St, Leavenworth, KS 66048For SaleMLS ID #2622449, Jamie Alaniz, Platinum Realty LLC. Heartland MLS as distributed by MLS GRID
- $400,0004 bd3 ba2.4k sqft508 Maple Ln, Lansing, KS 66043For SaleMLS ID #2632281, Trisha Alton, Realty Executives. Heartland MLS as distributed by MLS GRID
- $446,8503 bd3 ba1.8k sqft17739 Eisenhower Rd, Leavenworth, KS 66048For SaleMLS ID #2631009, Kimberly Vanek, Platinum Realty LLC. Heartland MLS as distributed by MLS GRID
- $474,9904 bd4 ba2.9k sqft4837 Shady Bend Rd, Leavenworth, KS 66048For SaleMLS ID #2630307, Brianna Kuhl, Platinum Realty LLC. Heartland MLS as distributed by MLS GRID
- $240,0003 bd2 ba2k sqft1203 Western St, Leavenworth, KS 66048For SaleMLS ID #2619543, Alice Hofmann, Realty ONE Group Esteem. Heartland MLS as distributed by MLS GRID
- $399,9005 bd3 ba2.6k sqft1052 Wyndham Dr, Lansing, KS 66043For SaleMLS ID #2615936, Cynthia Sowle, Reilly Real Estate LLC. Heartland MLS as distributed by MLS GRID
- $337,5003 bd3 ba1.8k sqft4109 NW 64th Pl, Kansas City, MO 64151For SaleMLS ID #2632686, Scott Vulgamott, Worth Clark Realty. Heartland MLS as distributed by MLS GRID
- $339,0003 bd3 ba2k sqft1508 Hale Ave, Platte City, MO 64079For SaleMLS ID #2606155, Holly Martin, Martin Midwest Real Estate Srv. Heartland MLS as distributed by MLS GRID
- $335,0004 bd3 ba2.3k sqft6916 N Overland Dr, Kansas City, MO 64151For SaleMLS ID #2634544, Benji Lytle, Opendoor Brokerage LLC. Heartland MLS as distributed by MLS GRID
- $339,0004 bd3 ba1.9k sqft7332 Parallel Pkwy, Kansas City, KS 66112For SaleMLS ID #2631957, Alejandro Rutiaga, KW KANSAS CITY METRO. Heartland MLS as distributed by MLS GRID
- $500,0003 bd3 ba1.3k sqft17052 Dempsey Rd, Leavenworth, KS 66048For SaleMLS ID #2628465, We Sell KC Team, 1st Class Real Estate-We Sell. Heartland MLS as distributed by MLS GRID
- $314,9503 bd2 ba1.8k sqft1178 S Delaware Dr, Tonganoxie, KS 66086For SaleMLS ID #2633599, John Barnes, ReeceNichols Premier Realty. Heartland MLS as distributed by MLS GRID
- $350,0003 bd3 ba2.2k sqft8517 NW 81st Ter, Kansas City, MO 64152For SaleMLS ID #2630984, Lin Van Meter, RE/MAX Innovations. Heartland MLS as distributed by MLS GRID
