Large, open main areas also offer 5-bedrooms in this lovely home in the desirable Wyndham Hill on the Park! Extra tall ceilings and open floor plan with so much natural light throughout. The home has a great view of the sunsets. The main level offers a formal dining room, living room with gas fueled fireplace, large kitchen with breakfast area and lots of countertop space. The dishwasher and smart fridge are newer. The main bedroom includes a walk-in closet, shower, soaker tub and dual sinks. The additional two bedrooms and second full bath are also on the main level. The lower level gives access to the backyard. The large family room is a great place for the family to hang out, play games, craft or enjoy the view of the backyard. Also in the lower level are the 4th and 5th bedrooms, third full bath, utility, and storage. The storage space has been finished and used as a craft room. Nice backyard with a wooden fence. The deck and patio area are additional places to entertain a large crowd. Exterior has a newer roof with 10-year warranty. Lansing School District with easy access to Ft. Leavenworth and KC Legends.
Active
Price cut: $10.1K (6/4)
$399,900
1052 Wyndham Dr, Lansing, KS 66043
5beds
2,603sqft
:
Get pre-qualified$2,675/mo
Single Family Residence
Built in 2007
8,978 Square Feet Lot
$-- Zestimate®
$154/sqft
$-- HOA
What's special
- 80 days |
- 417 |
- 26 |
Zillow last checked:
Listing updated:
Listed by:
Cynthia Sowle 913-240-3263,
Reilly Real Estate LLC
Source: Heartland MLS as distributed by MLS GRID,MLS#: 2615936
Facts & features
Interior
Bedrooms & bathrooms
- Bedrooms: 5
- Bathrooms: 3
- Full bathrooms: 3
Bedroom 1
- Level: First
Bedroom 2
- Level: First
Bedroom 3
- Level: First
Bedroom 4
- Level: Lower
Bedroom 5
- Level: Lower
Bathroom 1
- Level: First
Bathroom 2
- Level: First
Bathroom 3
- Level: Lower
Bonus room
- Level: Lower
Dining room
- Level: First
Family room
- Level: Lower
Kitchen
- Level: First
Living room
- Level: First
Heating
- Natural Gas
Cooling
- Electric
Appliances
- Included: Dishwasher, Disposal, Microwave, Refrigerator
- Laundry: Lower Level
Features
- Ceiling Fan(s), Pantry, Vaulted Ceiling(s), Walk-In Closet(s)
- Flooring: Carpet, Luxury Vinyl
- Doors: Storm Door(s)
- Basement: Basement BR,Finished,Full,Garage Entrance,Walk-Out Access
- Number of fireplaces: 1
- Fireplace features: Living Room
Interior area
- Total structure area: 2,603
- Total interior livable area: 2,603 sqft
- Finished area above ground: 1,883
- Finished area below ground: 720
Property
Parking
- Total spaces: 2
- Parking features: Attached
- Attached garage spaces: 2
Features
- Patio & porch: Deck, Patio, Porch
- Fencing: Wood
Lot
- Size: 8,978 Square Feet
- Dimensions: 134 x 67
Details
- Parcel number: 1072500000108.000
Construction
Type & style
- Home type: SingleFamily
- Architectural style: Traditional
- Property subtype: Single Family Residence
Materials
- Frame
- Roof: Composition
Condition
- Year built: 2007
Utilities & green energy
- Sewer: Public Sewer
- Water: Public
Community & HOA
Community
- Subdivision: Wyndham Hill On The Park
HOA
- Has HOA: Yes
- HOA name: Wyndham Hills HOA
Location
- Region: Lansing
Financial & listing details
- Price per square foot: $154/sqft
- Tax assessed value: $388,600
- Annual tax amount: $6,622
- Date on market: 5/7/2026
- Listing terms: Cash,Conventional,FHA,USDA Loan,VA Loan
- Ownership: Private
Estimated market value
Not available
Estimated sales range
Not available
Not available
Price history
| Date | Event | Price |
|---|---|---|
| 6/4/2026 | Price change | $399,900-2.5%$154/sqft |
Source:  Heartland MLS as distributed by MLS GRID #2615936 Report a problem Heartland MLS as distributed by MLS GRID #2615936 Report a problem | ||
| 5/11/2026 | Listed for sale | $410,000+17.1%$158/sqft |
Source: Heartland MLS as distributed by MLS GRID #2615936 Report a problem | ||
| 8/11/2022 | Sold | -- |
Source: Heartland MLS as distributed by MLS GRID #2390198 Report a problem | ||
| 7/26/2022 | Pending sale | $350,000$134/sqft |
Source: Heartland MLS as distributed by MLS GRID #2390198 Report a problem | ||
| 7/15/2022 | Contingent | $350,000$134/sqft |
Source: Heartland MLS as distributed by MLS GRID #2390198 Report a problem | ||
| 7/12/2022 | Listed for sale | $350,000+34.7%$134/sqft |
Source: Heartland MLS as distributed by MLS GRID #2390198 Report a problem | ||
| 6/7/2019 | Sold | -- |
Source: Heartland MLS as distributed by MLS GRID #2159054 Report a problem | ||
| 4/25/2019 | Pending sale | $259,900$100/sqft |
Source: Coldwell Banker Reilly & Sons #2159054 Report a problem | ||
| 4/15/2019 | Listed for sale | $259,900+10.6%$100/sqft |
Source: C B Reilly & Sons #2159054 Report a problem | ||
| 6/6/2011 | Sold | -- |
Source: Agent Provided Report a problem | ||
| 5/6/2011 | Listed for sale | $235,000$90/sqft |
Source: C B Reilly & Sons #1726892 Report a problem | ||
Public tax history
| Year | Property taxes | Tax assessment |
|---|---|---|
| 2025 | $6,330 +8.8% | $44,689 +3.8% |
| 2024 | $5,819 +7.9% | $43,056 +4% |
| 2023 | $5,391 +8.1% | $41,400 +14.2% |
| 2022 | $4,988 +3% | $36,237 +7.9% |
| 2021 | $4,840 +5% | $33,580 +6.7% |
| 2020 | $4,609 +3.1% | $31,476 +3.2% |
| 2019 | $4,469 +8.2% | $30,487 +8.1% |
| 2018 | $4,129 +7.4% | $28,203 +7.5% |
| 2017 | $3,845 +1% | $26,227 +1% |
| 2016 | $3,809 | $25,967 -2.2% |
| 2015 | $3,809 +0.1% | $26,561 |
| 2014 | $3,805 | $26,561 |
| 2013 | -- | $26,561 -0.9% |
| 2012 | -- | $26,795 |
| 2011 | -- | -- |
| 2010 | -- | $26,795 |
| 2009 | -- | $26,795 |
| 2008 | -- | $26,795 |
Find assessor info on the county website
Monthly payment
Est. payment
Payment breakdown
Explore the cost of this home by adjusting the details. Changes won't be saved.Climate risks
Neighborhood: 66043
Nearby schools
GreatSchools rating
- 6/10Lansing Elementary SchoolGrades: PK-3Distance: 1 mi
- 6/10Lansing Middle 6-8Grades: 6-8Distance: 1 mi
- 8/10Lansing High 9-12Grades: 9-12Distance: 0.8 mi
Schools provided by the listing agent
- Elementary: Lansing
- Middle: Lansing
- High: Lansing
Source: Heartland MLS as distributed by MLS GRID. This data may not be complete. We recommend contacting the local school district to confirm school assignments for this home.
- $393,2004 bd3 ba2.3k sqft1054 Wyndham Dr, Lansing, KS 66043Off Market

- $478,6005 bd4 ba1.2k sqft1050 Wyndham Dr, Lansing, KS 66043Off Market
- $467,5005 bd4 ba3.6k sqft1058 Allyssa Ct, Lansing, KS 66043Off Market
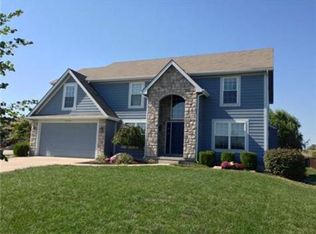
- $399,4004 bd3 ba2.3k sqft1056 Wyndham Dr, Lansing, KS 66043Off Market

- $492,4006 bd5 ba3.9k sqft501 Johnson Dr, Lansing, KS 66043Off Market
- $--5 bd3 ba2.7k sqft1060 Allyssa Ct, Lansing, KS 66043Sold
- $734,3006 bd5 ba3.9k sqft501 Johnson St, Lansing, KS 66043Off Market
- $387,7004 bd3 ba2.3k sqft1053 Wyndham Dr, Lansing, KS 66043Off Market
A local agent can set up tours, give advice and negotiate with sellers.
Similar homes
- $479,0005 bd4 ba3.3k sqft1354 Granite St, Lansing, KS 66043For Sale
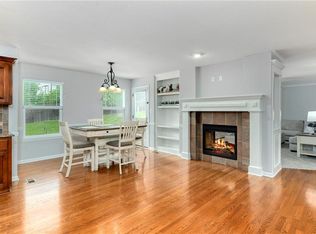 MLS ID #2621157, Shelli Seeger, Reilly Real Estate LLC. Heartland MLS as distributed by MLS GRID
 - $460,0004 bd3 ba2.4k sqft804 Merion St, Lansing, KS 66043For Sale
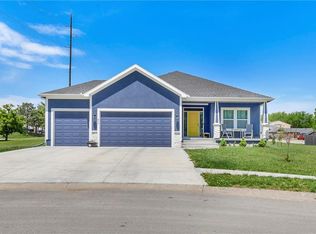 MLS ID #2621460, Laurie Mefford, EXP Realty LLC. Heartland MLS as distributed by MLS GRID
 - $399,0004 bd3 ba2.4k sqft2128 Alder St, Leavenworth, KS 66048For Sale
 MLS ID #2622449, Jamie Alaniz, Platinum Realty LLC. Heartland MLS as distributed by MLS GRID
 - $355,0004 bd3 ba2.2k sqft2606 S 24th St, Leavenworth, KS 66048For Sale
 MLS ID #2632703, Laurie Mefford, EXP Realty LLC. Heartland MLS as distributed by MLS GRID
 - $379,9504 bd4 ba2.3k sqft3812 Clayton Dr, Leavenworth, KS 66048For SaleMLS ID #2627115, Kadie Belshe, United Real Estate Kansas City. Heartland MLS as distributed by MLS GRID
- $595,0004 bd3 ba2k sqft964 N 5th Hwy, Lansing, KS 66043For SaleMLS ID #2616277, Kimberly Vanek, Platinum Realty LLC. Heartland MLS as distributed by MLS GRID
- $350,0004 bd3 ba2.1k sqft933 Park Ave, Leavenworth, KS 66048For SaleMLS ID #2624074, Scott Angello, Reilly Real Estate LLC. Heartland MLS as distributed by MLS GRID
- $359,5004 bd4 ba2.8k sqft3809 Clayton Dr, Leavenworth, KS 66048For SaleMLS ID #2623446, Scott Angello, Reilly Real Estate LLC. Heartland MLS as distributed by MLS GRID
- $380,0004 bd3 ba2.5k sqft2709 S 23rd St, Leavenworth, KS 66048For SaleMLS ID #2620136, Cherish Cho, Compass Realty Group. Heartland MLS as distributed by MLS GRID
- $400,0004 bd3 ba2.1k sqft4006 N 108th Ct, Kansas City, KS 66109For SaleMLS ID #2629660, Elyam Cedeno Meneses, EXP Realty LLC. Heartland MLS as distributed by MLS GRID
- $345,0004 bd3 ba2.2k sqft2411 Shenandoah Dr, Leavenworth, KS 66048For SaleMLS ID #2618199, Cynthia Sowle, Reilly Real Estate LLC. Heartland MLS as distributed by MLS GRID
- $439,0004 bd3 ba2.7k sqft4539 N 123rd Ter, Kansas City, KS 66109For SaleMLS ID #2630911, Tammy Patton, United Real Estate Kansas City. Heartland MLS as distributed by MLS GRID
- $484,9904 bd4 ba2.9k sqft4837 Shady Bend Rd, Leavenworth, KS 66048For SaleMLS ID #2630307, Brianna Kuhl, Platinum Realty LLC. Heartland MLS as distributed by MLS GRID
- $370,0004 bd4 ba2.7k sqft1721 Collins Dr, Platte City, MO 64079For SaleMLS ID #2632053, Brock Thomas, Keller Williams KC North. Heartland MLS as distributed by MLS GRID
- $417,5004 bd3 ba1.9k sqft5101 NW 93rd St, Kansas City, MO 64154For SaleMLS ID #2629348, Kimberly Killian, Realty Platinum Professionals. Heartland MLS as distributed by MLS GRID
- $415,0003 bd2 ba1.8k sqft3209 N 155th St, Basehor, KS 66007For SaleMLS ID #2623366, Katelin Meyers, Realty Executives. Heartland MLS as distributed by MLS GRID
- $399,5004 bd4 ba2.1k sqft1301 Fox Run Trl, Platte City, MO 64079For Sale By Owner
- $398,9003 bd4 ba2.7k sqft7361 N Congress Ave, Kansas City, MO 64152For SaleMLS ID #2628623, Clare Bowen, Kansas City Realty. Heartland MLS as distributed by MLS GRID
- $370,0004 bd3 ba2.2k sqft11224 Cernech Rd, Kansas City, KS 66109For SaleMLS ID #2609632, Bryce Workman, Worth Clark Realty. Heartland MLS as distributed by MLS GRID
- $415,0004 bd3 ba2.4k sqft13787 Valleyview Way, Bonner Springs, KS 66012For SaleMLS ID #2625787, Gysselle Cisneros-Ramirez, Keller Williams Realty Partners Inc.. Heartland MLS as distributed by MLS GRID
