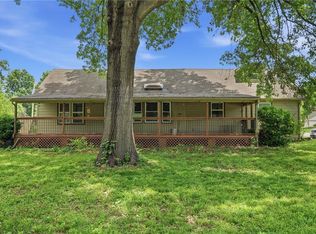
Welcome to a one-of-a-kind home with a layout that will knock your socks off. When you walk into the front door of this home it will take your breath away. This Beautiful 4-bedroom, 2.5 bath has an incredible open floor plan that is perfect for entertaining for a holiday or special events. Interior updates include new fridge, new washer and dryer and all new paint. This home is located in the desirable Prairie Oaks neighborhood, with many amenities nearby this quite community is perfectly located near shopping and nearby interstates. On nearly half an acre this lot has a new horizontal cedar privacy fence, forest green gutters and a new French drain. This home is currently rented but will be vacant as of the end of July and will be ready for you to move right in. The home Is in award winning Piper School District and is easy access to The Legends, Kansas Speedway, Sporting KC, and much more. Come see this one-of-a-kind home for yourself.
Active
$439,000
4539 N 123rd Ter, Kansas City, KS 66109
4beds
2,790sqft
:
Get pre-qualified$3,020/mo
Single Family Residence
Built in 1973
0.42 Acres Lot
$-- Zestimate®
$157/sqft
$6/mo HOA
What's special
Forest green guttersNew french drainAll new paintNew fridgeNew washer and dryer
- 21 days |
- 611 |
- 32 |
Likely to sell faster than
Zillow last checked:
Listing updated:
Listed by:
Tammy Patton 913-368-6046,
United Real Estate Kansas City
Source: Heartland MLS as distributed by MLS GRID,MLS#: 2630911
Facts & features
Interior
Bedrooms & bathrooms
- Bedrooms: 4
- Bathrooms: 3
- Full bathrooms: 2
- 1/2 bathrooms: 1
Primary bedroom
- Features: Ceiling Fan(s), Walk-In Closet(s)
- Dimensions: 18 x 12
Bedroom 2
- Features: Carpet, Ceiling Fan(s), Walk-In Closet(s)
- Level: Upper
- Dimensions: 15 x 13
Bedroom 3
- Features: Carpet, Ceiling Fan(s)
- Level: Upper
- Dimensions: 18 x 4
Bedroom 4
- Features: Carpet, Ceiling Fan(s)
- Level: Upper
- Dimensions: 18 x 12
Primary bathroom
- Features: Ceramic Tiles, Shower Only
- Dimensions: 13 x 6
Bathroom 2
- Features: Ceramic Tiles, Double Vanity, Shower Over Tub
- Level: Upper
- Dimensions: 14 x 5
Dining room
- Dimensions: 12 x 12
Family room
- Dimensions: 14 x 13
Family room
- Features: Luxury Vinyl
- Level: Lower
- Dimensions: 17 x 13
Half bath
- Features: Ceramic Tiles
- Dimensions: 5 x 5
Kitchen
- Features: Granite Counters, Kitchen Island, Pantry
- Dimensions: 19 x 13
Laundry
- Features: Luxury Vinyl
- Level: Lower
- Dimensions: 7 x 3
Living room
- Features: Ceiling Fan(s), Fireplace
- Dimensions: 21 x 16
Heating
- Natural Gas
Cooling
- Electric
Appliances
- Included: Dishwasher, Disposal, Microwave
- Laundry: In Basement
Features
- Ceiling Fan(s), Painted Cabinets, Vaulted Ceiling(s), Walk-In Closet(s)
- Basement: Concrete,Finished
- Number of fireplaces: 1
- Fireplace features: Living Room
Interior area
- Total structure area: 2,790
- Total interior livable area: 2,790 sqft
- Finished area above ground: 2,262
- Finished area below ground: 528
Property
Parking
- Total spaces: 2
- Parking features: Attached, Garage Faces Front
- Attached garage spaces: 2
Features
- Patio & porch: Patio
- Fencing: Partial,Wood
Lot
- Size: 0.42 Acres
Details
- Parcel number: 203506
Construction
Type & style
- Home type: SingleFamily
- Architectural style: Traditional
- Property subtype: Single Family Residence
Materials
- Stone & Frame
- Roof: Composition
Condition
- Year built: 1973
Utilities & green energy
- Sewer: Public Sewer
- Water: Public
Community & HOA
Community
- Security: Smoke Detector(s)
- Subdivision: Prairie Oaks
HOA
- Has HOA: Yes
- HOA fee: $75 annually
Location
- Region: Kansas City
Financial & listing details
- Price per square foot: $157/sqft
- Tax assessed value: $392,300
- Annual tax amount: $6,787
- Date on market: 7/10/2026
- Listing terms: Cash,Conventional,FHA,VA Loan
- Ownership: Private
Estimated market value
Not available
Estimated sales range
Not available
Not available
Price history
| Date | Event | Price |
|---|---|---|
| 7/13/2026 | Listed for rent | $3,250+10.2%$1/sqft |
Source: Zillow Rentals Report a problem | ||
| 7/10/2026 | Listed for sale | $439,000+17.1%$157/sqft |
Source:  Heartland MLS as distributed by MLS GRID #2630911 Report a problem Heartland MLS as distributed by MLS GRID #2630911 Report a problem | ||
| 6/22/2025 | Listing removed | $2,950$1/sqft |
Source: Zillow Rentals Report a problem | ||
| 6/4/2025 | Listed for rent | $2,950+5.4%$1/sqft |
Source: Zillow Rentals Report a problem | ||
| 6/6/2024 | Listing removed | -- |
Source: Zillow Rentals Report a problem | ||
| 5/28/2024 | Listed for rent | $2,800$1/sqft |
Source: Zillow Rentals Report a problem | ||
| 5/1/2023 | Sold | -- |
Source: Heartland MLS as distributed by MLS GRID #2421402 Report a problem | ||
| 3/9/2023 | Pending sale | $374,950$134/sqft |
Source: Heartland MLS as distributed by MLS GRID #2421402 Report a problem | ||
| 2/25/2023 | Listing removed | -- |
Source: Heartland MLS as distributed by MLS GRID #2421402 Report a problem | ||
| 2/15/2023 | Listed for sale | $374,950+1.4%$134/sqft |
Source: Heartland MLS as distributed by MLS GRID #2421402 Report a problem | ||
| 9/10/2022 | Listing removed | -- |
Source: Heartland MLS as distributed by MLS GRID #2397447 Report a problem | ||
| 9/8/2022 | Price change | $369,950-1.3%$133/sqft |
Source: Heartland MLS as distributed by MLS GRID #2397447 Report a problem | ||
| 8/29/2022 | Price change | $374,950-1.3%$134/sqft |
Source: Heartland MLS as distributed by MLS GRID #2397447 Report a problem | ||
| 8/27/2022 | Price change | $379,950-1.3%$136/sqft |
Source: Heartland MLS as distributed by MLS GRID #2397447 Report a problem | ||
| 8/9/2022 | Listed for sale | $385,000+8.5%$138/sqft |
Source: Heartland MLS as distributed by MLS GRID #2397447 Report a problem | ||
| 10/27/2021 | Sold | -- |
Source: Heartland MLS as distributed by MLS GRID #2341972 Report a problem | ||
| 10/7/2021 | Pending sale | $355,000$127/sqft |
Source: Heartland MLS as distributed by MLS GRID #2341972 Report a problem | ||
| 9/26/2021 | Listed for sale | $355,000+77.5%$127/sqft |
Source: Heartland MLS as distributed by MLS GRID #2341972 Report a problem | ||
| 5/4/2017 | Sold | -- |
Source:  Sunflower AOR as distributed by MLS GRID #79001_194877 Report a problem Sunflower AOR as distributed by MLS GRID #79001_194877 Report a problem | ||
| 11/22/2016 | Sold | -- |
Source: Public Record Report a problem | ||
| 6/30/2016 | Listed for sale | $200,000$72/sqft |
Source: ReeceNichols Roberts #1999854 Report a problem | ||
Public tax history
| Year | Property taxes | Tax assessment |
|---|---|---|
| 2025 | $7,455 -1.2% | $45,115 -3.8% |
| 2024 | $7,545 -4.2% | $46,874 +3.1% |
| 2023 | $7,879 +16.1% | $45,482 +15.3% |
| 2022 | $6,787 +38.6% | $39,433 +36.1% |
| 2021 | $4,897 +4.2% | $28,968 +3.8% |
| 2020 | $4,700 +3.6% | $27,909 +3.5% |
| 2019 | $4,538 -0.6% | $26,971 +2% |
| 2018 | $4,563 +43% | $26,442 +40.7% |
| 2017 | $3,191 +2% | $18,792 +3% |
| 2016 | $3,129 +0.1% | $18,245 +2% |
| 2015 | $3,125 +2.6% | $17,887 +2% |
| 2014 | $3,045 | $17,537 |
| 2013 | -- | $17,537 |
| 2012 | -- | $17,537 |
| 2011 | -- | -- |
| 2008 | -- | $20,194 -2.6% |
| 2007 | -- | $20,724 +1.2% |
| 2006 | -- | $20,471 +0.3% |
| 2005 | -- | $20,413 +4.3% |
| 2004 | -- | $19,574 +11.4% |
| 2003 | -- | $17,573 +15.8% |
| 2002 | -- | $15,169 +24% |
| 2000 | -- | $12,236 |
Find assessor info on the county website
Monthly payment
Est. payment
Payment breakdown
Explore the cost of this home by adjusting the details. Changes won't be saved.Climate risks
Neighborhood: Prairie Oaks
Nearby schools
GreatSchools rating
- NAPiper Elementary SchoolGrades: PK-2Distance: 1.7 mi
- 6/10Piper Middle SchoolGrades: 6-8Distance: 2 mi
- 6/10Piper High SchoolGrades: 9-12Distance: 2.1 mi
Schools provided by the listing agent
- Elementary: Piper
- Middle: Piper
- High: Piper
Source: Heartland MLS as distributed by MLS GRID. This data may not be complete. We recommend contacting the local school district to confirm school assignments for this home.
- $335,0003 bd2 ba1.7k sqft4551 N 123rd Ter, Kansas City, KS 66109Off Market

- $409,9003 bd3 ba1.7k sqft4531 N 123rd Ter, Kansas City, KS 66109Off Market
- $349,8003 bd2 ba1.9k sqft4546 N 123rd Ter, Kansas City, KS 66109Off Market
- $399,7004 bd3 ba2.3k sqft4605 N 123rd Ter, Kansas City, KS 66109Off Market
- $342,0003 bd3 ba1.7k sqft4521 N 123rd Ter, Kansas City, KS 66109Off Market
- $--3 bd3 ba3.4k sqft4526 N 123rd Ter, Kansas City, KS 66109Sold
- $476,3004 bd4 ba2.4k sqft12333 Merion Dr, Kansas City, KS 66109Off Market
- $352,4003 bd3 ba2k sqft4530 N 123rd Ter, Kansas City, KS 66109Off Market
A local agent can set up tours, give advice and negotiate with sellers.
Similar homes
- $529,9994 bd4 ba3.9k sqft12343 Pinehurst Dr, Kansas City, KS 66109For Sale
 MLS ID #2623392, Kim Brown, ReeceNichols -Johnson County W. Heartland MLS as distributed by MLS GRID
 - $535,0005 bd4 ba2.6k sqft11312 Yecker Ave, Kansas City, KS 66109For Sale
 MLS ID #2617390, Gobar Biswa, Kansas City Regional Homes Inc. Heartland MLS as distributed by MLS GRID
 - $374,9004 bd3 ba2.2k sqft2617 N 83rd St, Kansas City, KS 66109For Sale
 MLS ID #2628955, Estefany Zelaya Oliva, United Real Estate Kansas City. Heartland MLS as distributed by MLS GRID
 - $415,0003 bd2 ba1.8k sqft3209 N 155th St, Basehor, KS 66007For Sale
 MLS ID #2623366, Katelin Meyers, Realty Executives. Heartland MLS as distributed by MLS GRID
 - $465,0004 bd3 ba2.4k sqft6906 Brownridge Dr, Shawnee, KS 66218For SaleMLS ID #2622426, Nick Knight, Platinum Realty LLC. Heartland MLS as distributed by MLS GRID
- $395,0004 bd3 ba2.8k sqft5831 N Ava Ave, Kansas City, MO 64151For SaleMLS ID #2632385, Peggy Pullium, Platinum Realty LLC. Heartland MLS as distributed by MLS GRID
- $437,0004 bd2 ba2.1k sqft7800 W 64th St, Overland Park, KS 66202For SaleMLS ID #2630927, Margaret Wichman, Platinum Realty LLC. Heartland MLS as distributed by MLS GRID
- $339,0004 bd3 ba1.9k sqft7332 Parallel Pkwy, Kansas City, KS 66112For SaleMLS ID #2631957, Alejandro Rutiaga, KW KANSAS CITY METRO. Heartland MLS as distributed by MLS GRID
- $439,0005 bd3 ba2.8k sqft12802 W 101st St, Lenexa, KS 66215For SaleMLS ID #2618939, Kerri Lightwine, ReeceNichols - Overland Park. Heartland MLS as distributed by MLS GRID
- $410,0004 bd3 ba2k sqft11219 Kimball Ave, Kansas City, KS 66109For SaleMLS ID #2617124, Gobar Biswa, Kansas City Regional Homes Inc. Heartland MLS as distributed by MLS GRID
- $462,5004 bd4 ba2.5k sqft9786 W 101st Ter, Overland Park, KS 66212For SaleMLS ID #2633051, Christine Hong, Platinum Realty LLC. Heartland MLS as distributed by MLS GRID
- $430,0004 bd3 ba2.2k sqft4915 N 146th St, Basehor, KS 66007New ConstructionMLS ID #2596966, Jeff Curry, Weichert, Realtors Welch & Co.. Heartland MLS as distributed by MLS GRID
- $450,0004 bd3 ba2.7k sqft9119 N Garfield Ave, Kansas City, MO 64155For SaleMLS ID #2631100, Joseph Lalk, Cynda Sells Realty Group L L C. Heartland MLS as distributed by MLS GRID
- $295,0004 bd3 ba2.6k sqft1507 N 82nd Ter, Kansas City, KS 66112For SaleMLS ID #2620665, Carl Foreman, Platinum Realty LLC. Heartland MLS as distributed by MLS GRID
- $399,9005 bd3 ba2.6k sqft1052 Wyndham Dr, Lansing, KS 66043For SaleMLS ID #2615936, Cynthia Sowle, Reilly Real Estate LLC. Heartland MLS as distributed by MLS GRID
- $400,0004 bd2 ba2.3k sqft33655 Hillcrest St, De Soto, KS 66018For SaleMLS ID #2626444, Jerry Woodward, KW KANSAS CITY METRO. Heartland MLS as distributed by MLS GRID
- $358,5005 bd2 ba1.5k sqft3237 NE 47th Ter, Kansas City, MO 64117For Sale By Owner
- $439,9004 bd2 ba2.5k sqft15865 NW Morgan St, Platte City, MO 64079For SaleMLS ID #2620140, Patty Farr, RE/MAX House of Dreams. Heartland MLS as distributed by MLS GRID
- $455,0004 bd3 ba2.1k sqft21710 W 62nd St, Shawnee, KS 66218For SaleMLS ID #2603935, Maninderjit Kaur, Midwest USA Realty. Heartland MLS as distributed by MLS GRID
- $339,0003 bd4 ba2.1k sqft7514 Orient Ave, Kansas City, KS 66112For SaleMLS ID #2632555, Stroud & Associates Team, Real Broker, LLC. Heartland MLS as distributed by MLS GRID
