Beautiful Home in a Wonderful Neighborhood
Spacious great room featuring engineered hardwood flooring, a ceiling fan, and a fireplace with mantel. The open-concept layout flows seamlessly into the kitchen and dining area. The kitchen offers tile flooring, a large island, and a walk-in pantry. A laundry room is conveniently located off the kitchen, along with a mud area/drop zone.
The main level includes a guest bathroom, a guest bedroom with LVP flooring and a ceiling fan, and a second guest bedroom with carpet and a ceiling fan.
The primary suite features LVP flooring, a large walk-in closet, and a ceiling fan. The primary bathroom includes a double vanity, shiplap accent wall, and a huge walk-in shower.
The finished lower level offers a spacious family and recreation area with LVP flooring, a mini bar, built-in shelves, and plenty of storage space. A built-in doggie door adds convenience for pet owners. The fourth bedroom is located on this level and features carpet and a ceiling fan. There is a stubbed bath ready to go in storage room.
Outside, you'll enjoy a fenced backyard and a covered deck with steps leading to the yard and a ceiling fan for added comfort. The home also includes an attached two-car garage.
Located in a wonderful neighborhood, this home combines modern finishes, functional living spaces, and exceptional indoor and outdoor amenities.
Active
Price cut: $14.9K (8/13)
$425,000
15865 NW Morgan St, Platte City, MO 64079
4beds
2,546sqft
Single Family Residence
Built in 2013
8,276 Square Feet Lot
$-- Zestimate®
$167/sqft
$18/mo HOA
What's special
Fenced backyardBuilt-in doggie doorAttached two-car garagePlenty of storage spaceBuilt-in shelvesOpen-concept layoutLarge walk-in closet
- 80 days |
- 499 |
- 17 |
Zillow last checked:
Listing updated:
Listed by:
Patty Farr 816-405-7712,
RE/MAX House of Dreams,
Madisyn Farr 816-616-2525,
RE/MAX House of Dreams
Source: Heartland MLS as distributed by MLS GRID,MLS#: 2620140
Facts & features
Interior
Bedrooms & bathrooms
- Bedrooms: 4
- Bathrooms: 2
- Full bathrooms: 2
Dining room
- Description: Kit/Dining Combo
Heating
- Electric, Heat Pump
Cooling
- Electric, Heat Pump
Appliances
- Included: Dishwasher, Disposal, Microwave
- Laundry: Main Level, Off The Kitchen
Features
- Ceiling Fan(s), Kitchen Island, Painted Cabinets, Pantry, Walk-In Closet(s), Wet Bar
- Flooring: Carpet, Tile, Wood
- Basement: Basement BR,Finished,Bath/Stubbed,Walk-Out Access
- Number of fireplaces: 1
- Fireplace features: Electric, Great Room
Interior area
- Total structure area: 2,546
- Total interior livable area: 2,546 sqft
- Finished area above ground: 1,546
- Finished area below ground: 1,000
Property
Parking
- Total spaces: 2
- Parking features: Attached, Garage Door Opener, Garage Faces Front
- Attached garage spaces: 2
Features
- Patio & porch: Deck, Patio
- Fencing: Wood
Lot
- Size: 8,276 Square Feet
Details
- Parcel number: 174018200009006000
Construction
Type & style
- Home type: SingleFamily
- Architectural style: Traditional
- Property subtype: Single Family Residence
Materials
- Stone & Frame
- Roof: Composition
Condition
- Year built: 2013
Utilities & green energy
- Sewer: Public Sewer
- Water: Public
Community & HOA
Community
- Security: Smoke Detector(s)
- Subdivision: Brookfield
HOA
- Has HOA: Yes
- Amenities included: Play Area, Trail(s)
- HOA fee: $220 annually
- HOA name: Brookfield subdivision
Location
- Region: Platte City
Financial & listing details
- Price per square foot: $167/sqft
- Tax assessed value: $270,013
- Annual tax amount: $3,849
- Date on market: 6/3/2026
- Listing terms: Cash,Conventional,FHA,USDA Loan,VA Loan
- Ownership: Private
Estimated market value
Not available
Estimated sales range
Not available
Not available
Price history
| Date | Event | Price |
|---|---|---|
| 8/13/2026 | Price change | $425,000-3.4%$167/sqft |
Source:  Heartland MLS as distributed by MLS GRID #2620140 Report a problem Heartland MLS as distributed by MLS GRID #2620140 Report a problem | ||
| 6/3/2026 | Listed for sale | $439,900+25.7%$173/sqft |
Source: Heartland MLS as distributed by MLS GRID #2620140 Report a problem | ||
| 7/16/2024 | Listing removed | -- |
Source: Zillow Rentals Report a problem | ||
| 7/4/2024 | Listed for rent | $3,000$1/sqft |
Source: Zillow Rentals Report a problem | ||
| 11/9/2021 | Sold | -- |
Source: Heartland MLS as distributed by MLS GRID #2345832 Report a problem | ||
| 10/7/2021 | Pending sale | $349,900$137/sqft |
Source: Heartland MLS as distributed by MLS GRID #2345832 Report a problem | ||
| 9/17/2021 | Listed for sale | $349,900$137/sqft |
Source:  RE/MAX of Kansas-Missouri #2345832 Report a problem RE/MAX of Kansas-Missouri #2345832 Report a problem | ||
| 5/16/2014 | Sold | -- |
Source: Heartland MLS as distributed by MLS GRID #1835395 Report a problem | ||
Public tax history
| Year | Property taxes | Tax assessment |
|---|---|---|
| 2025 | $3,849 +8.3% | $51,302 |
| 2024 | $3,553 +4.1% | $51,302 |
| 2023 | $3,412 +9% | $51,302 +10% |
| 2022 | $3,131 -0.3% | $46,639 |
| 2021 | $3,139 +11.2% | $46,639 +13.1% |
| 2020 | $2,822 | $41,255 |
| 2018 | -- | $41,255 |
| 2017 | $2,817 +0.8% | $41,255 |
| 2016 | $2,794 +0% | $41,255 |
| 2015 | $2,793 | $41,255 +486.8% |
| 2013 | -- | $7,030 |
Find assessor info on the county website
Monthly payment
Est. payment
Payment breakdown
Explore the cost of this home by adjusting the details. Changes won't be saved.Climate risks
Neighborhood: 64079
Nearby schools
GreatSchools rating
- 8/10Donald D. Siegrist Elementary SchoolGrades: PK-5Distance: 2.6 mi
- 7/10Platte City Middle SchoolGrades: 6-8Distance: 2.4 mi
- 6/10Platte County High SchoolGrades: 9-12Distance: 2.7 mi
Schools provided by the listing agent
- Elementary: Siegrist
- Middle: Platte City
- High: Platte City
Source: Heartland MLS as distributed by MLS GRID. This data may not be complete. We recommend contacting the local school district to confirm school assignments for this home.
- $--3 bd3 ba1.8k sqft15820 NW Morgan St, Platte City, MO 64079Sold

- $354,9003 bd3 ba-- sqft15830 Morgan St, Platte City, MO 64079Off Market

- $401,0004 bd3 ba-- sqft15800 Morgan St, Platte City, MO 64079Off Market
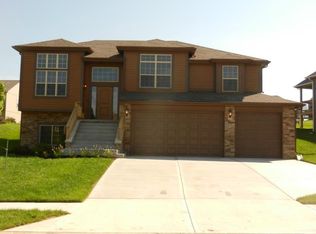
- $431,1004 bd4 ba-- sqft15845 N Morgan St, Platte City, MO 64079Off Market
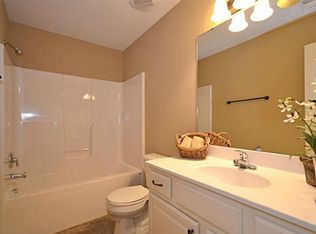
- $386,4003 bd3 ba-- sqft15855 Morgan St, Platte City, MO 64079Off Market
- $355,8004 bd3 ba-- sqft15810 Morgan St, Platte City, MO 64079Off Market
- $395,7004 bd3 ba1.9k sqft15850 NW Morgan St, Platte City, MO 64079Off Market
- $392,1004 bd3 ba1.9k sqft15850 N Morgan Street, Platte City, MO 64079Off Market
A local agent can set up tours, give advice and negotiate with sellers.
A local lender can help you make sure your offer is ready when you are.
Similar homes
- $429,0005 bd3 ba2.8k sqft15790 NW 125th St, Platte City, MO 64079For Sale By Owner
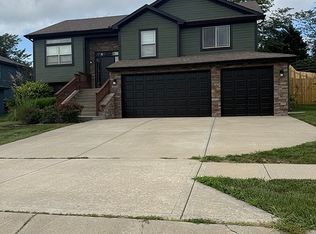
- $386,0004 bd3 ba2.2k sqft1105 Fox Run Trl, Platte City, MO 64079For Sale
 MLS ID #2615374, Benji Lytle, Opendoor Brokerage LLC. Heartland MLS as distributed by MLS GRID
 - $490,0004 bd3 ba1.9k sqft13305 N Copper Ridge Dr, Platte City, MO 64079For Sale
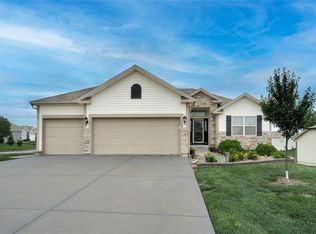 MLS ID #2621753, Anna Wilson, United Real Estate Kansas City. Heartland MLS as distributed by MLS GRID
 - $420,9004 bd3 ba2.4k sqft6012 NE 119th St, Kansas City, MO 64156For Sale
 MLS ID #2635023, Hightower Heritage Team, Jason Mitchell Real Estate Mis. Heartland MLS as distributed by MLS GRID
 - $425,0004 bd3 ba2.7k sqft9119 N Garfield Ave, Kansas City, MO 64155For SaleMLS ID #2631100, Joseph Lalk, Cynda Sells Realty Group L L C. Heartland MLS as distributed by MLS GRID
- $424,9004 bd3 ba2.4k sqft9918 N Highland Pl, Kansas City, MO 64155For SaleMLS ID #2635596, Vicki Smith, RE/MAX Innovations. Heartland MLS as distributed by MLS GRID
- $384,0004 bd3 ba2.5k sqft3708 N 112th St, Kansas City, KS 66109For SaleMLS ID #2636406, Candace White, RE/MAX PROFESSIONALS. Heartland MLS as distributed by MLS GRID
- $420,0004 bd4 ba3.3k sqft6630 N Anita Ave, Kansas City, MO 64151For SaleMLS ID #2632775, Terry Burks, Veterans Realty. Heartland MLS as distributed by MLS GRID
- $460,0004 bd3 ba2.4k sqft804 Merion St, Lansing, KS 66043For SaleMLS ID #2621460, Laurie Mefford, EXP Realty LLC. Heartland MLS as distributed by MLS GRID
- $420,0004 bd4 ba2.7k sqft9101 NE 109th Ter, Kansas City, MO 64157For SaleMLS ID #2607532, Sierra Dominiak, Platinum Realty LLC. Heartland MLS as distributed by MLS GRID
- $419,9003 bd3 ba2.5k sqft3119 NW 86th St, Kansas City, MO 64154For SaleMLS ID #2622954, Bill Brown, Berkshire Hathaway HomeServices All-Pro Real Estate. Heartland MLS as distributed by MLS GRID
- $435,0003 bd3 ba2.6k sqft3115 NW 86th St, Kansas City, MO 64154For SaleMLS ID #2633173, Lena Kalinichenko, BHHS Stein & Summers Real Estate. Heartland MLS as distributed by MLS GRID
- $435,0004 bd4 ba2.8k sqft1366 Wildbriar Dr, Liberty, MO 64068For SaleMLS ID #2635893, Kristi Ferrara, EXP Realty LLC. Heartland MLS as distributed by MLS GRID
- $415,0003 bd3 ba2.6k sqft3901 NE Hill Haven Rd, Kansas City, MO 64117For SaleMLS ID #2632913, Crysti Miller, KC LOCAL HOMES. Heartland MLS as distributed by MLS GRID
- $470,0004 bd4 ba3.4k sqft7648 N Lucerne Ct, Kansas City, MO 64151For SaleMLS ID #2618663, Nelson Home Group, Keller Williams KC North. Heartland MLS as distributed by MLS GRID
- $234,0003 bd3 ba1.4k sqft13650 Oak Valley Dr, Platte City, MO 64079For SaleMLS ID #2633208, Stephanie Heiffus, Platinum Realty LLC. Heartland MLS as distributed by MLS GRID
- $400,0003 bd3 ba2.3k sqft8804 N Anita Ave, Kansas City, MO 64154For SaleMLS ID #2631555, Paul Garnett, Realty Executives. Heartland MLS as distributed by MLS GRID
- $350,0003 bd3 ba1.7k sqft8706 N Carson Ave, Kansas City, MO 64153For SaleMLS ID #2636787, Anna Wilson, United Real Estate Kansas City. Heartland MLS as distributed by MLS GRID
- $420,0004 bd3 ba3.1k sqft10727 N Tennessee Ave, Kansas City, MO 64157For SaleMLS ID #2613701, Abby Powers, The Real Estate Store LLC. Heartland MLS as distributed by MLS GRID
- $379,0003 bd4 ba2.7k sqft7361 N Congress Ave, Kansas City, MO 64152For SaleMLS ID #2628623, Clare Bowen, Kansas City Realty. Heartland MLS as distributed by MLS GRID
