Welcome to 3115 NW 86th Street, Kansas City, MO—a beautiful property that perfectly blends comfort, style, and functionality. This well-maintained 3-bedroom, 3-bathroom home offers a spacious and inviting layout designed for both everyday living and entertaining.
Step inside to find bright, open living spaces filled with natural light, creating a warm and welcoming atmosphere. The thoughtfully designed floor plan provides comfortable bedrooms, well-appointed bathrooms, and plenty of room for family gatherings or hosting guests.
Outside, you’ll appreciate the attractive curb appeal and inviting outdoor space, perfect for relaxing, gardening, or enjoying time with family and friends. Whether you’re looking for your next home or a place to create lasting memories, this beautiful property is ready to welcome its next owner.
Conveniently located near shopping, dining, parks, and major highways, this home offers the perfect combination of comfort and convenience.
Active
$435,000
3115 NW 86th St, Kansas City, MO 64154
3beds
2,632sqft
Single Family Residence
Built in 2001
3,101 Square Feet Lot
$-- Zestimate®
$165/sqft
$167/mo HOA
What's special
Thoughtfully designed floor planAttractive curb appealWell-appointed bathroomsComfortable bedroomsSpacious and inviting layoutWarm and welcoming atmosphereInviting outdoor space
- 49 days
- 534
- 20
Zillow last checked:
Listing updated:
Listed by:
Lena Kalinichenko 816-651-0882,
BHHS Stein & Summers Real Estate
Source: Heartland MLS as distributed by MLS GRID,MLS#: 2633173
Facts & features
Interior
Bedrooms & bathrooms
- Bedrooms: 3
- Bathrooms: 3
- Full bathrooms: 3
Dining room
- Description: Eat-In Kitchen,Kit/Dining Combo
Heating
- Electric
Cooling
- Electric
Appliances
- Laundry: Main Level
Features
- Walk-In Closet(s)
- Flooring: Carpet, Tile, Wood
- Basement: Daylight,Finished,Full,Sump Pump
- Number of fireplaces: 1
- Fireplace features: Kitchen, Living Room, See Through
Interior area
- Total structure area: 2,632
- Total interior livable area: 2,632 sqft
- Finished area above ground: 1,728
- Finished area below ground: 904
Property
Parking
- Total spaces: 2
- Parking features: Attached, Garage Door Opener
- Attached garage spaces: 2
Lot
- Size: 3,101 Square Feet
- Features: City Lot
Details
- Parcel number: 192009200001008014
Construction
Type & style
- Home type: SingleFamily
- Architectural style: Contemporary
- Property subtype: Single Family Residence
Materials
- Concrete, Stucco, Wood Siding
- Roof: Composition
Condition
- Year built: 2001
Utilities & green energy
- Sewer: Public Sewer
- Water: Public
Community & HOA
Community
- Subdivision: Northfield Village
HOA
- Has HOA: Yes
- HOA fee: $2,000 annually
Location
- Region: Kansas City
Financial & listing details
- Price per square foot: $165/sqft
- Tax assessed value: $272,556
- Annual tax amount: $4,200
- Date on market: 7/23/2026
- Listing terms: Cash,Conventional,FHA,VA Loan
- Ownership: Private
Estimated market value
Not available
Estimated sales range
Not available
Not available
Price history
| Date | Event | Price |
|---|---|---|
| 8/7/2026 | Listed for sale | $435,000$165/sqft |
Source:  Heartland MLS as distributed by MLS GRID #2633173 Report a problem Heartland MLS as distributed by MLS GRID #2633173 Report a problem | ||
| 7/27/2026 | Pending sale | $435,000$165/sqft |
Source: Heartland MLS as distributed by MLS GRID #2633173 Report a problem | ||
| 7/27/2026 | Listed for sale | $435,000$165/sqft |
Source: Heartland MLS as distributed by MLS GRID #2633173 Report a problem | ||
| 7/27/2026 | Pending sale | $435,000$165/sqft |
Source: Heartland MLS as distributed by MLS GRID #2633173 Report a problem | ||
| 7/23/2026 | Listed for sale | $435,000$165/sqft |
Source: Heartland MLS as distributed by MLS GRID #2633173 Report a problem | ||
Public tax history
| Year | Property taxes | Tax assessment |
|---|---|---|
| 2025 | $3,955 +1% | $51,786 |
| 2024 | $3,915 +0.5% | $51,786 |
| 2023 | $3,897 +10.6% | $51,786 +14.1% |
| 2022 | $3,523 -0.4% | $45,386 |
| 2021 | $3,536 +8% | $45,386 +9.6% |
| 2020 | $3,274 | $41,412 |
| 2018 | -- | $41,412 |
| 2017 | $3,233 +1.1% | $41,412 |
| 2016 | $3,199 +0.1% | $41,412 |
| 2015 | $3,194 +5.9% | $41,412 -0.7% |
| 2013 | $3,016 | $41,697 |
| 2012 | -- | $41,697 |
| 2011 | -- | $41,697 |
| 2010 | -- | $41,697 |
| 2009 | -- | $41,697 |
Find assessor info on the county website
Monthly payment
Est. payment
Payment breakdown
Explore the cost of this home by adjusting the details. Changes won't be saved.Climate risks
Neighborhood: Coves North
Nearby schools
Schools provided by the listing agent
- Middle: Barry Middle
Source: Heartland MLS as distributed by MLS GRID. This data may not be complete. We recommend contacting the local school district to confirm school assignments for this home.
Similar homes
- $410,0002 bd3 ba2.5k sqft3119 NW 86th St, Kansas City, MO 64154For Sale
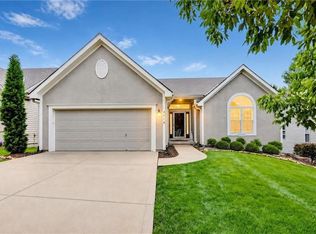 MLS ID #2622954, Bill Brown, Berkshire Hathaway HomeServices All-Pro. Heartland MLS as distributed by MLS GRID
 - $490,0004 bd4 ba3.1k sqft8625 N Dawn Ave, Kansas City, MO 64154For Sale
 MLS ID #2640834, Hightower Heritage Team, Jason Mitchell Real Estate Mis. Heartland MLS as distributed by MLS GRID
 - $385,0003 bd3 ba2.3k sqft8804 N Anita Ave, Kansas City, MO 64154For Sale
 MLS ID #2631555, Paul Garnett, Realty Executives. Heartland MLS as distributed by MLS GRID
 - $425,0004 bd3 ba2.6k sqft3907 NW 73rd St, Kansas City, MO 64151For Sale
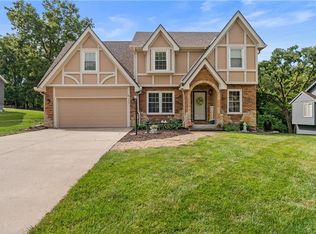 MLS ID #2638222, Jessica Kennedy, ReeceNichols - Lees Summit. Heartland MLS as distributed by MLS GRID
