You will love this maintenance provided Villa, located in Northfield Village Subdivision but don't take my word for it, come and check it out for yourself. The exterior has a meticulously manicured lawn, brand new roof and gutters, installed in June 2026. As you enter the house, you are welcomed with an abundance of natural light from the wall of windows on the rear of the house. The first floor offers a Great room with a gas fireplace and tall ceilings, a primary bedroom and ensuite, a second bedroom, a second full bathroom, a laundry room conveniently located off of the kitchen, a large eat-in kitchen with a peninsula, hardwood floors, a pantry with roll-outs, new Kitchen Aid microwave, oven and dishwasher. Just off the eating area is the screened-in cedar deck with a wooden cedar ceiling, a perfect spot to enjoy your morning coffee and entertain guest. The basement offers a large rec-room with a wet-bar, a large third bedroom, a third full bath and lots of storage space. There is no sign in the yard
Active
Price cut: $10K (7/23)
$429,900
3119 NW 86th St, Kansas City, MO 64154
3beds
2,563sqft
:
Get pre-qualified$2,974/mo
Single Family Residence
Built in 2002
3,049 Square Feet Lot
$-- Zestimate®
$168/sqft
$150/mo HOA
What's special
- 34 days |
- 903 |
- 21 |
Zillow last checked:
Listing updated:
Listed by:
Bill Brown 816-365-2559,
Berkshire Hathaway HomeServices All-Pro Real Estate
Source: Heartland MLS as distributed by MLS GRID,MLS#: 2622954
Facts & features
Interior
Bedrooms & bathrooms
- Bedrooms: 3
- Bathrooms: 3
- Full bathrooms: 3
Primary bedroom
- Features: All Carpet
- Level: First
- Dimensions: 163 x 185
Bedroom 2
- Features: All Carpet
- Level: First
- Dimensions: 135 x 161
Bedroom 3
- Features: All Carpet
- Level: Basement
- Dimensions: 133 x 170
Dining room
- Level: First
- Dimensions: 120 x 141
Kitchen
- Level: First
- Dimensions: 141 x 160
Laundry
- Level: First
Living room
- Features: All Carpet
- Level: First
- Dimensions: 184 x 240
Recreation room
- Features: All Carpet
- Level: Basement
- Dimensions: 119 x 342
Heating
- Natural Gas
Cooling
- Electric
Appliances
- Included: Cooktop, Dishwasher, Disposal, Microwave, Refrigerator, Built-In Oven
- Laundry: Off The Kitchen
Features
- Pantry
- Flooring: Carpet, Ceramic Tile, Wood
- Basement: Concrete,Daylight,Finished,Full,Walk-Out Access
- Number of fireplaces: 1
- Fireplace features: Living Room
Interior area
- Total structure area: 2,563
- Total interior livable area: 2,563 sqft
- Finished area above ground: 1,563
- Finished area below ground: 1,000
Property
Parking
- Total spaces: 2
- Parking features: Attached, Garage Faces Front
- Attached garage spaces: 2
Lot
- Size: 3,049 Square Feet
Details
- Parcel number: 192009200001008034
- Special conditions: Standard
Construction
Type & style
- Home type: SingleFamily
- Architectural style: Traditional
- Property subtype: Single Family Residence
Materials
- Concrete, Stucco, Wood Siding
- Roof: Composition
Condition
- Year built: 2002
Utilities & green energy
- Sewer: Public Sewer
- Water: City/Public - Verify
Community & HOA
Community
- Subdivision: Northfield Village
HOA
- Has HOA: Yes
- Services included: Curbside Recycle, Maintenance Grounds, Snow Removal, Trash
- HOA fee: $1,800 annually
- HOA name: Brookwater Management, LLC
Location
- Region: Kansas City
Financial & listing details
- Price per square foot: $168/sqft
- Tax assessed value: $276,415
- Annual tax amount: $4,200
- Date on market: 6/26/2026
- Listing terms: Cash,Conventional,FHA
- Ownership: Private
- Road surface type: Paved
Estimated market value
Not available
Estimated sales range
Not available
Not available
Price history
| Date | Event | Price |
|---|---|---|
| 7/23/2026 | Price change | $429,900-2.3%$168/sqft |
Source:  Heartland MLS as distributed by MLS GRID #2622954 Report a problem Heartland MLS as distributed by MLS GRID #2622954 Report a problem | ||
| 6/26/2026 | Listed for sale | $439,900+4.8%$172/sqft |
Source: Heartland MLS as distributed by MLS GRID #2622954 Report a problem | ||
| 4/20/2026 | Listing removed | $419,900$164/sqft |
Source: EXIT Realty broker feed #2597276 Report a problem | ||
| 2/1/2026 | Price change | $419,900+2.4%$164/sqft |
Source: Heartland MLS as distributed by MLS GRID #2597276 Report a problem | ||
| 1/26/2026 | Listed for sale | $409,900-4.7%$160/sqft |
Source: Heartland MLS as distributed by MLS GRID #2597276 Report a problem | ||
| 3/20/2025 | Listing removed | $429,900$168/sqft |
Source:  Exit Realty #2534725 Report a problem Exit Realty #2534725 Report a problem | ||
| 3/7/2025 | Listed for sale | $429,900$168/sqft |
Source: Heartland MLS as distributed by MLS GRID #2534725 Report a problem | ||
| 2/9/2025 | Listing removed | $429,900$168/sqft |
Source: Exit Realty #2503771 Report a problem | ||
| 9/11/2024 | Price change | $429,900-2.3%$168/sqft |
Source: Heartland MLS as distributed by MLS GRID #2503771 Report a problem | ||
| 8/15/2024 | Listed for sale | $440,000+79.7%$172/sqft |
Source: Heartland MLS as distributed by MLS GRID #2503771 Report a problem | ||
| 9/18/2010 | Listing removed | $244,900-2%$96/sqft |
Source: RE/MAX Results #1682099 Report a problem | ||
| 7/3/2010 | Listed for sale | $249,900$98/sqft |
Source: RE/MAX Results #1682099 Report a problem | ||
| 6/5/2002 | Sold | -- |
Source: Agent Provided Report a problem | ||
Public tax history
| Year | Property taxes | Tax assessment |
|---|---|---|
| 2025 | $4,200 +5.8% | $52,519 |
| 2024 | $3,970 +0.5% | $52,519 |
| 2023 | $3,952 +10.6% | $52,519 +14.1% |
| 2022 | $3,573 -0.4% | $46,029 |
| 2021 | $3,586 +10.4% | $46,029 +12.1% |
| 2020 | $3,247 | $41,066 |
| 2018 | -- | $41,066 |
| 2017 | $3,206 +1.1% | $41,066 |
| 2016 | $3,172 +0.1% | $41,066 |
| 2015 | $3,167 +6.7% | $41,066 |
| 2013 | $2,970 | $41,066 |
| 2012 | -- | $41,066 |
| 2011 | -- | $41,066 |
| 2010 | -- | $41,066 |
| 2009 | -- | $41,066 |
Find assessor info on the county website
Monthly payment
Est. payment
Payment breakdown
Explore the cost of this home by adjusting the details. Changes won't be saved.Climate risks
Neighborhood: Coves North
Nearby schools
GreatSchools rating
- 7/10Barry SchoolGrades: PK-5Distance: 0.6 mi
- 6/10Platte Purchase Middle SchoolGrades: 6-8Distance: 1.1 mi
- 6/10Platte County High SchoolGrades: 9-12Distance: 11.2 mi
Schools provided by the listing agent
- Elementary: Barry Elementary
- Middle: Barry Middle
- High: Platte City
Source: Heartland MLS as distributed by MLS GRID. This data may not be complete. We recommend contacting the local school district to confirm school assignments for this home.
- $1003,920 Square Feet3119 NW 86th St, Kansas City, MO 64154Off Market
- $100-- bd-- ba-- sqft3123 NW 86th St, Kansas City, MO 64154Off Market
- $--3 bd3 ba2 sqft3123 NW 86th St, Kansas City, MO 64151Sold

- $435,0003 bd3 ba2.6k sqft3115 NW 86th St, Kansas City, MO 64154Pending
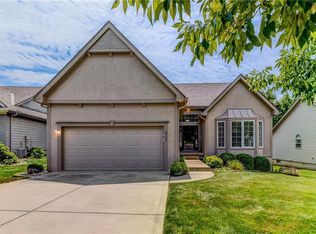
- $100-- bd-- ba-- sqft3115 NW 86th St, Kansas City, MO 64154Off Market
- $363,5002 bd3 ba1.5k sqft3109 NW 86th St, Kansas City, MO 64154Off Market
- $100-- bd-- ba-- sqft3109 NW 86th St, Kansas City, MO 64154Off Market
- $364,7003 bd2 ba1.5k sqft3124 NW 86th St, Kansas City, MO 64154Off Market
A local agent can set up tours, give advice and negotiate with sellers.
Similar homes
- $470,0004 bd4 ba3.4k sqft7648 N Lucerne Ct, Kansas City, MO 64151For Sale
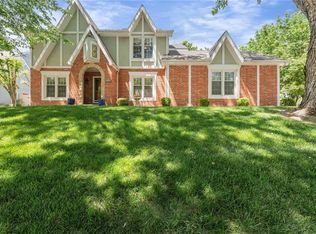 MLS ID #2618663, Nelson Home Group, Keller Williams KC North. Heartland MLS as distributed by MLS GRID
 - $427,0004 bd3 ba2.6k sqft3493 NE 85th Ter, Kansas City, MO 64156For Sale
 MLS ID #2628609, ElRoy Carr, BHG Kansas City Homes. Heartland MLS as distributed by MLS GRID
 - $450,0004 bd3 ba2.5k sqft9223 N Jarboe St, Kansas City, MO 64155For Sale
 MLS ID #2629928, Tiffany Allen, BHG Kansas City Homes. Heartland MLS as distributed by MLS GRID
 - $404,9004 bd3 ba2.5k sqft1403 NE 87th St, Kansas City, MO 64155For Sale
 MLS ID #2629553, Dave Baldwin, Platinum Realty LLC. Heartland MLS as distributed by MLS GRID
 - $398,9003 bd4 ba2.7k sqft7361 N Congress Ave, Kansas City, MO 64152For SaleMLS ID #2628623, Clare Bowen, Kansas City Realty. Heartland MLS as distributed by MLS GRID
- $440,0004 bd4 ba3.2k sqft10926 N Holly St, Kansas City, MO 64155For SaleMLS ID #2627148, Kristin Turner, Keller Williams KC North. Heartland MLS as distributed by MLS GRID
- $530,0004 bd3 ba2.4k sqft6011 NW 92nd Ter, Kansas City, MO 64154For SaleMLS ID #2630154, Melissa Josenberger, ReeceNichols - Country Club Plaza. Heartland MLS as distributed by MLS GRID
- $384,0004 bd4 ba2.2k sqft8406 N Crawford Ave, Kansas City, MO 64153For SaleMLS ID #2628324, Kristin Malfer, Compass Realty Group. Heartland MLS as distributed by MLS GRID
- $399,0004 bd4 ba2.9k sqft5115 NW 66th Ter, Kansas City, MO 64151For SaleMLS ID #2626872, Urban Cool KC Team, KW KANSAS CITY METRO. Heartland MLS as distributed by MLS GRID
- $425,0003 bd3 ba2.6k sqft3901 NE Hill Haven Rd, Kansas City, MO 64117For SaleMLS ID #2632913, Crysti Miller, KC LOCAL HOMES. Heartland MLS as distributed by MLS GRID
- $399,0004 bd3 ba2.5k sqft1624 NE 81st St, Kansas City, MO 64118For SaleMLS ID #2621058, Loughlin & Associates Team, Keller Williams KC North. Heartland MLS as distributed by MLS GRID
- $434,9003 bd2 ba2.3k sqft6958 N Atkins Ave, Kansas City, MO 64152For SaleMLS ID #2591938, Dianna Minor, Mother & Son Realty Group. Heartland MLS as distributed by MLS GRID
- $325,0003 bd3 ba1.6k sqft8325 N Allenton Dr, Kansas City, MO 64151For SaleMLS ID #2630342, Aubrey Ziller, ReeceNichols-KCN. Heartland MLS as distributed by MLS GRID
- $399,9004 bd3 ba2.5k sqft5305 NW 58th Ter, Kansas City, MO 64151For SaleMLS ID #2623799, Kayla Sullins, Real Broker, LLC. Heartland MLS as distributed by MLS GRID
- $339,9003 bd3 ba1.7k sqft1011 NW 71st Ct, Kansas City, MO 64118For SaleMLS ID #2632313, The Burke Team, RE/MAX Innovations. Heartland MLS as distributed by MLS GRID
- $449,9004 bd3 ba2.8k sqft12639 NW Buck Crk, Kansas City, MO 64152For SaleMLS ID #2632745, Annette Parker, RE/MAX Heritage. Heartland MLS as distributed by MLS GRID
- $420,0004 bd3 ba2.4k sqft8005 NE 111th St, Kansas City, MO 64157For SaleMLS ID #2630642, Hern Group, Keller Williams Platinum Prtnr. Heartland MLS as distributed by MLS GRID
- $550,0004 bd4 ba3.1k sqft10312 N Revere Ave, Kansas City, MO 64154AuctionMLS ID #2626549, Alex Forster, Cates Auction & Realty Co Inc. Heartland MLS as distributed by MLS GRID
- $450,0004 bd4 ba3.1k sqft109 NW 44th St, Kansas City, MO 64116For SaleMLS ID #2627254, AudraH Team, Real Broker, LLC. Heartland MLS as distributed by MLS GRID
- $364,9503 bd3 ba1.9k sqft8707 N McDonald Ave, Kansas City, MO 64153For SaleMLS ID #2632984, Brent Sledd, Weichert, Realtors Welch & Co.. Heartland MLS as distributed by MLS GRID
