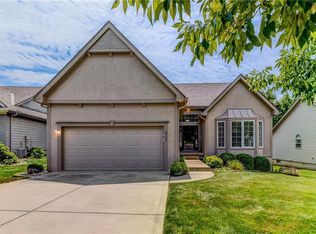
NEW EXTERIOR PAINT! Welcome to this well-maintained 4-bedroom, 3-bath true ranch in the desirable Fountain Hills neighborhood! Enjoy peace of mind with a new roof and gutters and the privacy of a backyard that backs to trees and green space. Floor-to-ceiling windows surround the gas fireplace, filling the living room with natural light and creating a warm, inviting space.
The kitchen features hardwood floors, Corian countertops, tile backsplash, stainless steel appliances, a walk-in pantry, and opens to the dining area with easy access to the spacious, partially covered deck—perfect for grilling, entertaining, or relaxing while enjoying the peaceful, wooded views. The kitchen refrigerator stays, making this home even more move-in ready.
The main level offers true ranch living with three bedrooms, including a spacious primary suite with a tiered ceiling, private deck access, dual vanities, a jetted tub, separate walk-in shower, and a large walk-in closet. A second full bath and main-level laundry complete the main floor, and the washer and dryer stay with the home.
The finished walkout lower level features a spacious family room with a wet bar, mini refrigerator that stays, a generously sized fourth bedroom, a full bath, and an oversized storage room with a workshop area and cedar closet. The walkout leads to a covered patio with an extended deck featuring the hot tub with a brand-new cover, creating the perfect place to relax while enjoying the private backyard that backs to mature trees and green space.
Active
Price cut: $10K (8/8)
$440,000
9223 N Jarboe St, Kansas City, MO 64155
4beds
2,576sqft
:
Get pre-qualified$2,855/mo
Single Family Residence
Built in 2007
9,583 Square Feet Lot
$-- Zestimate®
$171/sqft
$46/mo HOA
What's special
Peaceful wooded viewsCorian countertopsGenerously sized fourth bedroomNew exterior paintSpacious primary suiteStainless steel appliancesLarge walk-in closet
- 33 days |
- 1,587 |
- 91 |
Likely to sell faster than
Zillow last checked:
Listing updated:
Listed by:
Tiffany Allen 816-506-8147,
BHG Kansas City Homes
Source: Heartland MLS as distributed by MLS GRID,MLS#: 2629928
Facts & features
Interior
Bedrooms & bathrooms
- Bedrooms: 4
- Bathrooms: 3
- Full bathrooms: 3
Primary bedroom
- Features: Carpet, Ceiling Fan(s)
- Level: Main
Bedroom 2
- Features: Carpet
- Level: Main
Bedroom 3
- Features: Carpet
- Level: Main
Bedroom 4
- Features: Carpet
- Level: Basement
Primary bathroom
- Features: Double Vanity, Separate Shower And Tub, Walk-In Closet(s)
- Level: Main
Bathroom 2
- Features: Shower Over Tub
- Level: Main
Bathroom 3
- Features: Shower Only
- Level: Basement
Kitchen
- Features: Pantry, Solid Surface Counter, Wood Floor
- Level: Main
Living room
- Features: Carpet, Ceiling Fan(s), Fireplace
- Level: Main
Recreation room
- Features: Carpet, Ceiling Fan(s), Ceramic Tiles, Wet Bar
- Level: Basement
Heating
- Electric, Heatpump/Gas
Cooling
- Electric, Heat Pump
Appliances
- Included: Dishwasher, Disposal, Microwave, Stainless Steel Appliance(s)
- Laundry: Off The Kitchen
Features
- Ceiling Fan(s), Pantry, Stained Cabinets, Walk-In Closet(s), Wet Bar
- Flooring: Carpet, Tile, Wood
- Doors: Storm Door(s)
- Basement: Full,Walk-Out Access
- Number of fireplaces: 1
- Fireplace features: Insert, Living Room
Interior area
- Total structure area: 2,576
- Total interior livable area: 2,576 sqft
- Finished area above ground: 1,538
- Finished area below ground: 1,038
Property
Parking
- Total spaces: 2
- Parking features: Attached, Garage Faces Front
- Attached garage spaces: 2
Features
- Patio & porch: Patio
- Has spa: Yes
- Spa features: Heated
Lot
- Size: 9,583 Square Feet
- Features: Adjoin Greenspace
Details
- Parcel number: 132070004016.00
- Special conditions: Third Party Approval
Construction
Type & style
- Home type: SingleFamily
- Architectural style: Traditional
- Property subtype: Single Family Residence
Materials
- Brick/Mortar
- Roof: Composition
Condition
- Year built: 2007
Utilities & green energy
- Sewer: Public Sewer
- Water: Public
Community & HOA
Community
- Security: Smoke Detector(s)
- Subdivision: Fountain Hills
HOA
- Has HOA: Yes
- Amenities included: Pool
- HOA fee: $550 annually
Location
- Region: Kansas City
Financial & listing details
- Price per square foot: $171/sqft
- Tax assessed value: $61,860
- Annual tax amount: $4,447
- Date on market: 7/10/2026
- Listing terms: Cash,Conventional,FHA,VA Loan
- Exclusions: See Disclosure
- Ownership: Corporate Relo
Estimated market value
Not available
Estimated sales range
Not available
Not available
Price history
| Date | Event | Price |
|---|---|---|
| 8/8/2026 | Price change | $440,000-2.2%$171/sqft |
Source:  Heartland MLS as distributed by MLS GRID #2629928 Report a problem Heartland MLS as distributed by MLS GRID #2629928 Report a problem | ||
| 7/22/2026 | Price change | $450,000-2.2%$175/sqft |
Source: Heartland MLS as distributed by MLS GRID #2629928 Report a problem | ||
| 7/10/2026 | Listed for sale | $460,000+15%$179/sqft |
Source: Heartland MLS as distributed by MLS GRID #2629928 Report a problem | ||
| 10/5/2022 | Sold | -- |
Source: Heartland MLS as distributed by MLS GRID #2401182 Report a problem | ||
| 9/3/2022 | Pending sale | $400,000$155/sqft |
Source: Heartland MLS as distributed by MLS GRID #2401182 Report a problem | ||
| 8/29/2022 | Listed for sale | $400,000$155/sqft |
Source: Heartland MLS as distributed by MLS GRID #2401182 Report a problem | ||
Public tax history
| Year | Property taxes | Tax assessment |
|---|---|---|
| 2025 | $4,447 +13.5% | $61,860 +14.9% |
| 2024 | $3,919 +0.7% | $53,850 |
| 2023 | $3,891 +10.8% | $53,850 +14.7% |
| 2022 | $3,510 -0.5% | $46,950 |
| 2021 | $3,528 +7.8% | $46,950 +9.7% |
| 2020 | $3,272 | $42,790 +0% |
| 2019 | $3,272 +2.1% | $42,788 +5.2% |
| 2018 | $3,204 +5% | $40,680 |
| 2017 | $3,051 | $40,680 |
| 2016 | $3,051 | $40,680 |
| 2015 | $3,051 +0.1% | $40,680 +4.5% |
| 2014 | $3,048 | $38,910 |
| 2013 | -- | $38,910 -0.4% |
| 2012 | -- | $39,060 |
| 2011 | -- | $39,060 -6.7% |
| 2010 | -- | $41,860 |
| 2009 | -- | $41,860 -1.1% |
| 2007 | -- | $42,330 +457% |
| 2006 | -- | $7,600 |
Find assessor info on the county website
Monthly payment
Est. payment
Payment breakdown
Explore the cost of this home by adjusting the details. Changes won't be saved.Climate risks
Neighborhood: Outer Gashland
Nearby schools
GreatSchools rating
- 4/10Pathfinder Elementary SchoolGrades: PK-5Distance: 0.9 mi
- 6/10Platte Purchase Middle SchoolGrades: 6-8Distance: 0.5 mi
- 6/10Platte County High SchoolGrades: 9-12Distance: 11.5 mi
Schools provided by the listing agent
- Elementary: Pathfinder
- Middle: Barry Middle
- High: Platte City
Source: Heartland MLS as distributed by MLS GRID. This data may not be complete. We recommend contacting the local school district to confirm school assignments for this home.
- $455,5004 bd3 ba2.9k sqft9219 N Jarboe St, Kansas City, MO 64155Off Market
- $448,2005 bd3 ba2.3k sqft9227 N Jarboe St, Kansas City, MO 64155Off Market
- $592,2005 bd3 ba2.5k sqftN Jarboe St, Kansas City, MO 64155Off Market

- $382,7002 bd2 ba1.4k sqft9215 N Jarboe St, Kansas City, MO 64155Off Market
- $439,2004 bd3 ba2.6k sqft9231 N Jarboe St, Kansas City, MO 64155Off Market
- $--3 bd3 ba1.8k sqft9226 N Jarboe St, Kansas City, MO 64155Sold
- $331,6003 bd2 ba1.2k sqft9222 N Jarboe St, Kansas City, MO 64155Off Market
- $385,6003 bd2 ba1.7k sqft9230 N Jarboe St, Kansas City, MO 64155Off Market
A local agent can set up tours, give advice and negotiate with sellers.
Similar homes
- $440,0004 bd4 ba3.2k sqft10926 N Holly St, Kansas City, MO 64155For Sale
 MLS ID #2627148, Kristin Turner, Keller Williams KC North. Heartland MLS as distributed by MLS GRID
 - $399,9004 bd3 ba2.5k sqft1403 NE 87th St, Kansas City, MO 64155For Sale
 MLS ID #2629553, Dave Baldwin, Platinum Realty LLC. Heartland MLS as distributed by MLS GRID
 - $389,9004 bd3 ba2.6k sqft7823 N Liberty St, Kansas City, MO 64118For Sale
 MLS ID #2634747, Jim Bridges, List it for 1 Percent Realty. Heartland MLS as distributed by MLS GRID
 - $435,0003 bd3 ba2.6k sqft3115 NW 86th St, Kansas City, MO 64154For Sale
 MLS ID #2633173, Lena Kalinichenko, BHHS Stein & Summers Real Estate. Heartland MLS as distributed by MLS GRID
 - $427,0004 bd3 ba2.6k sqft3493 NE 85th Ter, Kansas City, MO 64156For SaleMLS ID #2628609, ElRoy Carr, BHG Kansas City Homes. Heartland MLS as distributed by MLS GRID
- $450,0004 bd3 ba2.5k sqft4605 NE 105th St, Kansas City, MO 64156For SaleMLS ID #2621085, Janice Mackay, ReeceNichols - Lees Summit. Heartland MLS as distributed by MLS GRID
- $424,9003 bd3 ba2.5k sqft3119 NW 86th St, Kansas City, MO 64154For SaleMLS ID #2622954, Bill Brown, Berkshire Hathaway HomeServices All-Pro Real Estate. Heartland MLS as distributed by MLS GRID
- $402,9004 bd3 ba1.8k sqft1120 NE 82nd St, Kansas City, MO 64118For SaleMLS ID #2635513, Sarah Nuckols, RE/MAX Revolution. Heartland MLS as distributed by MLS GRID
- $399,0004 bd4 ba2.9k sqft5115 NW 66th Ter, Kansas City, MO 64151For SaleMLS ID #2634697, Franny Knight, KW KANSAS CITY METRO. Heartland MLS as distributed by MLS GRID
- $470,0004 bd4 ba3.4k sqft7648 N Lucerne Ct, Kansas City, MO 64151For SaleMLS ID #2618663, Nelson Home Group, Keller Williams KC North. Heartland MLS as distributed by MLS GRID
- $415,0004 bd3 ba2.4k sqft8005 NE 111th St, Kansas City, MO 64157For SaleMLS ID #2630642, Hern Group, Keller Williams Platinum Prtnr. Heartland MLS as distributed by MLS GRID
- $389,0004 bd3 ba2.5k sqft1624 NE 81st St, Kansas City, MO 64118For SaleMLS ID #2621058, Loughlin & Associates Team, Keller Williams KC North. Heartland MLS as distributed by MLS GRID
- $340,0004 bd3 ba1.7k sqft707 NE 115th Ter, Kansas City, MO 64155For SaleMLS ID #2628003, Jamie Ferrara, Worth Clark Realty. Heartland MLS as distributed by MLS GRID
- $430,0004 bd3 ba3.1k sqft10727 N Tennessee Ave, Kansas City, MO 64157For SaleMLS ID #2613701, Abby Powers, The Real Estate Store LLC. Heartland MLS as distributed by MLS GRID
- $485,0005 bd3 ba2.2k sqft3907 NE 91st Ter, Kansas City, MO 64156For SaleMLS ID #2627178, Brittany Kennedy, Keller Williams Realty Partners Inc.. Heartland MLS as distributed by MLS GRID
- $420,0004 bd4 ba3.3k sqft6630 N Anita Ave, Kansas City, MO 64151For SaleMLS ID #2632775, Terry Burks, Veterans Realty. Heartland MLS as distributed by MLS GRID
- $450,0004 bd4 ba3.1k sqft109 NW 44th St, Kansas City, MO 64116For SaleMLS ID #2627254, AudraH Team, Real Broker, LLC. Heartland MLS as distributed by MLS GRID
- $595,0004 bd4 ba3k sqft5821 N Bedford Ave, Kansas City, MO 64151For SaleMLS ID #2634889, Stephen W Smith, RE/MAX Revolution. Heartland MLS as distributed by MLS GRID
- $369,9003 bd2 ba1.9k sqft507 NE Karapat Dr, Kansas City, MO 64155For SaleMLS ID #2627640, Sue Shores, Realty ONE Group Esteem. Heartland MLS as distributed by MLS GRID
- $385,0004 bd3 ba2k sqft10820 N Smalley Ct, Kansas City, MO 64157For SaleMLS ID #2635029, Tara Irvin, Keller Williams KC North. Heartland MLS as distributed by MLS GRID
