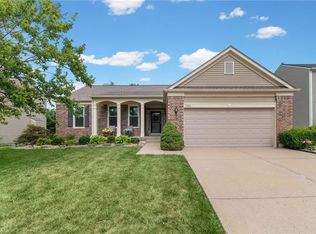
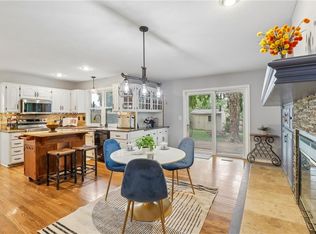
Welcome home to this beautifully designed 4 Bedroom, 3 Bath ranch offering the perfect blend of comfort, style, and functionality. The spacious floor plan features four generously sized bedrooms and soaring 11'6" vaulted ceilings on the main level, creating an open and inviting atmosphere. Hardwood floors flow through the entry, kitchen, and dining areas, while the kitchen provides convenient access to the freshly stained deck—perfect for relaxing or entertaining.
The primary suite is a true retreat, complete with a whirlpool tub, separate shower, double vanity, and a spacious walk-in closet. Main-level laundry adds everyday convenience.
The finished walk-out lower level offers an expansive family room, two large bedrooms, a third full bathroom, and an abundance of storage space. Step outside to the patio and enjoy additional outdoor living space. With its thoughtful layout, quality features, and generous living areas, this home is an exceptional opportunity you won't want to miss!
Coming soon 08/12
$389,900
7823 N Liberty St, Kansas City, MO 64118
4beds
2,659sqft
:
Get pre-qualified$2,515/mo
Single Family Residence
Built in 2002
0.35 Acres Lot
$-- Zestimate®
$147/sqft
$-- HOA
What's special
- --
- on Zillow |
- 719
- views |
- 52
- saves |
Zillow last checked:
Listing updated:
Listed by:
Jim Bridges 913-553-7787,
List it for 1 Percent Realty
Source: Heartland MLS as distributed by MLS GRID,MLS#: 2634747
Facts & features
Interior
Bedrooms & bathrooms
- Bedrooms: 4
- Bathrooms: 3
- Full bathrooms: 3
Primary bedroom
- Features: Carpet, Ceiling Fan(s)
- Level: Main
- Dimensions: 14 x 13.3
Bedroom 2
- Features: Carpet, Ceiling Fan(s)
- Level: Main
- Dimensions: 13.6 x 13.4
Bedroom 3
- Features: Carpet, Ceiling Fan(s)
- Level: Lower
- Dimensions: 16.4 x 13.6
Bedroom 4
- Features: Carpet
- Level: Lower
- Area: 14
- Dimensions: 15.9 x 19
Primary bathroom
- Features: Ceramic Tiles, Double Vanity, Separate Shower And Tub, Walk-In Closet(s)
- Level: Main
Bathroom 2
- Features: Ceramic Tiles, Shower Over Tub
- Level: Main
Bathroom 3
- Features: Ceramic Tiles, Shower Over Tub
- Level: Lower
Dining room
- Level: Main
- Dimensions: 14.5 x 12
Other
- Features: Carpet
- Level: Lower
- Dimensions: 32.6 x 18.4
Family room
- Features: Carpet, Ceiling Fan(s), Fireplace
- Level: Main
- Dimensions: 19.6 x 15.5
Kitchen
- Features: Pantry
- Level: Main
- Dimensions: 25.2 x 11
Laundry
- Level: Main
Heating
- Forced Air
Cooling
- Electric
Appliances
- Included: Dishwasher, Disposal, Exhaust Fan
- Laundry: Main Level, Off The Kitchen
Features
- Ceiling Fan(s), Pantry, Vaulted Ceiling(s), Walk-In Closet(s)
- Flooring: Carpet, Tile, Wood
- Doors: Storm Door(s)
- Windows: Thermal Windows
- Basement: Finished,Walk-Out Access
- Number of fireplaces: 1
- Fireplace features: Living Room
Interior area
- Total structure area: 2,659
- Total interior livable area: 2,659 sqft
- Finished area above ground: 1,559
- Finished area below ground: 1,100
Property
Parking
- Total spaces: 2
- Parking features: Garage Door Opener, Garage Faces Front
- Garage spaces: 2
Features
- Patio & porch: Deck, Patio
- Spa features: Bath
Lot
- Size: 0.35 Acres
- Features: City Lot
Details
- Parcel number: 1350700071.00
Construction
Type & style
- Home type: SingleFamily
- Architectural style: Traditional
- Property subtype: Single Family Residence
Materials
- Brick Trim, Vinyl Siding
- Roof: Composition
Condition
- Year built: 2002
Utilities & green energy
- Sewer: Public Sewer
- Water: Public
Community & HOA
Community
- Security: Smoke Detector(s)
- Subdivision: Creekwood Highlands
HOA
- Has HOA: No
Location
- Region: Kansas City
Financial & listing details
- Price per square foot: $147/sqft
- Tax assessed value: $57,930
- Annual tax amount: $3,670
- Date on market: 8/2/2026
- Listing terms: Cash,Conventional,FHA,VA Loan
- Ownership: Private
- Road surface type: Paved
Estimated market value
Not available
Estimated sales range
Not available
Not available
Price history
| Date | Event | Price |
|---|---|---|
| 9/29/2022 | Sold | -- |
Source:  Heartland MLS as distributed by MLS GRID #2397919 Report a problem Heartland MLS as distributed by MLS GRID #2397919 Report a problem | ||
| 8/15/2022 | Pending sale | $325,000$122/sqft |
Source: Heartland MLS as distributed by MLS GRID #2397919 Report a problem | ||
| 8/12/2022 | Listed for sale | $325,000$122/sqft |
Source: Heartland MLS as distributed by MLS GRID #2397919 Report a problem | ||
| 8/3/2005 | Sold | -- |
Source: Agent Provided Report a problem | ||
Public tax history
| Year | Property taxes | Tax assessment |
|---|---|---|
| 2025 | $3,774 +2.8% | $57,930 +14.9% |
| 2024 | $3,671 +0.7% | $50,430 |
| 2023 | $3,644 +8.1% | $50,430 +11.8% |
| 2022 | $3,371 -0.5% | $45,090 |
| 2021 | $3,388 +5.9% | $45,090 +7.8% |
| 2020 | $3,199 | $41,840 +0% |
| 2019 | $3,199 +2.1% | $41,838 +6% |
| 2018 | $3,132 +9.8% | $39,460 |
| 2017 | $2,853 | $39,460 +3.7% |
| 2016 | $2,853 | $38,040 |
| 2015 | $2,853 +0.1% | $38,040 +6.4% |
| 2014 | $2,850 | $35,760 |
| 2013 | -- | $35,760 -6.6% |
| 2012 | -- | $38,280 |
| 2011 | -- | $38,280 -10.8% |
| 2010 | -- | $42,920 |
| 2009 | -- | $42,920 -5.1% |
| 2007 | -- | $45,240 +3% |
| 2006 | -- | $43,930 |
Find assessor info on the county website
Monthly payment
Est. payment
Payment breakdown
Explore the cost of this home by adjusting the details. Changes won't be saved.Climate risks
Neighborhood: Barry Harbour
Nearby schools
GreatSchools rating
- 4/10Pathfinder Elementary SchoolGrades: PK-5Distance: 1 mi
- 6/10Platte Purchase Middle SchoolGrades: 6-8Distance: 1.8 mi
- 6/10Platte County High SchoolGrades: 9-12Distance: 12.5 mi
Schools provided by the listing agent
- Elementary: Barry
- Middle: Barry Middle
- High: Platte City
Source: Heartland MLS as distributed by MLS GRID. This data may not be complete. We recommend contacting the local school district to confirm school assignments for this home.
- $280,0003 bd2 ba1.1k sqft7827 N Liberty St, Kansas City, MO 64118Off Market
- $401,1004 bd3 ba2.3k sqft7819 N Liberty St, Kansas City, MO 64118Off Market

- $324,2003 bd3 ba1.6k sqft1427 NW 79th St, Kansas City, MO 64118Off Market
- $280,0003 bd2 ba1.1k sqft1431 NW 79th St, Kansas City, MO 64118Off Market
- $382,5004 bd3 ba2.2k sqft7818 N Liberty St, Kansas City, MO 64118Off Market
- $341,9003 bd3 ba1.4k sqft7822 N Liberty St, Kansas City, MO 64118Off Market
- $--4 bd4 ba2.3k sqft7817 N Liberty St, Kansas City, MO 64118Sold
- $--3 bd3 ba1.4k sqft1425 NW 79th St, Kansas City, MO 64118Sold
A local agent can set up tours, give advice and negotiate with sellers.
Similar homes
- $402,9004 bd3 ba1.8k sqft1120 NE 82nd St, Kansas City, MO 64118For Sale
 MLS ID #2635513, Sarah Nuckols, RE/MAX Revolution. Heartland MLS as distributed by MLS GRID
 - $415,0004 bd3 ba2.9k sqft7905 N Lister Ave, Kansas City, MO 64119For Sale
 MLS ID #2633215, The REKC Team, RE/MAX Innovations. Heartland MLS as distributed by MLS GRID
 - $389,0004 bd3 ba2.5k sqft1624 NE 81st St, Kansas City, MO 64118For Sale
 MLS ID #2621058, Loughlin & Associates Team, Keller Williams KC North. Heartland MLS as distributed by MLS GRID
 - $399,0004 bd4 ba2.9k sqft5115 NW 66th Ter, Kansas City, MO 64151For Sale
 MLS ID #2634697, Franny Knight, KW KANSAS CITY METRO. Heartland MLS as distributed by MLS GRID
 - $404,9004 bd3 ba2.5k sqft1403 NE 87th St, Kansas City, MO 64155For SaleMLS ID #2629553, Dave Baldwin, Platinum Realty LLC. Heartland MLS as distributed by MLS GRID
- $325,0004 bd3 ba1.5k sqft1915 NW 79th St, Kansas City, MO 64151For SaleMLS ID #2625243, Alisha Merrill, HomeSmart Legacy. Heartland MLS as distributed by MLS GRID
- $409,0003 bd3 ba2.2k sqft905 NW 112th Ter, Kansas City, MO 64155For SaleMLS ID #2634696, Brian Midden, Real Broker, LLC. Heartland MLS as distributed by MLS GRID
- $376,0003 bd3 ba2.3k sqft7401 N Strathbury Ave, Kansas City, MO 64151For SaleMLS ID #2632755, Micah Marrs, Keller Williams KC North. Heartland MLS as distributed by MLS GRID
- $389,5005 bd3 ba2.4k sqft226 NW 43rd St, Kansas City, MO 64116For SaleMLS ID #2629397, Paul Sidwell, RE/MAX Revolution. Heartland MLS as distributed by MLS GRID
- $388,9003 bd4 ba2.7k sqft7361 N Congress Ave, Kansas City, MO 64152For SaleMLS ID #2628623, Clare Bowen, Kansas City Realty. Heartland MLS as distributed by MLS GRID
- $394,9004 bd3 ba2.5k sqft5305 NW 58th Ter, Kansas City, MO 64151For SaleMLS ID #2623799, Kayla Sullins, Real Broker, LLC. Heartland MLS as distributed by MLS GRID
- $350,0003 bd3 ba2.2k sqft8517 NW 81st Ter, Kansas City, MO 64152For SaleMLS ID #2630984, Lin Van Meter, RE/MAX Innovations. Heartland MLS as distributed by MLS GRID
- $440,0004 bd3 ba2.5k sqft9223 N Jarboe St, Kansas City, MO 64155For SaleMLS ID #2629928, Tiffany Allen, BHG Kansas City Homes. Heartland MLS as distributed by MLS GRID
- $425,0003 bd3 ba2.6k sqft3901 NE Hill Haven Rd, Kansas City, MO 64117For SaleMLS ID #2632913, Crysti Miller, KC LOCAL HOMES. Heartland MLS as distributed by MLS GRID
- $375,0003 bd3 ba1.8k sqft7831 N Walrond Ave, Kansas City, MO 64119For SaleMLS ID #2632396, Explore Home Group, Keller Williams KC North. Heartland MLS as distributed by MLS GRID
- $385,0003 bd2 ba2k sqft9112 N Camden Ave, Kansas City, MO 64154For SaleMLS ID #2627592, Megan Dahmer, United Real Estate Kansas City. Heartland MLS as distributed by MLS GRID
- $350,0003 bd3 ba2.3k sqft208 NW 112th Ter, Kansas City, MO 64155For SaleMLS ID #2633884, Karlita Valle, United Real Estate Kansas City. Heartland MLS as distributed by MLS GRID
- $424,9003 bd3 ba2.5k sqft3119 NW 86th St, Kansas City, MO 64154For SaleMLS ID #2622954, Bill Brown, Berkshire Hathaway HomeServices All-Pro Real Estate. Heartland MLS as distributed by MLS GRID
- $470,0004 bd4 ba3.4k sqft7648 N Lucerne Ct, Kansas City, MO 64151For SaleMLS ID #2618663, Nelson Home Group, Keller Williams KC North. Heartland MLS as distributed by MLS GRID
- $377,0003 bd3 ba1.9k sqft10304 NW 85th Ct, Kansas City, MO 64153For SaleMLS ID #2633063, Jenna Halvorson, Real Broker, LLC. Heartland MLS as distributed by MLS GRID
