Back on market no fault to seller buyer financing fell thru! Come check out this newly remodeled 3 bed 2 bath home located in Tiffany place subdivision. Newer roof, new hot water heater, fresh paint and new flooring throughout. Within walking distance to Tiffany ridge elementary school. Basement is unfinished lots of potential to create additional space. Straight shot to airport, quick highway access and just minutes from Zona Rosa shopping and restaurants! Great location great neighborhood come take a look let's see how we can make this your new home! Included in photos are virtual staging to give you an idea of what it could be transformed into- the photos with furniture have been virtually staged basement is not finished only showing what could be an option for additional living space if finished.
Active
Price cut: $10K (8/14)
$375,000
9112 N Camden Ave, Kansas City, MO 64154
3beds
2,058sqft
Single Family Residence
Built in 2002
8,668 Square Feet Lot
$-- Zestimate®
$182/sqft
$5/mo HOA
What's special
Fresh paintNewer roofNew flooring throughoutNew hot water heater
- 59 days |
- 784 |
- 59 |
Zillow last checked:
Listing updated:
Listed by:
Megan Dahmer 816-927-5660,
United Real Estate Kansas City
Source: Heartland MLS as distributed by MLS GRID,MLS#: 2627592
Facts & features
Interior
Bedrooms & bathrooms
- Bedrooms: 3
- Bathrooms: 2
- Full bathrooms: 2
Primary bedroom
- Level: Third
- Area: 238 Square Feet
- Dimensions: 17 x 14
Bedroom 2
- Level: Second
- Area: 99 Square Feet
- Dimensions: 11 x 9
Bedroom 3
- Level: Second
- Area: 165 Square Feet
- Dimensions: 15 x 11
Dining room
- Level: First
- Area: 130 Square Feet
- Dimensions: 10 x 13
Great room
- Level: First
- Area: 300 Square Feet
- Dimensions: 20 x 15
Kitchen
- Level: First
- Area: 120 Square Feet
- Dimensions: 12 x 10
Heating
- Natural Gas, Heat Pump
Cooling
- Electric
Appliances
- Included: Dishwasher, Disposal, Exhaust Fan, Microwave
- Laundry: Bedroom Level
Features
- Ceiling Fan(s), Walk-In Closet(s)
- Flooring: Carpet, Wood
- Windows: Window Coverings
- Basement: Daylight
- Number of fireplaces: 1
- Fireplace features: Family Room
Interior area
- Total structure area: 2,058
- Total interior livable area: 2,058 sqft
- Finished area above ground: 2,058
- Finished area below ground: 0
Property
Parking
- Total spaces: 2
- Parking features: Attached, Garage Faces Front
- Attached garage spaces: 2
Features
- Patio & porch: Deck
Lot
- Size: 8,668 Square Feet
- Dimensions: 8668
- Features: City Lot
Details
- Parcel number: 193005300012007004
Construction
Type & style
- Home type: SingleFamily
- Architectural style: Traditional
- Property subtype: Single Family Residence
Materials
- Frame, Vinyl Siding
- Roof: Composition
Condition
- Year built: 2002
Details
- Builder name: Signature Quality
Utilities & green energy
- Sewer: Public Sewer
- Water: Public
Community & HOA
Community
- Subdivision: Tiffany Place
HOA
- Has HOA: Yes
- HOA fee: $60 annually
- HOA name: tiffany place
Location
- Region: Kansas City
Financial & listing details
- Price per square foot: $182/sqft
- Tax assessed value: $260,295
- Annual tax amount: $4,448
- Date on market: 6/23/2026
- Listing terms: Cash,Conventional,FHA,VA Loan
- Ownership: Investor
Estimated market value
Not available
Estimated sales range
Not available
Not available
Price history
| Date | Event | Price |
|---|---|---|
| 8/14/2026 | Price change | $375,000-2.6%$182/sqft |
Source:  Heartland MLS as distributed by MLS GRID #2627592 Report a problem Heartland MLS as distributed by MLS GRID #2627592 Report a problem | ||
| 8/4/2026 | Price change | $385,000-1.3%$187/sqft |
Source: Heartland MLS as distributed by MLS GRID #2627592 Report a problem | ||
| 7/16/2026 | Listed for sale | $390,000$190/sqft |
Source: Heartland MLS as distributed by MLS GRID #2627592 Report a problem | ||
| 7/2/2026 | Pending sale | $390,000$190/sqft |
Source: Heartland MLS as distributed by MLS GRID #2627592 Report a problem | ||
| 6/23/2026 | Listed for sale | $390,000$190/sqft |
Source: Heartland MLS as distributed by MLS GRID #2627592 Report a problem | ||
| 6/22/2026 | Listing removed | $390,000$190/sqft |
Source: Heartland MLS as distributed by MLS GRID #2614333 Report a problem | ||
| 6/10/2026 | Price change | $390,000-1.3%$190/sqft |
Source: Heartland MLS as distributed by MLS GRID #2614333 Report a problem | ||
| 4/17/2026 | Listed for sale | $395,000$192/sqft |
Source: Heartland MLS as distributed by MLS GRID #2614333 Report a problem | ||
Public tax history
| Year | Property taxes | Tax assessment |
|---|---|---|
| 2025 | $4,448 +11.6% | $49,457 |
| 2024 | $3,985 +0.1% | $49,457 |
| 2023 | $3,979 +10.9% | $49,457 +14.5% |
| 2022 | $3,588 -0.3% | $43,194 |
| 2021 | $3,599 +11.4% | $43,194 +13% |
| 2020 | $3,232 | $38,224 |
| 2018 | -- | $38,224 |
| 2017 | $3,165 -23.6% | $38,224 -23.1% |
| 2016 | $4,141 -0.3% | $49,684 |
| 2015 | $4,153 +1.7% | $49,684 |
| 2013 | $4,082 | $49,684 |
| 2012 | -- | $49,684 |
| 2011 | -- | $49,684 |
| 2010 | -- | $49,684 |
| 2009 | -- | $49,684 |
Find assessor info on the county website
Monthly payment
Est. payment
Payment breakdown
Explore the cost of this home by adjusting the details. Changes won't be saved.Climate risks
Neighborhood: Coves North
Nearby schools
GreatSchools rating
- 5/10Tiffany Ridge Elementary SchoolGrades: K-5Distance: 0.1 mi
- 5/10Plaza Middle SchoolGrades: 6-8Distance: 2.7 mi
- 9/10Park Hill High SchoolGrades: 9-12Distance: 2 mi
Schools provided by the listing agent
- Elementary: Tiffany Ridge
- Middle: Plaza Middle School
- High: Park Hill
Source: Heartland MLS as distributed by MLS GRID. This data may not be complete. We recommend contacting the local school district to confirm school assignments for this home.
- $377,4004 bd2 ba1.4k sqft9108 N Camden Ave, Kansas City, MO 64154Off Market
- $357,4003 bd3 ba1.4k sqft9114 N Camden Ave, Kansas City, MO 64154Off Market
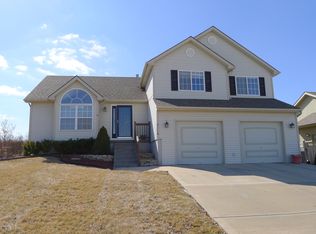
- $83,328-- bd-- ba6.8k sqft9031-9 N Daltoave, Kansas City, MO 64154Off Market
- $395,4004 bd3 ba2.3k sqft9104 N Camden Ave, Kansas City, MO 64154Off Market

- $376,6003 bd2 ba1.5k sqft9118 N Camden Ave, Kansas City, MO 64154Off Market
- $390,4003 bd2 ba1.5k sqft9107 N Camden Ave, Kansas City, MO 64154Off Market
- $229,0002 bd1 ba900 sqft612 Cosby, Kansas City, MO 64154Off Market
- $--0.66 acresLot 18 Thornhill, Kansas City, MO 64154Off Market
A local agent can set up tours, give advice and negotiate with sellers.
Similar homes
- $376,0003 bd3 ba2.3k sqft7401 N Strathbury Ave, Kansas City, MO 64151For Sale
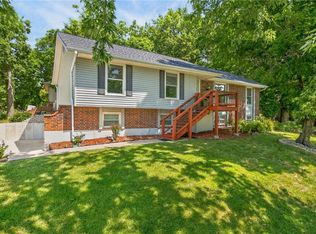 MLS ID #2632755, Micah Marrs, Keller Williams KC North. Heartland MLS as distributed by MLS GRID
 - $379,0003 bd4 ba2.7k sqft7361 N Congress Ave, Kansas City, MO 64152For Sale
 MLS ID #2628623, Clare Bowen, Kansas City Realty. Heartland MLS as distributed by MLS GRID
 - $377,0003 bd3 ba1.9k sqft10304 NW 85th Ct, Kansas City, MO 64153For Sale
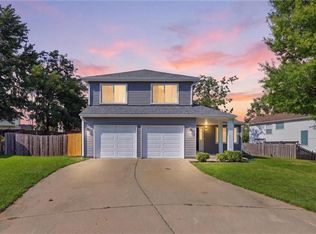 MLS ID #2633063, Jenna Halvorson, Real Broker, LLC. Heartland MLS as distributed by MLS GRID
 - $375,0003 bd2 ba1.5k sqft11109 N Jefferson St, Kansas City, MO 64155For Sale
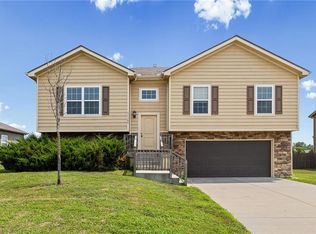 MLS ID #2634848, Breeze Team, EXP Realty LLC. Heartland MLS as distributed by MLS GRID
 - $350,0003 bd3 ba1.7k sqft8706 N Carson Ave, Kansas City, MO 64153For SaleMLS ID #2636787, Anna Wilson, United Real Estate Kansas City. Heartland MLS as distributed by MLS GRID
- $340,0003 bd3 ba2.2k sqft8517 NW 81st Ter, Kansas City, MO 64152For SaleMLS ID #2630984, Lin Van Meter, RE/MAX Innovations. Heartland MLS as distributed by MLS GRID
- $389,9004 bd4 ba2.9k sqft11020 N Jefferson St, Kansas City, MO 64155For SaleMLS ID #2606545, Breeze Team, EXP Realty LLC. Heartland MLS as distributed by MLS GRID
- $399,9004 bd3 ba2.5k sqft1403 NE 87th St, Kansas City, MO 64155For SaleMLS ID #2629553, Dave Baldwin, Platinum Realty LLC. Heartland MLS as distributed by MLS GRID
- $399,0004 bd4 ba2.9k sqft5115 NW 66th Ter, Kansas City, MO 64151For SaleMLS ID #2634697, Franny Knight, KW KANSAS CITY METRO. Heartland MLS as distributed by MLS GRID
- $370,0004 bd3 ba2.5k sqft5305 NW 58th Ter, Kansas City, MO 64151For SaleMLS ID #2623799, Kayla Sullins, Real Broker, LLC. Heartland MLS as distributed by MLS GRID
- $359,9003 bd2 ba1.5k sqft705 NW 111th Ter, Kansas City, MO 64155For SaleMLS ID #2633862, Breeze Team, EXP Realty LLC. Heartland MLS as distributed by MLS GRID
- $344,0003 bd3 ba2.3k sqft208 NW 112th Ter, Kansas City, MO 64155For SaleMLS ID #2633884, Karlita Valle, United Real Estate Kansas City. Heartland MLS as distributed by MLS GRID
- $375,0003 bd3 ba1.8k sqft7831 N Walrond Ave, Kansas City, MO 64119For SaleMLS ID #2632396, Explore Home Group, Keller Williams KC North. Heartland MLS as distributed by MLS GRID
- $389,0004 bd3 ba2.5k sqft1624 NE 81st St, Kansas City, MO 64118For SaleMLS ID #2621058, Loughlin & Associates Team, Keller Williams KC North. Heartland MLS as distributed by MLS GRID
- $424,9004 bd3 ba2.4k sqft9918 N Highland Pl, Kansas City, MO 64155For SaleMLS ID #2635596, Vicki Smith, RE/MAX Innovations. Heartland MLS as distributed by MLS GRID
- $369,9004 bd3 ba2k sqft10820 N Smalley Ct, Kansas City, MO 64157For SaleMLS ID #2635029, Tara Irvin, Keller Williams KC North. Heartland MLS as distributed by MLS GRID
- $365,0004 bd3 ba2.3k sqft10908 N Donnelly Ct, Kansas City, MO 64157For SaleMLS ID #2622316, Rothermel Group, Keller Williams KC North. Heartland MLS as distributed by MLS GRID
- $350,0003 bd3 ba1.8k sqft10947 N Wallace Ave, Kansas City, MO 64157For SaleMLS ID #2620026, Giap Phung, Platinum Realty LLC. Heartland MLS as distributed by MLS GRID
- $425,0004 bd3 ba2.7k sqft9119 N Garfield Ave, Kansas City, MO 64155For SaleMLS ID #2631100, Joseph Lalk, Cynda Sells Realty Group L L C. Heartland MLS as distributed by MLS GRID
- $389,9003 bd3 ba1.7k sqft10904 N Manchester Ave, Kansas City, MO 64157For SaleMLS ID #2634002, Darla Brown, EXP Realty LLC. Heartland MLS as distributed by MLS GRID
