Welcome home to this beautifully maintained 4-bedroom, 3-bath home offering the perfect combination of space, comfort, functionality, and exceptional curb appeal. Step inside to discover a spacious, open floor plan thoughtfully designed for both everyday living and effortless entertaining. The light-filled living areas flow seamlessly into the dining space and kitchen, creating the perfect setting for gatherings with family and friends. This home also features a 30X12 amazing deck. Whether you're hosting holiday celebrations or enjoying a quiet night at home, this home offers the flexibility and comfort you've been searching for. The generously sized primary suite serves as a private retreat, complete with a large ensuite bathroom featuring double vanities, and ample storage. Three additional bedrooms provide comfortable accommodations for family members, guests, or a home office. Step outside to the expansive deck, where you'll enjoy morning coffee, evening sunsets, backyard barbecues, or simply relaxing while overlooking the outdoor space. It's the perfect extension of the home's living area and ideal for entertaining throughout the seasons. Don't miss your opportunity to make this exceptional property your next home!
Active
Price cut: $10K (8/5)
$389,000
1624 NE 81st St, Kansas City, MO 64118
4beds
2,560sqft
Single Family Residence
Built in 1992
9,583 Square Feet Lot
$-- Zestimate®
$152/sqft
$-- HOA
What's special
Ample storageThree additional bedroomsSpacious open floor planGenerously sized primary suite
- 40 days |
- 1,457 |
- 108 |
Zillow last checked:
Listing updated:
Listed by:
Loughlin & Associates Team 816-728-5552,
Keller Williams KC North
Source: Heartland MLS as distributed by MLS GRID,MLS#: 2621058
Facts & features
Interior
Bedrooms & bathrooms
- Bedrooms: 4
- Bathrooms: 3
- Full bathrooms: 3
Dining room
- Description: Eat-In Kitchen,Formal
Heating
- Natural Gas, Forced Air
Cooling
- Attic Fan, Electric
Appliances
- Included: Dishwasher, Disposal, Humidifier, Microwave, Free-Standing Electric Oven, Water Softener
- Laundry: Electric Dryer Hookup, Lower Level
Features
- Ceiling Fan(s), Vaulted Ceiling(s), Walk-In Closet(s)
- Flooring: Carpet
- Doors: Storm Door(s)
- Windows: Window Coverings, Skylight(s), Thermal Windows
- Basement: Basement BR,Finished,Full,Sump Pump,Walk-Out Access
- Number of fireplaces: 1
- Fireplace features: Gas Starter, Living Room, Wood Burning
Interior area
- Total structure area: 2,560
- Total interior livable area: 2,560 sqft
- Finished area above ground: 1,814
- Finished area below ground: 746
Property
Parking
- Total spaces: 3
- Parking features: Attached, Garage Door Opener, Garage Faces Front
- Attached garage spaces: 3
Features
- Patio & porch: Deck
- Has spa: Yes
- Spa features: Heated, Hot Tub, Bath
Lot
- Size: 9,583 Square Feet
- Dimensions: 77 x 120
- Features: City Lot
Details
- Parcel number: 133190002030.00
- Other equipment: Back Flow Device, Electric Air Cleaner
Construction
Type & style
- Home type: SingleFamily
- Architectural style: Traditional
- Property subtype: Single Family Residence
Materials
- Brick/Mortar
- Roof: Composition
Condition
- Year built: 1992
Details
- Builder name: Lober
Utilities & green energy
- Sewer: Public Sewer
- Water: Public
Community & HOA
Community
- Security: Security System
- Subdivision: Ridgefield
HOA
- Has HOA: No
Location
- Region: Kansas City
Financial & listing details
- Price per square foot: $152/sqft
- Tax assessed value: $58,500
- Annual tax amount: $4,610
- Date on market: 7/9/2026
- Listing terms: Cash,Conventional,FHA,VA Loan
- Ownership: Private
Estimated market value
Not available
Estimated sales range
Not available
Not available
Price history
| Date | Event | Price |
|---|---|---|
| 8/5/2026 | Price change | $389,000-2.5%$152/sqft |
Source:  Heartland MLS as distributed by MLS GRID #2621058 Report a problem Heartland MLS as distributed by MLS GRID #2621058 Report a problem | ||
| 7/13/2026 | Price change | $399,000-3.9%$156/sqft |
Source: Heartland MLS as distributed by MLS GRID #2621058 Report a problem | ||
| 7/9/2026 | Listed for sale | $415,000+88.6%$162/sqft |
Source: Heartland MLS as distributed by MLS GRID #2621058 Report a problem | ||
| 8/15/2013 | Sold | -- |
Source: Heartland MLS as distributed by MLS GRID #1829606 Report a problem | ||
| 5/11/2013 | Listed for sale | $220,000$86/sqft |
Source: RE/MAX Innovations #1829606 Report a problem | ||
Public tax history
| Year | Property taxes | Tax assessment |
|---|---|---|
| 2025 | $4,610 +7.3% | $58,500 +9.7% |
| 2024 | $4,296 +0.9% | $53,330 |
| 2023 | $4,258 +13.7% | $53,330 +19% |
| 2022 | $3,745 -0.1% | $44,820 |
| 2021 | $3,749 +8.3% | $44,820 +17.1% |
| 2020 | $3,463 | $38,290 |
| 2019 | $3,463 +1.9% | $38,290 +3.6% |
| 2018 | $3,398 +0.8% | $36,960 +0% |
| 2017 | $3,370 | $36,950 |
| 2016 | $3,370 | $36,950 |
| 2015 | $3,370 +0% | $36,950 +10.9% |
| 2014 | $3,369 | $33,330 |
| 2013 | -- | $33,330 -1.7% |
| 2012 | -- | $33,920 |
| 2011 | -- | $33,920 -1.3% |
| 2010 | -- | $34,350 |
| 2009 | -- | $34,350 -6.1% |
| 2007 | -- | $36,590 +3% |
| 2006 | -- | $35,530 |
| 2005 | $2,329 | $35,530 +7.5% |
| 2004 | -- | $33,060 |
| 2003 | -- | $33,060 +8.3% |
| 2002 | -- | $30,530 +3.8% |
| 2001 | -- | $29,410 |
Find assessor info on the county website
Monthly payment
Est. payment
Payment breakdown
Explore the cost of this home by adjusting the details. Changes won't be saved.Climate risks
Neighborhood: Ridgefield
Nearby schools
GreatSchools rating
- 6/10Clardy Elementary SchoolGrades: K-5Distance: 0.5 mi
- 7/10GATEWAY 6TH GRADE CENTERGrades: 6Distance: 1.8 mi
- 7/10Oak Park High SchoolGrades: 9-12Distance: 0.7 mi
Schools provided by the listing agent
- Elementary: Gashland-Clardy
- Middle: Antioch
- High: Oak Park
Source: Heartland MLS as distributed by MLS GRID. This data may not be complete. We recommend contacting the local school district to confirm school assignments for this home.
- $394,8004 bd2 ba2.5k sqft1620 NE 81st St, Kansas City, MO 64118Off Market
- $347,9003 bd2 ba1.8k sqft1628 NE 81st St, Kansas City, MO 64118Off Market
- $395,7004 bd3 ba2.4k sqft1613 NE 82nd Ter, Kansas City, MO 64118Off Market
- $435,5004 bd5 ba3.1k sqft1609 NE 82nd Ter, Kansas City, MO 64118Off Market
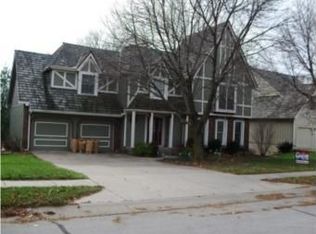
- $367,3003 bd2 ba2.3k sqft1625 NE 81st St, Kansas City, MO 64118Off Market
- $413,3004 bd3 ba2.4k sqft1616 NE 81st St, Kansas City, MO 64118Off Market
- $357,3003 bd2 ba2.2k sqft1617 NE 82nd Ter, Kansas City, MO 64118Off Market
- $--4 bd4 ba2.2k sqft8066 N Highland Ave, Kansas City, MO 64118Sold
A local agent can set up tours, give advice and negotiate with sellers.
Similar homes
- $402,9004 bd3 ba1.8k sqft1120 NE 82nd St, Kansas City, MO 64118For Sale
 MLS ID #2635513, Sarah Nuckols, RE/MAX Revolution. Heartland MLS as distributed by MLS GRID
 - $325,0004 bd3 ba2k sqft7832 N Garfield Ave, Gladstone, MO 64118For Sale
 MLS ID #2635656, Sarah Walker, Weichert, Realtors Welch & Co.. Heartland MLS as distributed by MLS GRID
 - $399,9004 bd3 ba2.5k sqft1403 NE 87th St, Kansas City, MO 64155For Sale
 MLS ID #2629553, Dave Baldwin, Platinum Realty LLC. Heartland MLS as distributed by MLS GRID
 - $495,0004 bd3 ba3.6k sqft8260 N Woodland Ave, Kansas City, MO 64118For Sale
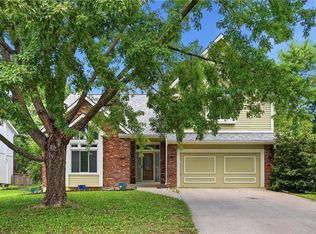 MLS ID #2628217, Kris Rezac, Platinum Realty LLC. Heartland MLS as distributed by MLS GRID
 - $400,0003 bd4 ba2.3k sqft7130 N Woodland Ave, Gladstone, MO 64118For SaleMLS ID #2619619, Dani Beyer Team, Keller Williams KC North. Heartland MLS as distributed by MLS GRID
- $425,0004 bd3 ba2.6k sqft4501 NE 85th St, Kansas City, MO 64156For SaleMLS ID #2636656, Kevin Holmes, Epique Realty. Heartland MLS as distributed by MLS GRID
- $320,0003 bd3 ba1.5k sqft7218 N Pennsylvania Ave, Kansas City, MO 64118For SaleMLS ID #2628229, Jill Zeil, Keller Williams KC North. Heartland MLS as distributed by MLS GRID
- $359,9003 bd3 ba3.4k sqft600 NW 66th St, Kansas City, MO 64118For SaleMLS ID #2619629, Shane Tyler, KC LOCAL HOMES. Heartland MLS as distributed by MLS GRID
- $399,0004 bd4 ba2.9k sqft5115 NW 66th Ter, Kansas City, MO 64151For SaleMLS ID #2634697, Franny Knight, KW KANSAS CITY METRO. Heartland MLS as distributed by MLS GRID
- $376,0003 bd3 ba2.3k sqft7401 N Strathbury Ave, Kansas City, MO 64151For SaleMLS ID #2632755, Micah Marrs, Keller Williams KC North. Heartland MLS as distributed by MLS GRID
- $385,0004 bd3 ba2k sqft10820 N Smalley Ct, Kansas City, MO 64157For SaleMLS ID #2635029, Tara Irvin, Keller Williams KC North. Heartland MLS as distributed by MLS GRID
- $580,0004 bd4 ba3k sqft5819 N Liberty Ave, Kansas City, MO 64118For SaleMLS ID #2636580, Brian Partlow, ReeceNichols-KCN. Heartland MLS as distributed by MLS GRID
- $375,0004 bd3 ba3.4k sqft5129 NW Walden Dr, Kansas City, MO 64151For SaleMLS ID #2636179, Stevie Mulsoff, United Real Estate Kansas City. Heartland MLS as distributed by MLS GRID
- $330,0004 bd3 ba2.4k sqft7213 N Bellefontaine Ave, Kansas City, MO 64119For SaleMLS ID #2631261, Lisa Ruben Team, ReeceNichols - Country Club Plaza. Heartland MLS as distributed by MLS GRID
- $440,0004 bd3 ba2.5k sqft9223 N Jarboe St, Kansas City, MO 64155For SaleMLS ID #2629928, Tiffany Allen, BHG Kansas City Homes. Heartland MLS as distributed by MLS GRID
- $369,0005 bd3 ba2.4k sqft226 NW 43rd St, Kansas City, MO 64116For SaleMLS ID #2629397, Paul Sidwell, RE/MAX Revolution. Heartland MLS as distributed by MLS GRID
- $415,0003 bd3 ba2.6k sqft3901 NE Hill Haven Rd, Kansas City, MO 64117For SaleMLS ID #2632913, Crysti Miller, KC LOCAL HOMES. Heartland MLS as distributed by MLS GRID
- $375,0003 bd2 ba2k sqft9112 N Camden Ave, Kansas City, MO 64154For SaleMLS ID #2627592, Megan Dahmer, United Real Estate Kansas City. Heartland MLS as distributed by MLS GRID
- $380,0004 bd3 ba2.4k sqft8820 NE 110th St, Kansas City, MO 64157For SaleMLS ID #2620969, Bob Henderson Team, ReeceNichols-KCN. Heartland MLS as distributed by MLS GRID
- $475,0003 bd4 ba2.8k sqft5224 N Main St, Kansas City, MO 64118For SaleMLS ID #2633210, Concierge Real Estate Group, Worth Clark Realty. Heartland MLS as distributed by MLS GRID
