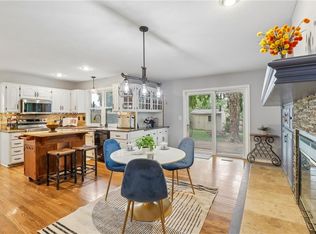
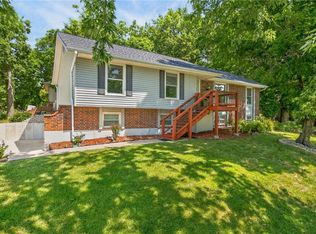
Welcome to an exceptional residence, where generous living spaces and timeless outdoor beauty come together. This impressive 4-bedroom, 3-bathroom home offers an abundance of space and versatility, thoughtfully designed for both everyday living and entertaining.
The desirable primary suite provides a private retreat and features a spacious bonus room, perfect for a home office, sitting area, nursery, or flex space. Three additional bedrooms provide comfortable accommodations for family and guests.
Step outside to discover a truly inviting backyard sanctuary. Mature trees provide natural beauty, shade, and privacy, creating a serene setting for relaxing or entertaining. The hot tub adds an indulgent touch, making the backyard an ideal place to unwind at the end of the day.
In the basement there is even more flexibility, with a dedicated workshop/storage room, perfect for hobbies, projects, organizational needs, or to be finished off for even more living space!
Located in the desirable Hills of Walden neighborhood, this home combines generous living space, flexible rooms, and a beautiful outdoor retreat in a highly sought-after setting. Don't miss the opportunity to make this spacious home your own!
Active
$375,000
5129 NW Walden Dr, Kansas City, MO 64151
4beds
3,428sqft
Single Family Residence
Built in 1981
9,975 Square Feet Lot
$-- Zestimate®
$109/sqft
$87/mo HOA
What's special
Private retreatThree additional bedroomsGenerous living spacesSpacious bonus roomDesirable primary suiteTimeless outdoor beautyFlexible rooms
- 8 days |
- 3,686 |
- 391 |
Likely to sell faster than
Zillow last checked:
Listing updated:
Listed by:
Stevie Mulsoff 816-500-9691,
United Real Estate Kansas City
Source: Heartland MLS as distributed by MLS GRID,MLS#: 2636179
Facts & features
Interior
Bedrooms & bathrooms
- Bedrooms: 4
- Bathrooms: 3
- Full bathrooms: 2
- 1/2 bathrooms: 1
Primary bedroom
- Features: Carpet, Ceiling Fan(s), Walk-In Closet(s)
- Level: Second
- Area: 272 Square Feet
- Dimensions: 17 x 16
Bedroom 2
- Features: Carpet, Ceiling Fan(s)
- Level: Second
- Area: 154 Square Feet
- Dimensions: 14 x 11
Bedroom 3
- Features: Carpet, Ceiling Fan(s)
- Level: Second
- Area: 140 Square Feet
- Dimensions: 14 x 10
Bedroom 4
- Features: Carpet, Ceiling Fan(s)
- Level: Second
- Area: 154 Square Feet
- Dimensions: 14 x 11
Primary bathroom
- Features: Double Vanity, Luxury Vinyl, Separate Shower And Tub
- Level: Second
- Area: 160 Square Feet
- Dimensions: 16 x 10
Bathroom 1
- Features: Ceramic Tiles, Shower Over Tub
- Level: Second
- Area: 60 Square Feet
- Dimensions: 10 x 6
Breakfast room
- Features: Ceramic Tiles
- Level: First
- Area: 110 Square Feet
- Dimensions: 11 x 10
Den
- Features: All Carpet, Ceiling Fan(s)
- Level: Second
- Area: 117 Square Feet
- Dimensions: 13 x 9
Dining room
- Features: Carpet
- Level: First
- Area: 143 Square Feet
- Dimensions: 13 x 11
Half bath
- Features: Ceramic Tiles
- Level: First
- Area: 30 Square Feet
- Dimensions: 6 x 5
Kitchen
- Features: Ceramic Tiles, Kitchen Island, Pantry
- Level: First
- Area: 90 Square Feet
- Dimensions: 10 x 9
Laundry
- Features: Ceramic Tiles
- Level: First
- Area: 45 Square Feet
- Dimensions: 9 x 5
Living room
- Features: Built-in Features, Fireplace, Luxury Vinyl
- Level: First
- Area: 330 Square Feet
- Dimensions: 22 x 15
Recreation room
- Features: Fireplace, Luxury Vinyl
- Level: Basement
- Area: 460 Square Feet
- Dimensions: 23 x 20
Workshop
- Level: Basement
- Area: 360 Square Feet
- Dimensions: 24 x 15
Heating
- Natural Gas
Cooling
- Attic Fan, Electric
Appliances
- Included: Dishwasher, Disposal, Microwave, Refrigerator, Stainless Steel Appliance(s)
- Laundry: In Bathroom, Main Level
Features
- Ceiling Fan(s), Kitchen Island, Pantry, Smart Thermostat, Vaulted Ceiling(s), Walk-In Closet(s)
- Windows: Window Coverings, Skylight(s)
- Basement: Finished,Sump Pump,Walk-Out Access
- Number of fireplaces: 2
- Fireplace features: Basement, Living Room
Interior area
- Total structure area: 3,428
- Total interior livable area: 3,428 sqft
- Finished area above ground: 2,927
- Finished area below ground: 501
Property
Parking
- Total spaces: 2
- Parking features: Attached, Garage Door Opener, Garage Faces Front
- Attached garage spaces: 2
Features
- Patio & porch: Deck
- Has spa: Yes
- Spa features: Heated
- Fencing: Wood
Lot
- Size: 9,975 Square Feet
- Features: City Lot
Details
- Parcel number: 199029300002008000
Construction
Type & style
- Home type: SingleFamily
- Architectural style: Traditional
- Property subtype: Single Family Residence
Materials
- Frame
- Roof: Composition
Condition
- Year built: 1981
Utilities & green energy
- Sewer: Public Sewer
- Water: Public
Community & HOA
Community
- Security: Smart Door Lock, Smoke Detector(s)
- Subdivision: Hills Of Walden
HOA
- Has HOA: Yes
- Amenities included: Clubhouse, Pool, Tennis Court(s)
- Services included: Snow Removal
- HOA fee: $87 monthly
- HOA name: First Service Residential
Location
- Region: Kansas City
Financial & listing details
- Price per square foot: $109/sqft
- Tax assessed value: $304,312
- Annual tax amount: $4,636
- Date on market: 8/11/2026
- Listing terms: Cash,Conventional,FHA,VA Loan
- Ownership: Private
- Road surface type: Paved
Estimated market value
Not available
Estimated sales range
Not available
Not available
Price history
| Date | Event | Price |
|---|---|---|
| 8/11/2026 | Listed for sale | $375,000+50%$109/sqft |
Source:  Heartland MLS as distributed by MLS GRID #2636179 Report a problem Heartland MLS as distributed by MLS GRID #2636179 Report a problem | ||
| 3/20/2020 | Sold | -- |
Source: Heartland MLS as distributed by MLS GRID #45001_2205688 Report a problem | ||
| 2/8/2020 | Pending sale | $250,000$73/sqft |
Source: Keller Williams Northland Prts #2205688 Report a problem | ||
| 2/4/2020 | Listed for sale | $250,000$73/sqft |
Source: Keller Williams Northland Prts #2205688 Report a problem | ||
| 6/24/2012 | Sold | -- |
Source: Heartland MLS as distributed by MLS GRID #1742881 Report a problem | ||
Public tax history
| Year | Property taxes | Tax assessment |
|---|---|---|
| 2025 | $5,175 +11.6% | $57,819 |
| 2024 | $4,636 +0.1% | $57,819 |
| 2023 | $4,629 +3.7% | $57,819 +7.1% |
| 2022 | $4,466 -0.3% | $53,986 |
| 2021 | $4,481 +25% | $53,986 +27% |
| 2020 | $3,583 | $42,497 +11.4% |
| 2018 | -- | $38,138 |
| 2017 | $3,179 -0.6% | $38,138 |
| 2016 | $3,198 -0.3% | $38,138 |
| 2015 | $3,208 +1.2% | $38,138 |
| 2013 | $3,169 | $38,138 |
| 2012 | -- | $38,138 |
| 2011 | -- | $38,138 |
| 2010 | -- | $38,138 |
| 2009 | -- | $38,138 |
Find assessor info on the county website
Monthly payment
Est. payment
Payment breakdown
Explore the cost of this home by adjusting the details. Changes won't be saved.Climate risks
Neighborhood: Parkdale
Nearby schools
GreatSchools rating
- 7/10Southeast Elementary SchoolGrades: K-5Distance: 0.5 mi
- 6/10Walden Middle SchoolGrades: 6-8Distance: 0.5 mi
- 8/10Park Hill South High SchoolGrades: 9-12Distance: 2 mi
Schools provided by the listing agent
- Elementary: Southeast
- Middle: Walden
- High: Park Hill South
Source: Heartland MLS as distributed by MLS GRID. This data may not be complete. We recommend contacting the local school district to confirm school assignments for this home.
- $378,3004 bd3 ba2.1k sqft5201 NW Walden Dr, Kansas City, MO 64151Off Market
- $365,4003 bd3 ba2.7k sqft5127 NW Walden Dr, Kansas City, MO 64151Off Market
- $365,6004 bd2 ba1.9k sqft5200 NW 58th Ter, Kansas City, MO 64151Off Market
- $346,3004 bd2 ba3.2k sqft5204 NW 58th Ter, Kansas City, MO 64151Off Market
- $15,000-- bd-- ba-- sqft5204 NW 58th St, Kansas City, MO 64151Off Market
- $379,4004 bd3 ba2.1k sqft5205 NW Walden Dr, Kansas City, MO 64151Off Market
- $--5 bd5 ba4.1k sqft5125 NW Walden Dr, Kansas City, MO 64151Sold
- $439,7004 bd4 ba2.7k sqft5128 NW Walden Dr, Kansas City, MO 64151Off Market
A local agent can set up tours, give advice and negotiate with sellers.
Similar homes
- $370,0004 bd3 ba2.5k sqft5305 NW 58th Ter, Kansas City, MO 64151For Sale
 MLS ID #2623799, Kayla Sullins, Real Broker, LLC. Heartland MLS as distributed by MLS GRID
 - $399,0004 bd4 ba2.9k sqft5115 NW 66th Ter, Kansas City, MO 64151For Sale
 MLS ID #2634697, Franny Knight, KW KANSAS CITY METRO. Heartland MLS as distributed by MLS GRID
 - $376,0003 bd3 ba2.3k sqft7401 N Strathbury Ave, Kansas City, MO 64151For Sale
 MLS ID #2632755, Micah Marrs, Keller Williams KC North. Heartland MLS as distributed by MLS GRID
 - $549,9504 bd5 ba4.1k sqft5500 NW 62nd St, Kansas City, MO 64151For Sale
 MLS ID #2620932, Brooke Miller, ReeceNichols - Country Club Plaza. Heartland MLS as distributed by MLS GRID
 - $470,0004 bd4 ba3.4k sqft7648 N Lucerne Ct, Kansas City, MO 64151For SaleMLS ID #2618663, Nelson Home Group, Keller Williams KC North. Heartland MLS as distributed by MLS GRID
- $380,0004 bd5 ba3.7k sqft5710 N Spruce Ave, Kansas City, MO 64119For SaleMLS ID #2627345, Eric Craig Team, ReeceNichols-KCN. Heartland MLS as distributed by MLS GRID
- $379,0003 bd4 ba2.7k sqft7361 N Congress Ave, Kansas City, MO 64152For SaleMLS ID #2628623, Clare Bowen, Kansas City Realty. Heartland MLS as distributed by MLS GRID
- $359,9003 bd3 ba3.4k sqft600 NW 66th St, Kansas City, MO 64118For SaleMLS ID #2619629, Shane Tyler, KC LOCAL HOMES. Heartland MLS as distributed by MLS GRID
- $399,9004 bd3 ba2.5k sqft1403 NE 87th St, Kansas City, MO 64155For SaleMLS ID #2629553, Dave Baldwin, Platinum Realty LLC. Heartland MLS as distributed by MLS GRID
- $389,0004 bd3 ba2.5k sqft1624 NE 81st St, Kansas City, MO 64118For SaleMLS ID #2621058, Loughlin & Associates Team, Keller Williams KC North. Heartland MLS as distributed by MLS GRID
- $325,0005 bd4 ba2.3k sqft5524 NW Raintree Dr, Kansas City, MO 64152For SaleMLS ID #2635868, Brad Whitford, HomeSmart Legacy. Heartland MLS as distributed by MLS GRID
- $402,9004 bd3 ba1.8k sqft1120 NE 82nd St, Kansas City, MO 64118For SaleMLS ID #2635513, Sarah Nuckols, RE/MAX Revolution. Heartland MLS as distributed by MLS GRID
- $350,0005 bd3 ba2.4k sqft226 NW 43rd St, Kansas City, MO 64116For SaleMLS ID #2629397, Paul Sidwell, RE/MAX Revolution. Heartland MLS as distributed by MLS GRID
- $480,0004 bd4 ba2.5k sqft9101 NW 86th Ct, Kansas City, MO 64153For SaleMLS ID #2636527, Karen Baum, Weichert, Realtors Welch & Co.. Heartland MLS as distributed by MLS GRID
- $353,0004 bd3 ba2.4k sqft3706 N Grand Ave, Kansas City, MO 64116For SaleMLS ID #2623294, Michelle Harrington, RE/MAX Advantage. Heartland MLS as distributed by MLS GRID
- $345,0003 bd3 ba3.8k sqft7917 N Troost Ave, Gladstone, MO 64118For SaleMLS ID #2627984, SLY Young, Platinum Realty LLC. Heartland MLS as distributed by MLS GRID
- $345,0004 bd3 ba1.7k sqft6301 N Quincy Ave, Gladstone, MO 64119For SaleMLS ID #2626771, Gabrieal Harper, Keller Williams KC North. Heartland MLS as distributed by MLS GRID
- $450,0004 bd4 ba3.1k sqft109 NW 44th St, Kansas City, MO 64116For SaleMLS ID #2627254, AudraH Team, Real Broker, LLC. Heartland MLS as distributed by MLS GRID
- $415,0003 bd3 ba2.6k sqft3901 NE Hill Haven Rd, Kansas City, MO 64117For SaleMLS ID #2632913, Crysti Miller, KC LOCAL HOMES. Heartland MLS as distributed by MLS GRID
- $340,0004 bd3 ba1.7k sqft707 NE 115th Ter, Kansas City, MO 64155For SaleMLS ID #2628003, Jamie Ferrara, Worth Clark Realty. Heartland MLS as distributed by MLS GRID
