Price reduction of $50,000 to allow for updates needed. If you appreciate the timeless charm of a traditional home, you'll feel right at home here. Nestled within a well-established residential neighborhood, this property offers convenient access to shopping, dining, and parks. Quiet, tree-lined streets create a welcoming setting for walkers and cyclists of all ages. This spacious 1.5-story home, built by Dobby Doberstein, features generously sized rooms and thoughtful design throughout. The formal dining room easily accommodates a table with seating for twelve, making it ideal for entertaining. The kitchen is appointed with quartz countertops and includes a center island, casual dining area, hearth room, and walk-in pantry. Adjacent to the kitchen, the oversized laundry room offers additional pantry storage for added convenience. The expansive primary suite provides a comfortable retreat, complete with a private water closet and two walk-in closets. The finished lower level features a large family room with a third fireplace and an additional half bath, while still offering abundant storage space. The landscaped backyard, featuring a koi pond and a privacy fence visible from the kitchen, offers a serene retreat and the perfect canvas for any garden enthusiast. *** BACK ON THE MARKET** No fault of seller
Active
Price cut: $50K (6/29)
$380,000
5710 N Spruce Ave, Kansas City, MO 64119
4beds
3,749sqft
Single Family Residence
Built in 1986
0.27 Acres Lot
$-- Zestimate®
$101/sqft
$50/mo HOA
What's special
Third fireplaceAdditional half bathHearth roomSerene retreatQuiet tree-lined streetsAbundant storage spaceGenerously sized rooms
- 55 days |
- 2,128 |
- 166 |
Zillow last checked:
Listing updated:
Listed by:
Eric Craig Team 816-726-8565,
ReeceNichols-KCN,
Esther Schmitt 816-260-3197,
ReeceNichols-KCN
Source: Heartland MLS as distributed by MLS GRID,MLS#: 2627345
Facts & features
Interior
Bedrooms & bathrooms
- Bedrooms: 4
- Bathrooms: 5
- Full bathrooms: 3
- 1/2 bathrooms: 2
Primary bedroom
- Level: First
- Dimensions: 16.1 x 16.1
Bedroom 1
- Level: Second
- Dimensions: 13.6 x 11.5
Bedroom 2
- Level: Second
- Dimensions: 15.11 x 11.1
Bedroom 3
- Level: Second
- Dimensions: 12.5 x 13.7
Primary bathroom
- Level: First
- Dimensions: 11 x 14.1
Bathroom 1
- Level: Second
- Dimensions: 5.1 x 5.1
Bathroom 2
- Level: Second
- Dimensions: 5.7 x 5.1
Bathroom 3
- Level: Second
- Dimensions: 9 x 4.11
Dining room
- Level: First
- Dimensions: 12.5 x 13.7
Family room
- Level: First
- Dimensions: 12.3 x 21.3
Half bath
- Level: First
- Dimensions: 5.11 x 4.1
Other
- Level: First
- Dimensions: 5.11 x 2.9
Kitchen
- Level: First
- Dimensions: 10.11 x 13.2
Laundry
- Level: First
- Dimensions: 7.7 x 13.2
Living room
- Level: First
- Dimensions: 15.1 x 21.11
Recreation room
- Level: Basement
- Dimensions: 30.7 x 29.9
Heating
- Electric
Cooling
- Electric
Features
- Flooring: Carpet, Wood
- Basement: Finished
- Number of fireplaces: 3
- Fireplace features: Basement, Kitchen, Wood Burning
Interior area
- Total structure area: 3,749
- Total interior livable area: 3,749 sqft
- Finished area above ground: 2,000
- Finished area below ground: 1,749
Property
Parking
- Total spaces: 2
- Parking features: Built-In
- Attached garage spaces: 2
Features
- Patio & porch: Patio
Lot
- Size: 0.27 Acres
- Dimensions: 11761
Details
- Parcel number: 147110009002.00
Construction
Type & style
- Home type: SingleFamily
- Architectural style: Traditional
- Property subtype: Single Family Residence
Materials
- Concrete
- Roof: Composition
Condition
- Year built: 1986
Details
- Builder name: Dobby Doberstein
Utilities & green energy
- Sewer: Public Sewer
- Water: Public
Community & HOA
Community
- Subdivision: Brookhill
HOA
- Has HOA: Yes
- Amenities included: Pool, Tennis Court(s)
- HOA fee: $600 annually
Location
- Region: Kansas City
Financial & listing details
- Price per square foot: $101/sqft
- Tax assessed value: $72,600
- Annual tax amount: $5,721
- Date on market: 6/23/2026
- Listing terms: Cash,Conventional,FHA,VA Loan
- Ownership: Private
Estimated market value
Not available
Estimated sales range
Not available
Not available
Price history
| Date | Event | Price |
|---|---|---|
| 7/21/2026 | Listed for sale | $380,000$101/sqft |
Source:  Heartland MLS as distributed by MLS GRID #2627345 Report a problem Heartland MLS as distributed by MLS GRID #2627345 Report a problem | ||
| 7/9/2026 | Pending sale | $380,000$101/sqft |
Source: Heartland MLS as distributed by MLS GRID #2627345 Report a problem | ||
| 6/29/2026 | Price change | $380,000-11.6%$101/sqft |
Source: Heartland MLS as distributed by MLS GRID #2627345 Report a problem | ||
| 6/23/2026 | Listed for sale | $430,000$115/sqft |
Source: Heartland MLS as distributed by MLS GRID #2627345 Report a problem | ||
Public tax history
| Year | Property taxes | Tax assessment |
|---|---|---|
| 2025 | $5,721 +6.9% | $72,600 +9.2% |
| 2024 | $5,354 +0.9% | $66,460 |
| 2023 | $5,307 +10.2% | $66,460 +15.3% |
| 2022 | $4,816 -0.1% | $57,650 |
| 2021 | $4,822 +6.9% | $57,650 +15.6% |
| 2020 | $4,509 | $49,860 +0% |
| 2019 | $4,509 +1.9% | $49,856 +9% |
| 2018 | $4,425 +6.1% | $45,730 |
| 2017 | $4,170 | $45,730 |
| 2016 | $4,170 | $45,730 |
| 2015 | $4,170 +0% | $45,730 |
| 2014 | $4,169 | $45,730 |
| 2013 | -- | $45,730 +5.8% |
| 2012 | -- | $43,240 |
| 2011 | -- | $43,240 -6.4% |
| 2010 | -- | $46,190 |
| 2009 | -- | $46,190 -1.2% |
| 2007 | -- | $46,740 +3% |
| 2006 | -- | $45,380 |
| 2005 | $2,975 | $45,380 +7.4% |
| 2004 | -- | $42,240 |
| 2003 | -- | $42,240 +8.3% |
| 2002 | -- | $39,010 -4.2% |
| 2001 | -- | $40,700 |
Find assessor info on the county website
Monthly payment
Est. payment
Payment breakdown
Explore the cost of this home by adjusting the details. Changes won't be saved.Climate risks
Neighborhood: Foxwoods
Nearby schools
GreatSchools rating
- 8/10Chapel Hill Elementary SchoolGrades: K-5Distance: 1.6 mi
- 6/10Antioch Middle SchoolGrades: 7-8Distance: 1.7 mi
- 7/10Oak Park High SchoolGrades: 9-12Distance: 3.6 mi
Schools provided by the listing agent
- Elementary: Chapel Hill
- Middle: Antioch
- High: Winnetonka
Source: Heartland MLS as distributed by MLS GRID. This data may not be complete. We recommend contacting the local school district to confirm school assignments for this home.
- $440,0004 bd4 ba3.7k sqft5800 N Spruce Ave, Kansas City, MO 64119Off Market
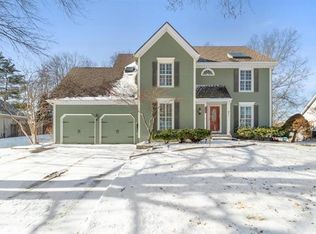
- $415,5004 bd4 ba3k sqft5700 N Spruce Ave, Kansas City, MO 64119Off Market

- $366,6004 bd2 ba2.6k sqft5804 N Spruce Ave, Kansas City, MO 64119Off Market
- $366,0003 bd2 ba2.2k sqft5711 N Spruce Ave, Kansas City, MO 64119Off Market
- $317,7003 bd3 ba2.3k sqft5701 N Jackson Dr, Kansas City, MO 64119Off Market
- $363,2004 bd2 ba2.3k sqft5711 N Jackson Dr, Kansas City, MO 64119Off Market
- $406,0004 bd2 ba2.6k sqft4304 NE 57th Ter, Kansas City, MO 64119Off Market
- $435,7004 bd4 ba4.3k sqft5709 N Jackson Dr, Kansas City, MO 64119Off Market
A local agent can set up tours, give advice and negotiate with sellers.
A local lender can help you make sure your offer is ready when you are.
Similar homes
- $375,0004 bd3 ba3.4k sqft5129 NW Walden Dr, Kansas City, MO 64151For Sale
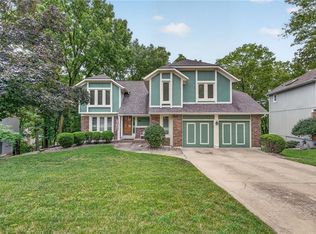 MLS ID #2636179, Stevie Mulsoff, United Real Estate Kansas City. Heartland MLS as distributed by MLS GRID
 - $330,0004 bd3 ba2.4k sqft7213 N Bellefontaine Ave, Kansas City, MO 64119For Sale
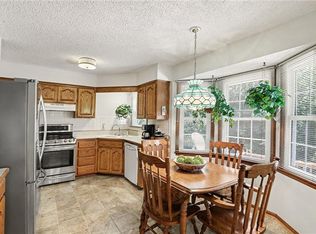 MLS ID #2631261, Lisa Ruben Team, ReeceNichols - Country Club Plaza. Heartland MLS as distributed by MLS GRID
 - $402,9004 bd3 ba1.8k sqft1120 NE 82nd St, Kansas City, MO 64118For Sale
 MLS ID #2635513, Sarah Nuckols, RE/MAX Revolution. Heartland MLS as distributed by MLS GRID
 - $389,0004 bd3 ba2.5k sqft1624 NE 81st St, Kansas City, MO 64118For Sale
 MLS ID #2621058, Loughlin & Associates Team, Keller Williams KC North. Heartland MLS as distributed by MLS GRID
 - $415,0003 bd3 ba2.6k sqft3901 NE Hill Haven Rd, Kansas City, MO 64117For SaleMLS ID #2632913, Crysti Miller, KC LOCAL HOMES. Heartland MLS as distributed by MLS GRID
- $369,0005 bd3 ba2.4k sqft226 NW 43rd St, Kansas City, MO 64116For SaleMLS ID #2629397, Paul Sidwell, RE/MAX Revolution. Heartland MLS as distributed by MLS GRID
- $399,0004 bd4 ba2.9k sqft5115 NW 66th Ter, Kansas City, MO 64151For SaleMLS ID #2634697, Franny Knight, KW KANSAS CITY METRO. Heartland MLS as distributed by MLS GRID
- $450,0004 bd4 ba3.1k sqft109 NW 44th St, Kansas City, MO 64116For SaleMLS ID #2627254, AudraH Team, Real Broker, LLC. Heartland MLS as distributed by MLS GRID
- $399,9004 bd3 ba2.5k sqft1403 NE 87th St, Kansas City, MO 64155For SaleMLS ID #2629553, Dave Baldwin, Platinum Realty LLC. Heartland MLS as distributed by MLS GRID
- $359,9003 bd3 ba3.4k sqft600 NW 66th St, Kansas City, MO 64118For SaleMLS ID #2619629, Shane Tyler, KC LOCAL HOMES. Heartland MLS as distributed by MLS GRID
- $499,9004 bd5 ba4.1k sqft132 The Woodlands, Kansas City, MO 64119For SaleMLS ID #2600938, Drew Francis, Keller Williams KC North. Heartland MLS as distributed by MLS GRID
- $370,0004 bd3 ba2.5k sqft5305 NW 58th Ter, Kansas City, MO 64151For SaleMLS ID #2623799, Kayla Sullins, Real Broker, LLC. Heartland MLS as distributed by MLS GRID
- $400,0003 bd4 ba2.3k sqft7130 N Woodland Ave, Gladstone, MO 64118For SaleMLS ID #2619619, Dani Beyer Team, Keller Williams KC North. Heartland MLS as distributed by MLS GRID
- $340,0004 bd3 ba2.7k sqft1609 NE 68th Ter, Gladstone, MO 64118For SaleMLS ID #2630817, Dani Beyer Team, Keller Williams KC North. Heartland MLS as distributed by MLS GRID
- $376,0003 bd3 ba2.3k sqft7401 N Strathbury Ave, Kansas City, MO 64151For SaleMLS ID #2632755, Micah Marrs, Keller Williams KC North. Heartland MLS as distributed by MLS GRID
- $359,0004 bd3 ba2.4k sqft3706 N Grand Ave, Kansas City, MO 64116For SaleMLS ID #2623294, Michelle Harrington, RE/MAX Advantage. Heartland MLS as distributed by MLS GRID
- $450,0004 bd3 ba2.8k sqft9638 N Wayne Ave, Kansas City, MO 64155For SaleMLS ID #2635249, KC Home Group, RE/MAX Heritage. Heartland MLS as distributed by MLS GRID
- $359,9004 bd3 ba2.3k sqft6836 NW Birch Ct, Kansas City, MO 64151For SaleMLS ID #2628201, The Unruh Team, ReeceNichols -The Village. Heartland MLS as distributed by MLS GRID
- $375,0004 bd3 ba2.4k sqft604 Hawthorne Pl, Liberty, MO 64068For SaleMLS ID #2628728, Tom Matthews, Keller Williams Realty Partners Inc.. Heartland MLS as distributed by MLS GRID
- $389,0004 bd3 ba2.6k sqft5326 Spring Ave, Kansas City, MO 64133For SaleMLS ID #2634788, Paula Hartman, RE/MAX Elite, REALTORS. Heartland MLS as distributed by MLS GRID
