

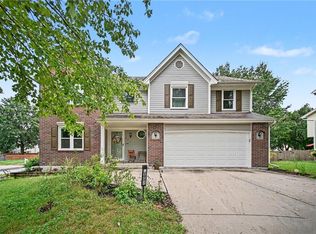
Beautiful Home in Cul-De-Sac! Main Floor Master w/3 Secondary Bedrooms Upstairs & Large Finished Basement w/Extended Ceiling Heights & Walks Out to Backyard. Master Bathroom Renovated 2015 w/Jetted Tub, Heated Floors, Zero-Entry Shower & More! Deck Off of the Main Level Walks Down to Large Private Treed Backyard. Highly Desired Liberty School District in One of the Most Popular Subdivisions in Liberty. Ready to Move Right & Quick Closing! Hurry Before It's Gone!
Pending
$375,000
604 Hawthorne Pl, Liberty, MO 64068
4beds
2,404sqft
Single Family Residence
Built in 2001
0.37 Acres Lot
$-- Zestimate®
$156/sqft
$21/mo HOA
What's special
- 92 days
- 41
- 0
Zillow last checked:
Listing updated:
Listed by:
Tom Matthews 913-269-3958,
Keller Williams Realty Partners Inc.
Source: Heartland MLS as distributed by MLS GRID,MLS#: 2628728
Facts & features
Interior
Bedrooms & bathrooms
- Bedrooms: 4
- Bathrooms: 3
- Full bathrooms: 2
- 1/2 bathrooms: 1
Primary bedroom
- Features: Carpet, Ceiling Fan(s)
- Level: First
- Dimensions: 13 x 15
Bedroom 2
- Features: Carpet
- Level: Second
- Dimensions: 10 x 11
Bedroom 3
- Features: Carpet, Ceiling Fan(s)
- Level: Second
- Dimensions: 15 x 11
Bedroom 4
- Features: Carpet, Ceiling Fan(s)
- Level: Second
- Dimensions: 11 x 13
Primary bathroom
- Features: Double Vanity
- Level: First
- Dimensions: 11 x 7
Kitchen
- Features: Wood Floor
- Level: First
- Dimensions: 11 x 19
Living room
- Features: Ceiling Fan(s), Wood Floor
- Level: First
- Dimensions: 19 x 12
Media room
- Features: Carpet, Ceiling Fan(s)
- Level: Basement
- Dimensions: 22 x 18
Heating
- Natural Gas
Cooling
- Electric
Appliances
- Included: Dishwasher, Disposal, Humidifier, Microwave, Refrigerator, Electric Range
- Laundry: In Hall, Main Level
Features
- Ceiling Fan(s), Pantry, Vaulted Ceiling(s)
- Flooring: Carpet, Wood
- Doors: Storm Door(s)
- Windows: Thermal Windows
- Basement: Finished,Full,Walk-Out Access
- Number of fireplaces: 1
- Fireplace features: Great Room, Wood Burning
Interior area
- Total structure area: 2,404
- Total interior livable area: 2,404 sqft
- Finished area above ground: 1,787
- Finished area below ground: 617
Property
Parking
- Total spaces: 2
- Parking features: Attached, Garage Faces Front
- Attached garage spaces: 2
Features
- Patio & porch: Deck
Lot
- Size: 0.37 Acres
- Features: City Lot, Cul-De-Sac, Sprinkler-In Ground
Details
- Parcel number: 15119001348.00
Construction
Type & style
- Home type: SingleFamily
- Architectural style: Traditional
- Property subtype: Single Family Residence
Materials
- Frame
- Roof: Composition
Condition
- Year built: 2001
Utilities & green energy
- Sewer: Public Sewer
- Water: Public
Community & HOA
Community
- Security: Smoke Detector(s)
- Subdivision: Clay Meadows
HOA
- Has HOA: Yes
- Amenities included: Pool
- HOA fee: $250 annually
Location
- Region: Liberty
Financial & listing details
- Price per square foot: $156/sqft
- Tax assessed value: $52,230
- Annual tax amount: $3,753
- Date on market: 7/10/2026
- Listing terms: Cash,Conventional,FHA,VA Loan
- Ownership: Private
- Road surface type: Paved
Estimated market value
Not available
Estimated sales range
Not available
Not available
Price history
| Date | Event | Price |
|---|---|---|
| 9/8/2026 | Pending sale | $375,000$156/sqft |
Source:  Heartland MLS as distributed by MLS GRID #2628728 Report a problem Heartland MLS as distributed by MLS GRID #2628728 Report a problem | ||
| 8/14/2026 | Listed for sale | $375,000$156/sqft |
Source: Heartland MLS as distributed by MLS GRID #2628728 Report a problem | ||
| 8/6/2026 | Pending sale | $375,000$156/sqft |
Source: Heartland MLS as distributed by MLS GRID #2628728 Report a problem | ||
| 7/10/2026 | Listed for sale | $375,000+36.4%$156/sqft |
Source: Heartland MLS as distributed by MLS GRID #2628728 Report a problem | ||
| 6/1/2021 | Sold | -- |
Source: Heartland MLS as distributed by MLS GRID #2307307 Report a problem | ||
| 3/28/2021 | Pending sale | $275,000$114/sqft |
Source:  RE/MAX of Kansas-Missouri #2307307 Report a problem RE/MAX of Kansas-Missouri #2307307 Report a problem | ||
| 3/3/2021 | Listed for sale | $275,000+39.4%$114/sqft |
Source: RE/MAX Revolution #2307307 Report a problem | ||
| 8/19/2015 | Sold | -- |
Source: Heartland MLS as distributed by MLS GRID #45001_1946771 Report a problem | ||
| 7/2/2015 | Listed for sale | $197,228$82/sqft |
Source: RE/MAX Revolution #1946771 Report a problem | ||
Public tax history
| Year | Property taxes | Tax assessment |
|---|---|---|
| 2025 | $3,753 +3.1% | $52,230 +10.4% |
| 2024 | $3,640 -1.7% | $47,330 |
| 2023 | $3,702 +15% | $47,330 +16.5% |
| 2022 | $3,219 +0.8% | $40,640 |
| 2021 | $3,194 +8.2% | $40,640 +15.2% |
| 2020 | $2,953 | $35,280 0% |
| 2019 | $2,953 +0% | $35,283 +4.7% |
| 2018 | $2,952 +11.8% | $33,690 |
| 2017 | $2,640 | $33,690 +7.8% |
| 2016 | $2,640 | $31,260 |
| 2015 | $2,640 0% | $31,260 +4.5% |
| 2014 | $2,640 | $29,920 |
| 2013 | -- | $29,920 -6.5% |
| 2012 | -- | $32,000 |
| 2011 | -- | $32,000 -6.9% |
| 2010 | -- | $34,390 |
| 2009 | -- | $34,390 -1.1% |
| 2007 | -- | $34,790 +3% |
| 2006 | -- | $33,780 |
| 2005 | $2,191 | $33,780 +6.5% |
| 2004 | -- | $31,730 |
| 2003 | -- | $31,730 +9.2% |
| 2002 | -- | $29,050 +534.3% |
| 2001 | -- | $4,580 |
Find assessor info on the county website
Monthly payment
Est. payment
Payment breakdown
Explore the cost of this home by adjusting the details. Changes won't be saved.Climate risks
Neighborhood: 64068
Nearby schools
Schools provided by the listing agent
- Elementary: Schumacher
- Middle: Liberty
- High: Liberty
Source: Heartland MLS as distributed by MLS GRID. This data may not be complete. We recommend contacting the local school district to confirm school assignments for this home.
Similar homes
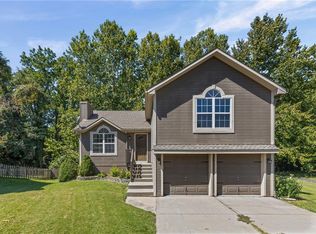
- $359,9004 bd3 ba2k sqft1117 Meadowlark Ln, Liberty, MO 64068For Sale
 MLS ID #2641165, Breeze Team, EXP Realty LLC. Heartland MLS as distributed by MLS GRID
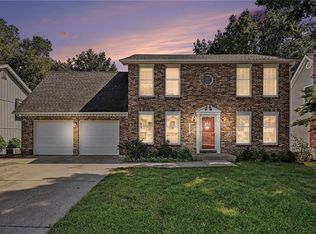
 - $375,0005 bd4 ba2.5k sqft1629 Dunwich Dr, Liberty, MO 64068For Sale
 MLS ID #2639873, Stephanie Brown, ReeceNichols-KCN. Heartland MLS as distributed by MLS GRID
 - $400,0006 bd3 ba2.5k sqft601 Taylor Dr, Liberty, MO 64068For Sale
 MLS ID #2641736, Kelli Becks, Keller Williams Realty Partners Inc.. Heartland MLS as distributed by MLS GRID
 - $400,0004 bd4 ba2.7k sqft9101 NE 109th Ter, Kansas City, MO 64157For Sale
 MLS ID #2645590, Dani Beyer Team, Keller Williams KC North. Heartland MLS as distributed by MLS GRID
