This postcard-perfect Liberty home with a functional and flexible layout is ready for your next chapter! The sitting room right off the entryway readily adapts to your work-from-home office or kid’s playroom—a dedicated space where parents can close the door on the clutter and reclaim their evening. The wrap-around kitchen concludes with a long peninsula providing extra cabinet storage and unrivaled countertop space. The vaulted ceiling in the family room draws focus up from the fireplace to the balcony above where the majority of the bedrooms reside. The basement rooms afford guests privacy, conceal the artist’s latest work in progress or provide the ideal space for a personal fitness studio. Set on a quarter-acre lot, the recently upgraded metal-fenced backyard offers a safe, low-maintenance haven for kids and pets. No matter what the Missouri weather brings, the HVAC system–installed within the last two years–keeps you perfectly comfortable in every season. Other upgrades include new flooring in bathrooms & family room plus new cabinet hardware & faucets throughout. All bathroom vanities have been refinished with a brand new vanity installed in the shared hall bath. Liberty is truly the best of both worlds, blending historic small-town charm with a straightforward and quick commute to downtown KC and the KCI airport. From durable upgrades to the unbeatable yard, it’s unmistakable that 601 Taylor Drive is an easy place to call home!
Active
Price cut: $10K (10/6)
$400,000
601 Taylor Dr, Liberty, MO 64068
6beds
2,590sqft
Single Family Residence
Built in 1993
0.26 Acres Lot
$-- Zestimate®
$154/sqft
$-- HOA
What's special
Quarter-acre lotRecently upgraded metal-fenced backyardUnbeatable yardWrap-around kitchenFunctional and flexible layout
- 57 days
- 1,388
- 117
Zillow last checked:
Listing updated:
Listed by:
Kelli Becks 913-579-7622,
Keller Williams Realty Partners Inc.
Source: Heartland MLS as distributed by MLS GRID,MLS#: 2641736
Facts & features
Interior
Bedrooms & bathrooms
- Bedrooms: 6
- Bathrooms: 3
- Full bathrooms: 2
- 1/2 bathrooms: 1
Heating
- Natural Gas
Cooling
- Electric
Appliances
- Included: Cooktop, Dishwasher, Disposal
- Laundry: Bedroom Level
Features
- Ceiling Fan(s), Pantry, Vaulted Ceiling(s)
- Flooring: Carpet, Wood
- Windows: Thermal Windows
- Basement: Finished,Full
- Number of fireplaces: 1
- Fireplace features: Family Room
Interior area
- Total structure area: 2,590
- Total interior livable area: 2,590 sqft
- Finished area above ground: 1,990
- Finished area below ground: 600
Video & virtual tour
Property
Parking
- Total spaces: 2
- Parking features: Attached, Garage Faces Front
- Attached garage spaces: 2
Features
- Patio & porch: Patio
- Fencing: Metal
Lot
- Size: 0.26 Acres
- Features: Corner Lot, Many Trees
Details
- Parcel number: 117170009005.00
Construction
Type & style
- Home type: SingleFamily
- Architectural style: Traditional
- Property subtype: Single Family Residence
Materials
- Brick Trim, Wood Siding
- Roof: Composition
Condition
- Year built: 1993
Utilities & green energy
- Sewer: Public Sewer
- Water: Public
Community & HOA
Community
- Security: Smoke Detector(s)
- Subdivision: Northwyck Park
HOA
- Has HOA: No
Location
- Region: Liberty
Financial & listing details
- Price per square foot: $154/sqft
- Tax assessed value: $60,800
- Annual tax amount: $4,500
- Date on market: 9/12/2026
- Listing terms: Cash,Conventional,FHA,VA Loan
- Ownership: Private
- Road surface type: Paved
Estimated market value
Not available
Estimated sales range
Not available
Not available
Price history
| Date | Event | Price |
|---|---|---|
| 10/6/2026 | Price change | $400,000-2.4%$154/sqft |
Source:  Heartland MLS as distributed by MLS GRID #2641736 Report a problem | ||
| 9/28/2026 | Price change | $409,950-2.4%$158/sqft |
Source: Heartland MLS as distributed by MLS GRID #2641736 Report a problem | ||
| 9/19/2026 | Price change | $419,950-1.2%$162/sqft |
Source: Heartland MLS as distributed by MLS GRID #2641736 Report a problem | ||
| 9/12/2026 | Listed for sale | $424,950+9%$164/sqft |
Source: Heartland MLS as distributed by MLS GRID #2641736 Report a problem | ||
| 3/6/2025 | Sold | -- |
Source: Heartland MLS as distributed by MLS GRID #2500256 Report a problem | ||
| 1/5/2025 | Contingent | $389,900$151/sqft |
Source: Heartland MLS as distributed by MLS GRID #2500256 Report a problem | ||
| 12/18/2024 | Price change | $389,900-2.5%$151/sqft |
Source: Heartland MLS as distributed by MLS GRID #2500256 Report a problem | ||
| 11/29/2024 | Listed for sale | $399,900+3.9%$154/sqft |
Source: Heartland MLS as distributed by MLS GRID #2500256 Report a problem | ||
| 8/31/2024 | Listing removed | $384,900$149/sqft |
Source: Heartland MLS as distributed by MLS GRID #2500256 Report a problem | ||
| 8/28/2024 | Price change | $384,900-3.8%$149/sqft |
Source: Heartland MLS as distributed by MLS GRID #2500256 Report a problem | ||
| 8/20/2024 | Price change | $399,900-2.4%$154/sqft |
Source: Heartland MLS as distributed by MLS GRID #2500256 Report a problem | ||
| 8/13/2024 | Price change | $409,900-2.4%$158/sqft |
Source: Heartland MLS as distributed by MLS GRID #2500256 Report a problem | ||
| 8/8/2024 | Listed for sale | $420,000+82.7%$162/sqft |
Source: Heartland MLS as distributed by MLS GRID #2500256 Report a problem | ||
| 7/11/2017 | Sold | -- |
Source: Heartland MLS as distributed by MLS GRID #2048321 Report a problem | ||
| 5/29/2017 | Pending sale | $229,900$89/sqft |
Source: RE/MAX Advantage #2048321 Report a problem | ||
| 5/27/2017 | Price change | $229,900-2.2%$89/sqft |
Source: RE/MAX Advantage #2048321 Report a problem | ||
| 5/26/2017 | Listed for sale | $235,000$91/sqft |
Source: RE/MAX Advantage #2048321 Report a problem | ||
Public tax history
| Year | Property taxes | Tax assessment |
|---|---|---|
| 2025 | $4,369 +10.7% | $60,800 +18.5% |
| 2024 | $3,945 -1.7% | $51,300 |
| 2023 | $4,012 +10.6% | $51,300 +12% |
| 2022 | $3,627 +0.8% | $45,790 |
| 2021 | $3,599 +11.1% | $45,790 +18.3% |
| 2020 | $3,239 | $38,700 0% |
| 2019 | $3,239 +0% | $38,703 +13.2% |
| 2018 | $3,239 +12.2% | $34,180 |
| 2017 | $2,886 | $34,180 |
| 2016 | $2,886 | $34,180 |
| 2015 | $2,886 0% | $34,180 +4.7% |
| 2014 | $2,887 | $32,660 |
| 2013 | -- | $32,660 -0.6% |
| 2012 | -- | $32,850 |
| 2011 | -- | $32,850 -3.5% |
| 2010 | -- | $34,030 |
| 2009 | -- | $34,030 -6.1% |
| 2007 | -- | $36,250 +3% |
| 2006 | -- | $35,190 |
| 2005 | $2,282 | $35,190 +7.5% |
| 2004 | -- | $32,740 |
| 2003 | -- | $32,740 +8.3% |
| 2002 | -- | $30,230 -0.3% |
| 2001 | -- | $30,310 |
Find assessor info on the county website
Monthly payment
Est. payment
Payment breakdown
Explore the cost of this home by adjusting the details. Changes won't be saved.Climate risks
Neighborhood: 64068
Nearby schools
Schools provided by the listing agent
- Elementary: Ridgeview
- Middle: Heritage
- High: Liberty North
Source: Heartland MLS as distributed by MLS GRID. This data may not be complete. We recommend contacting the local school district to confirm school assignments for this home.

Similar homes
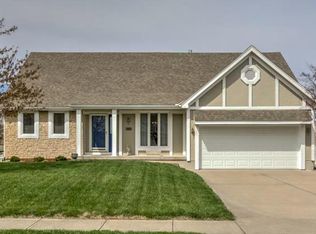
- $425,0003 bd3 ba3.3k sqft1332 Campbell Ave, Liberty, MO 64068For Sale
 MLS ID #2649339, Hayley Lair, Worth Clark Realty. Heartland MLS as distributed by MLS GRID
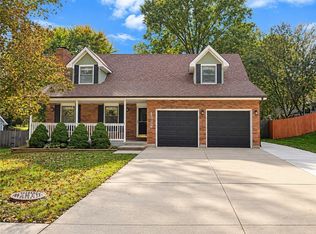
- $359,0005 bd4 ba2.5k sqft1629 Dunwich Dr, Liberty, MO 64068For Sale
 MLS ID #2639873, Stephanie Brown, ReeceNichols-KCN. Heartland MLS as distributed by MLS GRID
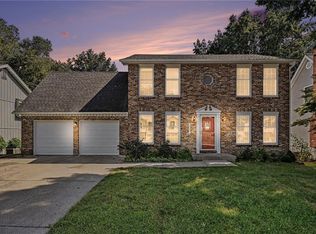
- $380,0004 bd3 ba2.1k sqft519 Holt Dr, Liberty, MO 64068For Sale
 MLS ID #2642946, Brittany Strohm, 1st Class Real Estate KC. Heartland MLS as distributed by MLS GRID
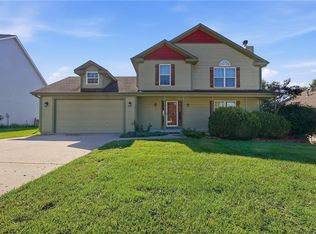
- $400,0004 bd4 ba2.7k sqft9101 NE 109th Ter, Kansas City, MO 64157For Sale
 MLS ID #2645590, Dani Beyer Team, Keller Williams KC North. Heartland MLS as distributed by MLS GRID
