Welcome to this beautiful 3-bedroom, 4-bathroom home in the desirable Platte Brooke neighborhood! Offering over 2,200 square feet of finished living space, this home features convenient main-level living and an abundance of natural light with a new roof just installed! The spacious walkout basement boasts a large rec room, perfect for entertaining, relaxing, or additional living space. Step outside to enjoy the expansive back deck overlooking the fenced backyard and oversized lot. Located in Park Hill School District with convenient access to shopping, dining, and major highways!
Active
Price cut: $20K (10/29)
$400,000
7312 N Strathbury Ave, Kansas City, MO 64151
3beds
2,280sqft
Single Family Residence
Built in 1996
0.39 Acres Lot
$-- Zestimate®
$175/sqft
$9/mo HOA
What's special
Fenced backyardOversized lotNew roof just installedSpacious walkout basementExpansive back deckConvenient main-level livingAbundance of natural light
- 17 days
- 784
- 50
Zillow last checked:
Listing updated:
Listed by:
Sam Garrard 816-368-1661,
RE/MAX Revolution
Source: Heartland MLS as distributed by MLS GRID,MLS#: 2647925
Facts & features
Interior
Bedrooms & bathrooms
- Bedrooms: 3
- Bathrooms: 4
- Full bathrooms: 4
Primary bedroom
- Features: Carpet, Ceiling Fan(s), Walk-In Closet(s)
- Level: Main
Bedroom 2
- Features: All Carpet
- Level: Main
Bedroom 3
- Features: All Carpet
- Level: Basement
Primary bathroom
- Features: Separate Shower And Tub
- Level: Main
Bathroom 2
- Level: Main
Bathroom 3
- Level: Basement
Bathroom 4
- Level: Basement
Kitchen
- Level: Main
Living room
- Features: All Carpet, Ceiling Fan(s)
- Level: Main
Recreation room
- Features: All Carpet
Heating
- Forced Air
Cooling
- Electric
Appliances
- Laundry: Main Level, Off The Kitchen
Features
- Pantry, Vaulted Ceiling(s), Walk-In Closet(s)
- Flooring: Carpet, Wood
- Windows: Skylight(s), Thermal Windows
- Basement: Basement BR,Concrete,Full,Walk-Out Access
- Has fireplace: No
Interior area
- Total structure area: 2,280
- Total interior livable area: 2,280 sqft
- Finished area above ground: 1,165
- Finished area below ground: 1,115
Property
Parking
- Total spaces: 2
- Parking features: Attached, Garage Faces Front
- Attached garage spaces: 2
Features
- Patio & porch: Deck, Covered, Porch
- Spa features: Bath
- Fencing: Privacy
Lot
- Size: 0.39 Acres
- Features: Sprinkler-In Ground
Details
- Parcel number: 194017400003007000
Construction
Type & style
- Home type: SingleFamily
- Architectural style: Traditional
- Property subtype: Single Family Residence
Materials
- Brick Trim, Frame
- Roof: Composition
Condition
- Year built: 1996
Utilities & green energy
- Sewer: Public Sewer
- Water: Public
Community & HOA
Community
- Subdivision: Platte Brooke
HOA
- Has HOA: Yes
- Services included: Other
- HOA fee: $110 annually
Location
- Region: Kansas City
Financial & listing details
- Price per square foot: $175/sqft
- Tax assessed value: $253,847
- Annual tax amount: $4,368
- Date on market: 10/23/2026
- Ownership: Private
Estimated market value
Not available
Estimated sales range
Not available
Not available
Price history
| Date | Event | Price |
|---|---|---|
| 10/29/2026 | Price change | $400,000-4.8%$175/sqft |
Source:  Heartland MLS as distributed by MLS GRID #2647925 Report a problem | ||
| 10/23/2026 | Listed for sale | $420,000+61.6%$184/sqft |
Source: Heartland MLS as distributed by MLS GRID #2647925 Report a problem | ||
| 3/17/2020 | Sold | -- |
Source: Agent Provided Report a problem | ||
| 3/11/2020 | Listed for sale | $259,900$114/sqft |
Source: RE/MAX Revolution #2201944 Report a problem | ||
| 2/2/2020 | Pending sale | $259,900$114/sqft |
Source: RE/MAX Revolution #2201944 Report a problem | ||
| 11/28/2019 | Price change | $259,900+4%$114/sqft |
Source: Prime Time Real Estate Inc #2199303 Report a problem | ||
| 10/1/2019 | Listed for sale | $249,900$110/sqft |
Source: Owner Report a problem | ||
Public tax history
| Year | Property taxes | Tax assessment |
|---|---|---|
| 2025 | $4,368 +11.6% | $48,231 |
| 2024 | $3,915 +0.5% | $48,231 |
| 2023 | $3,896 +4.2% | $48,231 +7.6% |
| 2022 | $3,739 -0.3% | $44,824 |
| 2021 | $3,752 +22.9% | $44,824 +24.7% |
| 2020 | $3,053 | $35,936 |
| 2018 | -- | $35,936 |
| 2017 | $3,017 +22.9% | $35,936 +23.6% |
| 2016 | $2,454 -0.3% | $29,071 |
| 2015 | $2,462 +0.6% | $29,071 |
| 2013 | $2,447 | $29,071 |
| 2012 | -- | $29,071 |
| 2011 | -- | $29,071 |
| 2010 | -- | $29,071 |
| 2009 | -- | $29,071 |
Find assessor info on the county website
Monthly payment
Est. payment
Payment breakdown
Explore the cost of this home by adjusting the details. Changes won't be saved.Climate risks
Neighborhood: Platte Brook North
Nearby schools
Schools provided by the listing agent
- Elementary: Hopewell
- Middle: Congress
- High: Park Hill
Source: Heartland MLS as distributed by MLS GRID. This data may not be complete. We recommend contacting the local school district to confirm school assignments for this home.

Similar homes
- $389,0004 bd4 ba2.4k sqft6112 N Strathbury Ave, Kansas City, MO 64151For Sale
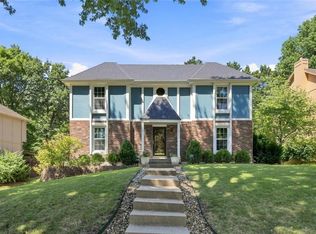 MLS ID #2638308, Kristy Wendt, United Real Estate Kansas City. Heartland MLS as distributed by MLS GRID
- $375,0003 bd4 ba2.3k sqft7130 N Woodland Ave, Gladstone, MO 64118For Sale
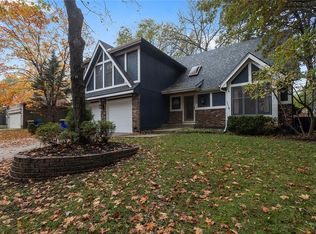 MLS ID #2649958, The Small Team, ReeceNichols-KCN. Heartland MLS as distributed by MLS GRID
- $346,0003 bd3 ba2.4k sqft8216 NW Delta Dr, Kansas City, MO 64151For Sale
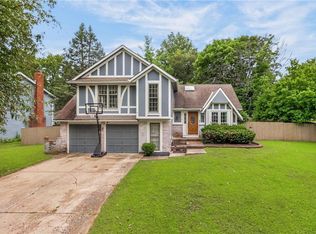 MLS ID #2634557, Scott Eckhoff, Rival Real Estate. Heartland MLS as distributed by MLS GRID
- $369,5004 bd4 ba2.4k sqft7416 N McKinley Ave, Kansas City, MO 64158For Sale
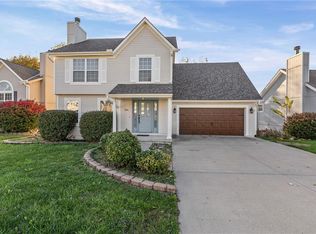 MLS ID #2649890, Lucas Barbosa, OakBridge Real Estate, LLC. Heartland MLS as distributed by MLS GRID
