There’s a reason people love calling Wellington Park home—this warm and welcoming neighborhood truly feels like home! This spacious 4-bedroom offers plenty of room to gather, relax, and make memories. The main level features a gorgeous staircase, inviting kitchen with see-through fireplace, formal dining, and convenient laundry. Upstairs, you’ll find generously sized bedrooms and a wonderful primary suite with cozy sitting area, large walk-in closet, and private bath with jetted tub.
The finished lower level is made for movie nights, game days, and entertaining, complete with kitchenette and surround sound. Outside, enjoy a fenced backyard retreat with pergola-covered patio, fire pit, and plenty of room to play or unwind.
Close to Liberty schools, parks, trails, pickleball courts, and the Liberty Community Center—with NO HOA! Newer HVAC, roof, windows, doors, and siding make this inviting home ready for its next chapter.
Active
Price cut: $10K (9/30)
$475,000
1312 Hillary Dr, Liberty, MO 64068
4beds
3,678sqft
Single Family Residence
Built in 1992
10,454 Square Feet Lot
$-- Zestimate®
$129/sqft
$-- HOA
What's special
- 41 days
- 556
- 63
Zillow last checked:
Listing updated:
Listed by:
Kristi Soligo Fleshman 816-357-9111,
RE/MAX Revolution,
Traci Kincaid 816-670-2837,
RE/MAX Revolution
Source: Heartland MLS as distributed by MLS GRID,MLS#: 2637666
Facts & features
Interior
Bedrooms & bathrooms
- Bedrooms: 4
- Bathrooms: 4
- Full bathrooms: 2
- 1/2 bathrooms: 2
Primary bedroom
- Features: All Carpet, Built-in Features, Ceiling Fan(s)
- Level: Second
Bedroom 2
- Features: All Carpet, Ceiling Fan(s)
- Level: Second
Bedroom 3
- Features: All Carpet, Ceramic Tiles
- Level: Second
Bedroom 4
- Features: All Carpet, Ceiling Fan(s)
- Level: Second
Primary bathroom
- Features: Ceramic Tiles, Separate Shower And Tub, Walk-In Closet(s)
- Level: Second
Bathroom 2
- Features: Ceramic Tiles, Double Vanity, Shower Over Tub
- Level: Second
Dining room
- Level: Main
Family room
- Features: All Carpet, Built-in Features, Wet Bar
- Level: Basement
Half bath
- Features: Ceramic Tiles
- Level: Main
Other
- Features: Ceramic Tiles
- Level: Basement
Kitchen
- Features: Pantry
- Level: Main
Living room
- Features: Ceiling Fan(s), Fireplace
- Level: Main
Heating
- Forced Air
Cooling
- Electric
Appliances
- Included: Dishwasher, Disposal, Dryer, Exhaust Fan, Humidifier, Microwave, Electric Range, Washer
- Laundry: Laundry Room, Main Level
Features
- Ceiling Fan(s), Painted Cabinets, Pantry, Walk-In Closet(s), Wet Bar
- Flooring: Carpet, Ceramic Tile, Wood
- Windows: Skylight(s), Thermal Windows
- Basement: Finished,Full,Interior Entry,Walk-Up Access
- Number of fireplaces: 1
- Fireplace features: Gas, Gas Starter, Insert, Kitchen, Living Room, See Through
Interior area
- Total structure area: 3,678
- Total interior livable area: 3,678 sqft
- Finished area above ground: 2,531
- Finished area below ground: 1,147
Property
Parking
- Total spaces: 2
- Parking features: Built-In, Garage Door Opener, Garage Faces Front
- Attached garage spaces: 2
Features
- Patio & porch: Covered
- Fencing: Wood
Lot
- Size: 10,454 Square Feet
- Features: City Limits, City Lot, Level, Sprinkler-In Ground
Details
- Parcel number: 146120011004.00
- Other equipment: Back Flow Device
Construction
Type & style
- Home type: SingleFamily
- Architectural style: Traditional
- Property subtype: Single Family Residence
Materials
- Board & Batten Siding, Stucco, Vinyl Siding
- Roof: Composition
Condition
- Year built: 1992
Utilities & green energy
- Sewer: Public Sewer
- Water: Public
Community & HOA
Community
- Security: Smoke Detector(s)
- Subdivision: Wellington Park
HOA
- Has HOA: No
Location
- Region: Liberty
Financial & listing details
- Price per square foot: $129/sqft
- Tax assessed value: $75,620
- Annual tax amount: $5,434
- Date on market: 9/10/2026
- Listing terms: Cash,Conventional,FHA,VA Loan
- Ownership: Private
- Road surface type: Paved
Estimated market value
Not available
Estimated sales range
Not available
Not available
Price history
| Date | Event | Price |
|---|---|---|
| 9/30/2026 | Price change | $475,000-2.1%$129/sqft |
Source:  Heartland MLS as distributed by MLS GRID #2637666 Report a problem Heartland MLS as distributed by MLS GRID #2637666 Report a problem | ||
| 9/10/2026 | Listed for sale | $485,000+2.1%$132/sqft |
Source: Heartland MLS as distributed by MLS GRID #2637666 Report a problem | ||
| 7/16/2024 | Sold | -- |
Source: Heartland MLS as distributed by MLS GRID #2489037 Report a problem | ||
| 6/3/2024 | Pending sale | $475,000$129/sqft |
Source: Heartland MLS as distributed by MLS GRID #2489037 Report a problem | ||
| 6/2/2024 | Listed for sale | $475,000$129/sqft |
Source: Heartland MLS as distributed by MLS GRID #2489037 Report a problem | ||
| 6/2/2024 | Pending sale | $475,000$129/sqft |
Source: Heartland MLS as distributed by MLS GRID #2489037 Report a problem | ||
| 5/17/2024 | Listed for sale | $475,000$129/sqft |
Source: Heartland MLS as distributed by MLS GRID #2489037 Report a problem | ||
Public tax history
| Year | Property taxes | Tax assessment |
|---|---|---|
| 2025 | $5,434 +12.9% | $75,620 +20.9% |
| 2024 | $4,812 -1.7% | $62,570 |
| 2023 | $4,894 +13.5% | $62,570 +14.9% |
| 2022 | $4,313 +0.8% | $54,450 |
| 2021 | $4,280 +18% | $54,450 +25.6% |
| 2020 | $3,628 | $43,340 |
| 2019 | $3,628 +0% | $43,340 +9% |
| 2018 | $3,627 +8% | $39,770 |
| 2017 | $3,358 | $39,770 |
| 2016 | $3,358 | $39,770 |
| 2015 | $3,358 0% | $39,770 +1.7% |
| 2014 | $3,359 | $39,100 |
| 2013 | -- | $39,100 +4.7% |
| 2012 | -- | $37,340 |
| 2011 | -- | $37,340 -13.1% |
| 2010 | -- | $42,960 |
| 2009 | -- | $42,960 -1.2% |
| 2007 | -- | $43,470 +3% |
| 2006 | -- | $42,200 |
| 2005 | $2,737 | $42,200 +7.6% |
| 2004 | -- | $39,220 |
| 2003 | -- | $39,220 -2.4% |
| 2002 | -- | $40,180 +3.9% |
| 2001 | -- | $38,660 |
Find assessor info on the county website
Monthly payment
Est. payment
Payment breakdown
Explore the cost of this home by adjusting the details. Changes won't be saved.Climate risks
Neighborhood: 64068
Nearby schools
Schools provided by the listing agent
- Elementary: Ridgeview
- Middle: Liberty
- High: Liberty
Source: Heartland MLS as distributed by MLS GRID. This data may not be complete. We recommend contacting the local school district to confirm school assignments for this home.
Similar homes
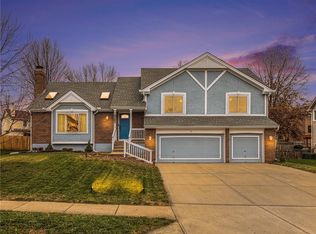
- $520,0005 bd5 ba3.9k sqft809 Cottonwood Pl, Liberty, MO 64068For Sale
 MLS ID #2632345, Denise Cunningham, Keller Williams Realty Partners Inc.. Heartland MLS as distributed by MLS GRID
 - $400,0006 bd3 ba2.5k sqft601 Taylor Dr, Liberty, MO 64068For Sale
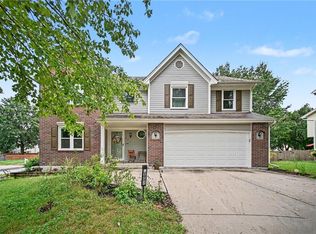 MLS ID #2641736, Kelli Becks, Keller Williams Realty Partners Inc.. Heartland MLS as distributed by MLS GRID
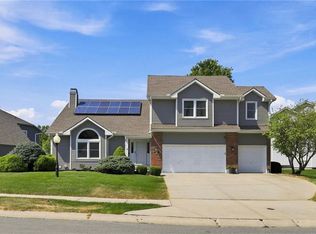
 - $499,9004 bd4 ba3.5k sqft8509 N Eastern Ave, Kansas City, MO 64157For Sale
 MLS ID #2640958, Eric Craig Team, ReeceNichols-KCN. Heartland MLS as distributed by MLS GRID
 - $500,0004 bd3 ba3.4k sqft6726 N Charleston Dr, Kansas City, MO 64119For Sale
 MLS ID #2642755, Michelle Cook, Keller Williams KC North. Heartland MLS as distributed by MLS GRID
