Spacious well-maintained ranch with separate full living quarters in the finished lower level! Custom-built quality and generous room sizes are found throughout this impressive home. The main level offers over 1,800 sq. ft. with a spacious country kitchen featuring a large breakfast bar, dining area and cozy woodstove nook with built-in bench. The great room showcases a striking fireplace, while the primary suite offers a large walk-in closet, whirlpool tub, separate shower and double vanity. Two additional sized bedrooms and guest bathroom complete the main level
The finished lower level provides exceptional flexibility with a full kitchen, living area, bedroom with large walk-in closet, full bath, additional half bath and private laundry. There’s also workshop space and a fourth garage on the lower level, in addition to the three-car garage upstairs.
Situated on a large corner lot in a fantastic location near a park and walking trails, the outdoor living is equally inviting with a large deck and covered patio. Exceptional space, quality and versatility all in one home!
Active
$479,900
1707 Lynn Rd, Excelsior Springs, MO 64024
4beds
3,014sqft
Single Family Residence
Built in 2004
0.59 Acres Lot
$-- Zestimate®
$159/sqft
$-- HOA
What's special
Large deckWorkshop spaceThree-car garage upstairsLarge corner lotTwo additional sized bedroomsGenerous room sizesSpacious well-maintained ranch
- 2 days
- 327
- 15
Zillow last checked:
Listing updated:
Listed by:
SimmonsSales Team 816-630-4000,
RE/MAX Area Real Estate,
Kim Sanson 816-868-8383,
RE/MAX Area Real Estate
Source: Heartland MLS as distributed by MLS GRID,MLS#: 2637148
Facts & features
Interior
Bedrooms & bathrooms
- Bedrooms: 4
- Bathrooms: 4
- Full bathrooms: 3
- 1/2 bathrooms: 1
Heating
- Forced Air
Cooling
- Electric
Appliances
- Included: Dishwasher, Disposal, Double Oven, Dryer, Microwave, Refrigerator, Free-Standing Electric Oven, Washer
- Laundry: In Basement, Off The Kitchen
Features
- Ceiling Fan(s), Custom Cabinets, Pantry, In-Law Floorplan, Stained Cabinets, Walk-In Closet(s)
- Flooring: Carpet, Tile, Vinyl
- Doors: Storm Door(s)
- Windows: Thermal Windows
- Basement: Finished,Full,Walk-Out Access
- Number of fireplaces: 1
- Fireplace features: Living Room, Wood Burning Stove, Wood Burning
Interior area
- Total structure area: 3,014
- Total interior livable area: 3,014 sqft
- Finished area above ground: 1,814
- Finished area below ground: 1,200
Property
Parking
- Total spaces: 4
- Parking features: Attached, Basement, Garage Faces Front
- Attached garage spaces: 4
Features
- Patio & porch: Deck, Covered, Porch
Lot
- Size: 0.59 Acres
- Dimensions: 150 x 172
- Features: City Lot
Details
- Parcel number: 089130005028.00
Construction
Type & style
- Home type: SingleFamily
- Architectural style: Traditional
- Property subtype: Single Family Residence
Materials
- Brick Trim, Wood Siding
- Roof: Composition
Condition
- Year built: 2004
Utilities & green energy
- Sewer: Public Sewer
- Water: Public
Community & HOA
Community
- Security: Smoke Detector(s)
- Subdivision: Other
HOA
- Has HOA: No
Location
- Region: Excelsior Springs
Financial & listing details
- Price per square foot: $159/sqft
- Tax assessed value: $67,370
- Annual tax amount: $4,425
- Date on market: 10/3/2026
- Listing terms: Cash,Conventional,FHA,VA Loan
- Ownership: Private
- Road surface type: Paved
Estimated market value
Not available
Estimated sales range
Not available
Not available
Price history
| Date | Event | Price |
|---|---|---|
| 10/3/2026 | Listed for sale | $479,900$159/sqft |
Source:  Heartland MLS as distributed by MLS GRID #2637148 Report a problem Heartland MLS as distributed by MLS GRID #2637148 Report a problem | ||
Public tax history
| Year | Property taxes | Tax assessment |
|---|---|---|
| 2025 | $4,251 | $67,370 +11.2% |
| 2024 | $4,251 +0.6% | $60,610 |
| 2023 | $4,224 +14.1% | $60,610 +16% |
| 2022 | $3,703 -0.4% | $52,270 |
| 2021 | $3,718 +4.4% | $52,270 +7.4% |
| 2020 | $3,560 | $48,660 |
| 2019 | $3,560 +0.1% | $48,660 +2.9% |
| 2018 | $3,558 +9.3% | $47,270 |
| 2017 | $3,255 | $47,270 +3.9% |
| 2016 | $3,255 | $45,510 |
| 2015 | $3,255 -0.9% | $45,510 +3.9% |
| 2014 | $3,285 | $43,790 |
| 2013 | -- | $43,790 -4.7% |
| 2012 | -- | $45,960 |
| 2011 | -- | $45,960 |
| 2010 | -- | $45,960 |
| 2009 | -- | $45,960 -1.1% |
| 2007 | -- | $46,490 +3% |
| 2006 | -- | $45,140 |
Find assessor info on the county website
Monthly payment
Est. payment
Payment breakdown
Explore the cost of this home by adjusting the details. Changes won't be saved.Climate risks
Neighborhood: 64024
Nearby schools
Schools provided by the listing agent
- Elementary: Cornerstone
- Middle: Excelsior Springs
- High: Excelsior
Source: Heartland MLS as distributed by MLS GRID. This data may not be complete. We recommend contacting the local school district to confirm school assignments for this home.
- $472,0004 bd2 ba3.2k sqft1311 Brunke Rd, Excelsior Springs, MO 64024Off Market
- $12,5009,148 sqft1300 Brunke Rd, Excelsior Springs, MO 64024Off Market
- $441,2003 bd4 ba2.3k sqft1705 Lynn Rd, Excelsior Springs, MO 64024Off Market
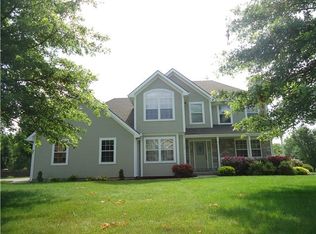
- $310,2003 bd2 ba1.5k sqft1712 Lynn Rd, Excelsior Springs, MO 64024Off Market
Similar homes
- $555,0003 bd3 ba3.1k sqft1401 Ann Cir, Excelsior Springs, MO 64024For Sale
 MLS ID #2628852, SimmonsSales Team, RE/MAX Area Real Estate. Heartland MLS as distributed by MLS GRID
 - $499,9005 bd5 ba4.4k sqft420 Crown Hill Rd, Excelsior Springs, MO 64024For Sale
 MLS ID #2639309, Randy Swope, Platinum Realty LLC. Heartland MLS as distributed by MLS GRID
 - $399,9994 bd3 ba2.3k sqft31455 Lyman Ln, Excelsior Springs, MO 64024For Sale
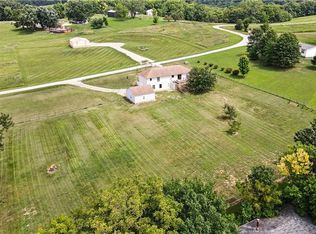 MLS ID #2635629, Eric Craig Team, ReeceNichols-KCN. Heartland MLS as distributed by MLS GRID
 - $399,9994 bd3 ba2.3k sqft31455 Lyman Ln, Excelsior Springs, MO 64024For Sale
 ReeceNichols Real Estate
