Set at the end of a private cul-de-sac on a half-acre lot that backs to stunning, mature trees, this is one of Northpoint's most private settings — a park-like backyard as your everyday view. This stately colonial welcomes you with a front porch and an easy-care exterior: classic curb appeal with low-maintenance living in mind. Inside, the home has been professionally decorated throughout. The main level offers flexible space for however you live and work — an oversized office/sitting room, a formal dining room, and a well-appointed kitchen that opens to a warm and welcoming great room with fireplace. Upstairs, the spacious primary bedroom features a newly updated ensuite bath, plus three additional large bedrooms. The walkout lower level adds a spacious family room, a fifth bedroom, and a full bath — ideal for guests, a home gym, or the ultimate hangout space. Served by Liberty Public Schools, with easy highway access and close to shopping, dining, and Historic Downtown Liberty.
Active
$425,000
501 Hardwick Cir, Liberty, MO 64068
5beds
2,550sqft
Single Family Residence
Built in 1996
0.51 Acres Lot
$-- Zestimate®
$167/sqft
$-- HOA
What's special
Front porchHalf-acre lotWalkout lower levelProfessionally decorated throughoutThree additional large bedroomsNewly updated ensuite bathSpacious primary bedroom
- 3 hours
- 72
- 10
Zillow last checked:
Listing updated:
Listed by:
Kelli Chabot 816-718-6863,
Keller Williams KC North,
Felicia Fosgate 816-516-6551,
Keller Williams KC North
Source: Heartland MLS as distributed by MLS GRID,MLS#: 2648616
Facts & features
Interior
Bedrooms & bathrooms
- Bedrooms: 5
- Bathrooms: 4
- Full bathrooms: 3
- 1/2 bathrooms: 1
Primary bedroom
- Features: Carpet, Ceiling Fan(s)
- Level: Upper
- Dimensions: 14 x 13
Bedroom 2
- Features: Carpet, Ceiling Fan(s)
- Level: Upper
- Dimensions: 11 x 9
Bedroom 3
- Features: Carpet, Ceiling Fan(s)
- Level: Upper
- Dimensions: 11 x 11
Bedroom 4
- Features: Carpet, Ceiling Fan(s), Walk-In Closet(s)
- Level: Upper
- Dimensions: 11 x 10
Bedroom 5
- Features: Carpet
- Level: Lower
- Dimensions: 12 x 9
Primary bathroom
- Features: Ceramic Tiles, Double Vanity, Shower Only, Walk-In Closet(s)
- Level: Upper
Bathroom 3
- Features: Ceramic Tiles, Shower Over Tub
Bathroom 4
- Features: Ceramic Tiles, Shower Only
- Level: Lower
Dining room
- Features: Wood Floor
- Level: Main
- Dimensions: 13 x 11
Family room
- Features: Carpet
- Level: Lower
- Dimensions: 18 x 17
Great room
- Features: Ceiling Fan(s), Fireplace, Wood Floor
- Level: Main
- Dimensions: 14 x 11
Half bath
- Features: Wood Floor
- Level: Main
Kitchen
- Features: Pantry, Solid Surface Counter, Wood Floor
- Level: Main
- Dimensions: 17 x 14
Office
- Features: Built-in Features, Ceiling Fan(s), Wood Floor
- Level: Main
- Dimensions: 13 x 10
Heating
- Forced Air
Cooling
- Electric
Features
- Flooring: Carpet, Tile, Wood
- Basement: Full,Walk-Out Access
- Number of fireplaces: 1
- Fireplace features: Great Room
Interior area
- Total structure area: 2,550
- Total interior livable area: 2,550 sqft
- Finished area above ground: 1,920
- Finished area below ground: 630
Video & virtual tour
Property
Parking
- Total spaces: 2
- Parking features: Attached, Garage Faces Front
- Attached garage spaces: 2
Features
- Patio & porch: Deck, Patio
Lot
- Size: 0.51 Acres
- Dimensions: 63 x 121
- Features: City Lot, Cul-De-Sac, Many Trees
Details
- Parcel number: 151050003013.01
Construction
Type & style
- Home type: SingleFamily
- Architectural style: Colonial,Traditional
- Property subtype: Single Family Residence
Materials
- Frame, Vinyl Siding
- Roof: Composition
Condition
- Year built: 1996
Utilities & green energy
- Sewer: Public Sewer
- Water: Public
Community & HOA
Community
- Subdivision: Northpoint
HOA
- Has HOA: No
Location
- Region: Liberty
Financial & listing details
- Price per square foot: $167/sqft
- Tax assessed value: $51,700
- Annual tax amount: $3,590
- Date on market: 11/19/2026
- Listing terms: Cash,Conventional,FHA,VA Loan
- Ownership: Private
Estimated market value
Not available
Estimated sales range
Not available
Not available
Price history
| Date | Event | Price |
|---|---|---|
| 11/19/2026 | Listed for sale | $425,000$167/sqft |
Source:  Heartland MLS as distributed by MLS GRID #2648616 Report a problem | ||
Public tax history
| Year | Property taxes | Tax assessment |
|---|---|---|
| 2025 | $3,589 +1.8% | $51,700 +12.8% |
| 2024 | $3,526 -1.7% | $45,850 |
| 2023 | $3,586 +9.3% | $45,850 +10.7% |
| 2022 | $3,281 +0.8% | $41,420 |
| 2021 | $3,255 +6.6% | $41,420 +13.5% |
| 2020 | $3,054 | $36,480 |
| 2019 | $3,054 +0% | $36,480 +9.9% |
| 2018 | $3,053 +8.9% | $33,190 |
| 2017 | $2,803 | $33,190 |
| 2016 | $2,803 | $33,190 |
| 2015 | $2,803 0% | $33,190 +4% |
| 2014 | $2,803 | $31,900 |
| 2013 | -- | $31,900 +4.7% |
| 2012 | -- | $30,480 |
| 2011 | -- | $30,480 -11.7% |
| 2010 | -- | $34,500 |
| 2009 | -- | $34,500 -2.2% |
| 2007 | -- | $35,270 +3% |
| 2006 | -- | $34,240 |
| 2005 | $2,220 | $34,240 +7.2% |
| 2004 | -- | $31,940 |
| 2003 | -- | $31,940 +14.9% |
| 2002 | -- | $27,800 -5.5% |
| 2001 | -- | $29,410 |
Find assessor info on the county website
Monthly payment
Est. payment
Payment breakdown
Explore the cost of this home by adjusting the details. Changes won't be saved.Climate risks
Neighborhood: 64068
Nearby schools
Schools provided by the listing agent
- Elementary: Ridgeview
- Middle: Heritage
- High: Liberty North
Source: Heartland MLS as distributed by MLS GRID. This data may not be complete. We recommend contacting the local school district to confirm school assignments for this home.

Similar homes
- $400,0006 bd3 ba2.5k sqft601 Taylor Dr, Liberty, MO 64068For Sale
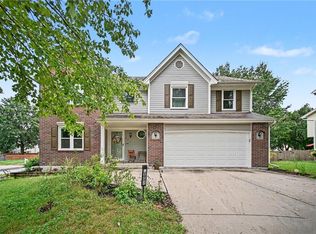 MLS ID #2641736, Kelli Becks, Keller Williams Realty Partners Inc.. Heartland MLS as distributed by MLS GRID
- $430,0003 bd3 ba2.4k sqft1907 Loughrey St, Liberty, MO 64068For Sale
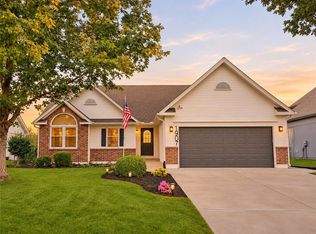 MLS ID #2649815, Amanda Crossley, RE/MAX Innovations. Heartland MLS as distributed by MLS GRID
- $409,9003 bd3 ba3.3k sqft1332 Campbell Ave, Liberty, MO 64068For Sale
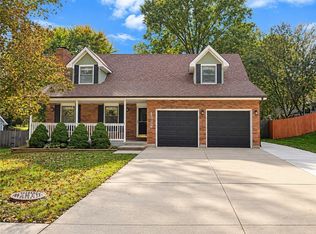 MLS ID #2649339, Hayley Lair, Worth Clark Realty. Heartland MLS as distributed by MLS GRID
- $360,0003 bd2 ba1.6k sqft106 Gordon Ave, Liberty, MO 64068For Sale
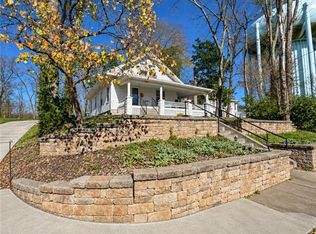 MLS ID #2651812, Willow Shriver, Platinum Realty LLC. Heartland MLS as distributed by MLS GRID
