Short sale 2 STORY IN LIBERTY 4 Br 3 full 2 !/2 bath! Located in the well maintained Wilshire Highlands this home features a 3 car garage with newer garage doors, huge deck, huge master bedroom with an amazing master bathroom. 3 more large bedrooms on the second floor. 2 have a Jack and Jill bathroom and other bedroom has own full bath. Outstanding game/family room in basement. Black granite counter tops, large island, and beautiful hardwood floors in the kitchen. Backs up to Allexander Dophin Elem. in the back yard.
Active
$440,000
1917 Marvel Ln, Liberty, MO 64068
4beds
3,405sqft
Single Family Residence
Built in 1995
0.32 Acres Lot
$-- Zestimate®
$129/sqft
$-- HOA
What's special
Black granite countertopsHuge master bedroomAmazing master bathroomJack and jill bathroomLarge islandHuge deck
- 11 days
- 726
- 52
Likely to sell faster than
Zillow last checked:
Listing updated:
Listed by:
Russ Bouknight 816-694-1309,
Keller Williams KC North
Source: Heartland MLS as distributed by MLS GRID,MLS#: 2650823
Facts & features
Interior
Bedrooms & bathrooms
- Bedrooms: 4
- Bathrooms: 5
- Full bathrooms: 3
- 1/2 bathrooms: 2
Primary bedroom
- Features: Carpet
- Level: Second
- Area: 208 Square Feet
- Dimensions: 16 x 13
Bedroom 2
- Features: Carpet
- Level: Second
- Area: 132 Square Feet
- Dimensions: 12 x 11
Bedroom 3
- Features: Carpet
- Level: Second
- Area: 120 Square Feet
- Dimensions: 12 x 10
Bedroom 4
- Features: Carpet
- Level: Second
- Area: 121 Square Feet
- Dimensions: 11 x 11
Primary bathroom
- Features: Ceramic Tiles, Double Vanity, Walk-In Closet(s)
- Level: Second
- Area: 126 Square Feet
- Dimensions: 14 x 9
Bathroom 2
- Features: Ceramic Tiles, Double Vanity, Shower Over Tub
- Level: Second
- Area: 70 Square Feet
- Dimensions: 10 x 7
Bathroom 3
- Features: Linoleum
- Level: Second
Dining room
- Features: Carpet
- Level: First
- Area: 132 Square Feet
- Dimensions: 12 x 11
Half bath
- Features: Ceramic Tiles, Granite Counters
- Level: First
- Area: 21 Square Feet
- Dimensions: 7 x 3
Other
- Features: Ceramic Tiles
- Level: Basement
- Area: 35 Square Feet
- Dimensions: 7 x 5
Hearth room
- Features: Built-in Features, Fireplace, Wood Floor
- Level: First
- Area: 196 Square Feet
- Dimensions: 14 x 14
Kitchen
- Features: Granite Counters, Kitchen Island, Wood Floor
- Level: First
- Area: 273 Square Feet
- Dimensions: 21 x 13
Laundry
- Features: Linoleum
- Level: First
- Area: 63 Square Feet
- Dimensions: 9 x 7
Living room
- Features: Carpet, Ceiling Fan(s), Fireplace
- Level: First
- Area: 210 Square Feet
- Dimensions: 15 x 14
Recreation room
- Features: Built-in Features, Carpet, Solid Surface Counter
- Level: Basement
- Area: 665 Square Feet
- Dimensions: 35 x 19
Heating
- Zoned
Cooling
- Electric, Zoned
Appliances
- Included: Dishwasher, Disposal, Double Oven, Humidifier, Microwave, Electric Range
- Laundry: In Basement
Features
- Ceiling Fan(s), Central Vacuum, Kitchen Island, Stained Cabinets, Vaulted Ceiling(s), Walk-In Closet(s)
- Flooring: Carpet, Wood
- Basement: Concrete,Finished,Sump Pump
- Number of fireplaces: 2
- Fireplace features: Gas, Hearth Room, Living Room
Interior area
- Total structure area: 3,405
- Total interior livable area: 3,405 sqft
- Finished area above ground: 2,270
- Finished area below ground: 1,135
Property
Parking
- Total spaces: 3
- Parking features: Attached, Garage Door Opener, Garage Faces Front
- Attached garage spaces: 3
Features
- Patio & porch: Deck, Deck- Covered
- Spa features: Bath
Lot
- Size: 0.32 Acres
- Features: Sprinkler-In Ground
Details
- Parcel number: 146110003024.00
- Special conditions: Short Sale
Construction
Type & style
- Home type: SingleFamily
- Architectural style: Traditional
- Property subtype: Single Family Residence
Materials
- Concrete, Stucco & Frame
- Roof: Composition
Condition
- Year built: 1995
Utilities & green energy
- Sewer: Public Sewer
- Water: Public
Community & HOA
Community
- Subdivision: Wilshire Highlands
HOA
- Has HOA: No
Location
- Region: Liberty
Financial & listing details
- Price per square foot: $129/sqft
- Tax assessed value: $74,770
- Annual tax amount: $5,373
- Date on market: 11/7/2026
- Listing terms: Cash,Conventional,FHA,VA Loan
- Exclusions: As Is
- Ownership: Private
- Road surface type: Paved
Estimated market value
Not available
Estimated sales range
Not available
Not available
Price history
| Date | Event | Price |
|---|---|---|
| 11/7/2026 | Listed for sale | $440,000+31.3%$129/sqft |
Source:  Heartland MLS as distributed by MLS GRID #2650823 Report a problem | ||
| 1/10/2019 | Sold | -- |
Source: Heartland MLS as distributed by MLS GRID #2137003 Report a problem | ||
| 11/6/2018 | Pending sale | $335,000$98/sqft |
Source: ReeceNichols KCN #2137003 Report a problem | ||
| 11/1/2018 | Listed for sale | $335,000$98/sqft |
Source: ReeceNichols KCN #2137003 Report a problem | ||
Public tax history
| Year | Property taxes | Tax assessment |
|---|---|---|
| 2025 | $5,373 +3.4% | $74,770 +10.7% |
| 2024 | $5,196 -1.7% | $67,560 |
| 2023 | $5,284 +12.8% | $67,560 +14.3% |
| 2022 | $4,683 +0.8% | $59,110 |
| 2021 | $4,646 +13.8% | $59,110 +21.2% |
| 2020 | $4,084 | $48,790 |
| 2019 | $4,084 +0% | $48,790 +9.5% |
| 2018 | $4,083 +11.5% | $44,560 |
| 2017 | $3,663 | $44,560 +2.7% |
| 2016 | $3,663 | $43,380 |
| 2015 | $3,663 0% | $43,380 +2.9% |
| 2014 | $3,664 | $42,140 |
| 2013 | -- | $42,140 -5.4% |
| 2012 | -- | $44,550 |
| 2011 | -- | $44,550 -1.5% |
| 2010 | -- | $45,220 |
| 2009 | -- | $45,220 -1.2% |
| 2007 | -- | $45,750 +3% |
| 2006 | -- | $44,430 |
| 2005 | $2,881 | $44,430 +7.4% |
| 2004 | -- | $41,350 |
| 2003 | -- | $41,350 +8.3% |
| 2002 | -- | $38,190 -4.9% |
| 2001 | -- | $40,170 |
Find assessor info on the county website
Monthly payment
Est. payment
Payment breakdown
Explore the cost of this home by adjusting the details. Changes won't be saved.Climate risks
Neighborhood: 64068
Nearby schools
Schools provided by the listing agent
- Elementary: Alexander Doniphan
- Middle: Liberty
- High: Liberty
Source: Heartland MLS as distributed by MLS GRID. This data may not be complete. We recommend contacting the local school district to confirm school assignments for this home.


Similar homes
- $462,9002 bd2 ba1.8k sqft1971 Harvest Rd, Liberty, MO 64068For Sale
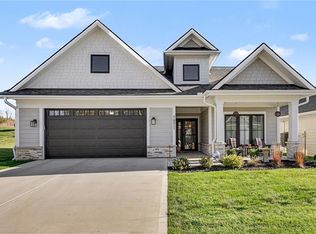 MLS ID #2651665, Sarah Johnson, Keller Williams KC North. Heartland MLS as distributed by MLS GRID
- $475,0005 bd4 ba3k sqft10308 NE 98th Ter, Kansas City, MO 64101For Sale
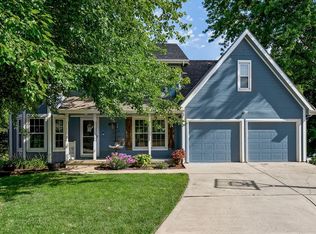 MLS ID #2629391, Tim Seibold, Coldwell Banker Regan Realtors. Heartland MLS as distributed by MLS GRID
- $465,0004 bd3 ba2.2k sqft8604 NE 99th St, Kansas City, MO 64157For Sale
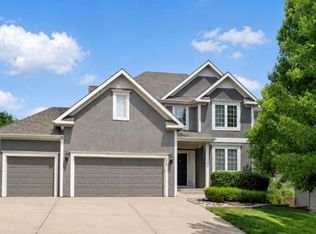 MLS ID #2641852, Jeanie Westfall, Platinum Realty LLC. Heartland MLS as distributed by MLS GRID
- $449,9004 bd3 ba2.4k sqft217 NW 43rd St, Kansas City, MO 64116For Sale
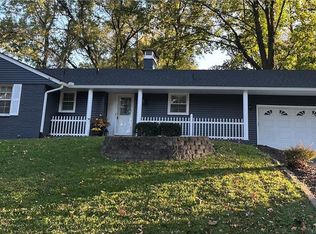 MLS ID #2648712, Berry Long, Realty Executives. Heartland MLS as distributed by MLS GRID
