**FALL in love with a new home! For a limited time, receive up to $13,000 in Buyer Incentives on select New Construction Homes!** ** Use your incentives toward closing costs, rate buy down, upgrades, or other eligible expenses - giving you even more buying power this Fall! Contract by October 31st - Close by December 31st!** **Additional $4,000 towards closing cost when using Builders preferred lender - reach out to agent for more information!**
**GETTING READY TO PAINT, CABINETS ARE IN, TRIM STAGE AS OF 9/15**
Welcome to the Mariah Plan — a stunning 4-bedroom, 3-bath reverse 1.5-story home! Designed for modern living and entertaining, this thoughtful open-concept layout features convenient main-level living paired with additional bedrooms and versatile living space in the finished lower level. Enjoy spacious living areas, sleek modern finishes, and an effortless flow throughout. Don’t miss your opportunity to secure this beautiful new construction home early and personalize select finishes to make it uniquely yours!
**Some pictures could be from another home with the same floor plan and may or may not depict upgrades not featured in this home. Finishes stated could change without notice.**
Active
$539,900
512 Skyview Ln, Liberty, MO 64068
4beds
2,390sqft
Single Family Residence
Built in 2026
9,800 Square Feet Lot
$-- Zestimate®
$226/sqft
$50/mo HOA
What's special
Sleek modern finishesThoughtful open-concept layoutConvenient main-level livingEffortless flow throughout
- 57 days
- 293
- 21
Zillow last checked:
Listing updated:
Listed by:
Fidelity RE Group 816-772-2876,
Keller Williams KC North,
Jeff Taylor 816-261-8699,
Keller Williams KC North
Source: Heartland MLS as distributed by MLS GRID,MLS#: 2634082
Facts & features
Interior
Bedrooms & bathrooms
- Bedrooms: 4
- Bathrooms: 3
- Full bathrooms: 3
Heating
- Forced Air
Cooling
- Electric
Appliances
- Included: Cooktop, Dishwasher, Disposal, Double Oven, Exhaust Fan, Microwave
- Laundry: Main Level
Features
- Ceiling Fan(s), Custom Cabinets, Kitchen Island, Pantry, Walk-In Closet(s)
- Flooring: Carpet, Luxury Vinyl, Tile
- Basement: Finished,Walk-Out Access
- Number of fireplaces: 1
- Fireplace features: Living Room
Interior area
- Total structure area: 2,390
- Total interior livable area: 2,390 sqft
- Finished area above ground: 1,324
- Finished area below ground: 1,066
Property
Parking
- Total spaces: 3
- Parking features: Attached
- Attached garage spaces: 3
Features
- Patio & porch: Deck- Covered, Patio
Lot
- Size: 9,800 Square Feet
- Features: Sprinkler-In Ground
Details
- Parcel number: 999999
Construction
Type & style
- Home type: SingleFamily
- Architectural style: Traditional
- Property subtype: Single Family Residence
Materials
- Other, Stone Veneer, Stucco
- Roof: Composition
Condition
- Under Construction
- New construction: Yes
- Year built: 2026
Details
- Builder model: MARIAH
Utilities & green energy
- Sewer: Public Sewer
- Water: Public
Community & HOA
Community
- Subdivision: Tapp Farms
HOA
- Has HOA: Yes
- Amenities included: Pool
- Services included: No Amenities
- HOA fee: $600 annually
Location
- Region: Liberty
Financial & listing details
- Price per square foot: $226/sqft
- Annual tax amount: $8,000
- Date on market: 7/30/2026
- Listing terms: Cash,Conventional,FHA,VA Loan
- Ownership: Other
- Road surface type: Paved
Estimated market value
Not available
Estimated sales range
Not available
Not available
Price history
| Date | Event | Price |
|---|---|---|
| 7/30/2026 | Listed for sale | $539,900$226/sqft |
Source:  Heartland MLS as distributed by MLS GRID #2634082 Report a problem Heartland MLS as distributed by MLS GRID #2634082 Report a problem | ||
Public tax history
Tax history is unavailable.
Monthly payment
Est. payment
Payment breakdown
Explore the cost of this home by adjusting the details. Changes won't be saved.Climate risks
Neighborhood: 64068
Nearby schools
Schools provided by the listing agent
- Elementary: Alexander Doniphan
Source: Heartland MLS as distributed by MLS GRID. This data may not be complete. We recommend contacting the local school district to confirm school assignments for this home.

Similar homes
- $539,9004 bd3 ba2.3k sqft528 Skyview Ln, Liberty, MO 64068New Construction
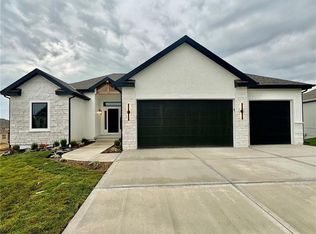 MLS ID #2634351, Fidelity RE Group, Keller Williams KC North. Heartland MLS as distributed by MLS GRID
 - $539,9004 bd3 ba2.3k sqft504 Skyview Ln, Liberty, MO 64068New Construction
 MLS ID #2621181, Fidelity RE Group, Keller Williams KC North. Heartland MLS as distributed by MLS GRID
 - $557,9004 bd4 ba2.3k sqft520 Skyview Ln, Liberty, MO 64068New Construction
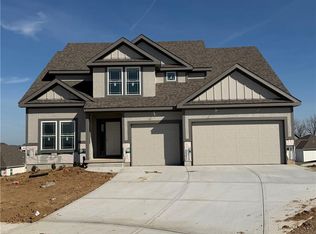 MLS ID #2634087, Fidelity RE Group, Keller Williams KC North. Heartland MLS as distributed by MLS GRID
 - $474,9004 bd3 ba2.1k sqft519 Skyview Ln, Liberty, MO 64068New Construction
 MLS ID #2634339, Fidelity RE Group, Keller Williams KC North. Heartland MLS as distributed by MLS GRID
