**FALL in love with a new home! For a limited time, receive up to $13,000 in Buyer Incentives on select New Construction Homes!**
** Use your incentives toward closing costs, rate buy down, upgrades, or other eligible expenses - giving you even more buying power this Fall! Contract by October 31st - Close by December 31st!**
**Additional $4,000 towards closing cost when using Builders preferred lender - reach out to agent for more information!**
**CABINETS ARE IN, TRIMMING STAGE AS OF 9/15**
Welcome to this NEWLY designed 2-Story Plan featuring a thoughtful, spacious layout built for modern living! The main level boasts a chef-inspired kitchen complete with a large hidden pantry and seamless access to a nice covered deck—perfect for outdoor relaxation and entertaining. Upstairs, the 2nd floor offers 4 generous bedrooms with several walk-in closets and 3 full baths, providing ultimate comfort and convenience for everyone. The daylight basement brings in fantastic natural light and endless potential for future expanded living space or extra storage!
**Some pictures could be from another home with the same floor plan and may or may not depict upgrades not featured in this home. Finishes stated could change without notice.**
Active
$557,900
520 Skyview Ln, Liberty, MO 64068
4beds
2,367sqft
Single Family Residence
Built in 2026
8,625 Square Feet Lot
$-- Zestimate®
$236/sqft
$50/mo HOA
What's special
Chef-inspired kitchenThoughtful spacious layoutLarge hidden pantrySeveral walk-in closets
- 58 days
- 211
- 11
Zillow last checked:
Listing updated:
Listed by:
Fidelity RE Group 816-772-2876,
Keller Williams KC North,
Jeff Taylor 816-261-8699,
Keller Williams KC North
Source: Heartland MLS as distributed by MLS GRID,MLS#: 2634087
Facts & features
Interior
Bedrooms & bathrooms
- Bedrooms: 4
- Bathrooms: 4
- Full bathrooms: 3
- 1/2 bathrooms: 1
Dining room
- Description: Kit/Dining Combo
Heating
- Forced Air
Cooling
- Electric
Appliances
- Laundry: Upper Level
Features
- Ceiling Fan(s), Custom Cabinets, Kitchen Island, Pantry, Walk-In Closet(s)
- Flooring: Carpet, Ceramic Tile, Luxury Vinyl
- Basement: Walk-Out Access
- Number of fireplaces: 1
- Fireplace features: Gas
Interior area
- Total structure area: 2,367
- Total interior livable area: 2,367 sqft
- Finished area above ground: 2,367
- Finished area below ground: 0
Property
Parking
- Total spaces: 3
- Parking features: Attached
- Attached garage spaces: 3
Features
- Patio & porch: Deck- Covered, Patio
Lot
- Size: 8,625 Square Feet
- Features: Sprinkler-In Ground
Details
- Parcel number: 999999
Construction
Type & style
- Home type: SingleFamily
- Architectural style: Traditional
- Property subtype: Single Family Residence
Materials
- Other, Stone Trim
- Roof: Composition
Condition
- Under Construction
- New construction: Yes
- Year built: 2026
Details
- Builder model: Lydia Plan
Utilities & green energy
- Sewer: Public Sewer
- Water: Public
Community & HOA
Community
- Subdivision: Tapp Farms
HOA
- Has HOA: Yes
- Services included: No Amenities
- HOA fee: $600 annually
Location
- Region: Liberty
Financial & listing details
- Price per square foot: $236/sqft
- Annual tax amount: $8,000
- Date on market: 7/30/2026
- Listing terms: Cash,Conventional,FHA,VA Loan
- Ownership: Other
- Road surface type: Paved
Estimated market value
Not available
Estimated sales range
Not available
Not available
Price history
| Date | Event | Price |
|---|---|---|
| 7/30/2026 | Listed for sale | $557,900$236/sqft |
Source:  Heartland MLS as distributed by MLS GRID #2634087 Report a problem Heartland MLS as distributed by MLS GRID #2634087 Report a problem | ||
Public tax history
Tax history is unavailable.
Monthly payment
Est. payment
Payment breakdown
Explore the cost of this home by adjusting the details. Changes won't be saved.Climate risks
Neighborhood: 64068
Nearby schools
Schools provided by the listing agent
- Elementary: Alexander Doniphan
- Middle: Liberty
- High: Liberty
Source: Heartland MLS as distributed by MLS GRID. This data may not be complete. We recommend contacting the local school district to confirm school assignments for this home.

Similar homes
- $539,9004 bd3 ba2.3k sqft528 Skyview Ln, Liberty, MO 64068New Construction
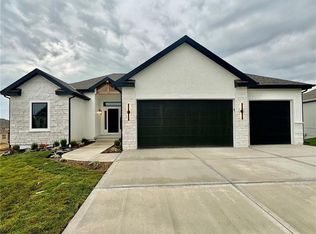 MLS ID #2634351, Fidelity RE Group, Keller Williams KC North. Heartland MLS as distributed by MLS GRID
 - $539,9004 bd3 ba2.3k sqft512 Skyview Ln, Liberty, MO 64068New ConstructionMLS ID #2634082, Fidelity RE Group, Keller Williams KC North. Heartland MLS as distributed by MLS GRID
- $539,9004 bd3 ba2.3k sqft504 Skyview Ln, Liberty, MO 64068New Construction
 MLS ID #2621181, Fidelity RE Group, Keller Williams KC North. Heartland MLS as distributed by MLS GRID
 - $474,9004 bd3 ba2.1k sqft519 Skyview Ln, Liberty, MO 64068New Construction
 MLS ID #2634339, Fidelity RE Group, Keller Williams KC North. Heartland MLS as distributed by MLS GRID
