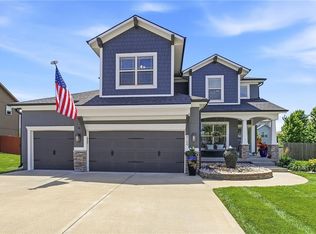
Welcome The "Dalton" to the newest phase in Hills of Montclair. This lovely new home is another beautiful 2-Story design by Robertson Construction! Spacious Rooms and Custom Finishes include elaborate trim and detail throughout. An Open Layout features Floor to Ceiling Windows, Breakfast area, Dining Room, Real Hardwood Floors, Solid Surface Countertops and a Walk-in pantry making the Kitchen a Chef's Dream! The upstairs has a gorgeous oversized Master Suite and Master Bath that connects to the HUGE Walk-in Closet complete with custom built shelves. There is also a Laundry Room, 3 more bedrooms and 2 more baths. Sits on a corner lot. Located in the highly-rated Liberty North School District. Subdivision pool! Home is approximately 120 days to completion, photos are of a previously built home and some finishes may not be included in price.
Active
$579,900
8977 NE 99th St, Kansas City, MO 64157
4beds
2,450sqft
:
Get pre-qualified$3,790/mo
Single Family Residence
Built in 2026
0.26 Acres Lot
$-- Zestimate®
$237/sqft
$50/mo HOA
What's special
Solid surface countertopsLaundry roomReal hardwood floorsCustom finishesOpen layoutGorgeous oversized master suiteMaster bath
- 82 days |
- 130 |
- 3 |
Zillow last checked:
Listing updated:
Listed by:
Christine Lies 816-809-4212,
ReeceNichols-KCN
Source: Heartland MLS as distributed by MLS GRID,MLS#: 2618782
Facts & features
Interior
Bedrooms & bathrooms
- Bedrooms: 4
- Bathrooms: 4
- Full bathrooms: 3
- 1/2 bathrooms: 1
Dining room
- Description: Breakfast Area,Formal
Heating
- Heatpump/Gas
Cooling
- Electric, Heat Pump
Appliances
- Included: Dishwasher, Disposal, Microwave, Stainless Steel Appliance(s)
- Laundry: Bedroom Level, Laundry Room
Features
- Ceiling Fan(s), Custom Cabinets, Kitchen Island, Pantry, Walk-In Closet(s)
- Flooring: Carpet, Tile, Wood
- Basement: Concrete
- Number of fireplaces: 1
- Fireplace features: Gas, Gas Starter, Great Room
Interior area
- Total structure area: 2,450
- Total interior livable area: 2,450 sqft
- Finished area above ground: 2,450
- Finished area below ground: 0
Property
Parking
- Total spaces: 3
- Parking features: Built-In, Garage Faces Front
- Attached garage spaces: 3
Lot
- Size: 0.26 Acres
- Features: City Limits, Level
Details
- Parcel number: 999999
Construction
Type & style
- Home type: SingleFamily
- Architectural style: Traditional
- Property subtype: Single Family Residence
Materials
- Frame, Stone Trim
- Roof: Composition
Condition
- Under Construction
- New construction: Yes
- Year built: 2026
Details
- Builder model: The Dalton
- Builder name: Robertson
Utilities & green energy
- Sewer: Public Sewer
- Water: Public
Community & HOA
Community
- Subdivision: Hills of Montclair
HOA
- Has HOA: Yes
- Amenities included: Pool
- HOA fee: $600 annually
Location
- Region: Kansas City
Financial & listing details
- Price per square foot: $237/sqft
- Date on market: 5/6/2026
- Listing terms: Cash,Conventional,FHA,VA Loan
- Ownership: Private
- Road surface type: Paved
Estimated market value
Not available
Estimated sales range
Not available
Not available
Price history
| Date | Event | Price |
|---|---|---|
| 5/7/2026 | Listed for sale | $579,900$237/sqft |
Source:  Heartland MLS as distributed by MLS GRID #2618782 Report a problem Heartland MLS as distributed by MLS GRID #2618782 Report a problem | ||
Public tax history
Tax history is unavailable.
Monthly payment
Est. payment
Payment breakdown
Explore the cost of this home by adjusting the details. Changes won't be saved.Climate risks
Neighborhood: Shoal Creek
Nearby schools
GreatSchools rating
- 10/10Lewis And Clark Elementary SchoolGrades: K-5Distance: 1.2 mi
- 6/10South Valley Middle SchoolGrades: 6-8Distance: 3.2 mi
- 9/10Liberty North High SchoolGrades: 9-12Distance: 1.9 mi
Schools provided by the listing agent
- Elementary: Lewis & Clark
- High: Liberty North
Source: Heartland MLS as distributed by MLS GRID. This data may not be complete. We recommend contacting the local school district to confirm school assignments for this home.
- $--4 bd3 ba2.4k sqft8973 NE 99th St, Kansas City, MO 64157Sold
- $569,9004 bd4 ba2.6k sqft198 NE 99th St, Kansas City, MO 64157Pending
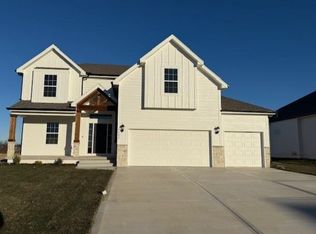
- $--4 bd4 ba2.4k sqft9402 NE 98th Ter, Kansas City, MO 64157Sold
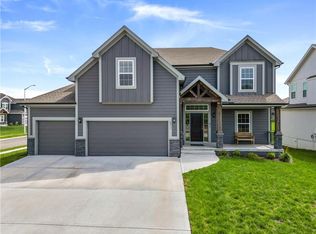
- $539,9004 bd3 ba2.6k sqft9402 NE 98th Ter, Kansas City, MO 64157Off Market
- $--4 bd4 ba2.8k sqft9308 NE 98th Ter, Kansas City, MO 64157Sold
- $--5 bd4 ba3.1k sqft9406 NE 98th Ter, Kansas City, MO 64157Sold
- $579,9004 bd4 ba2.6k sqft8969 NE 99th St, Kansas City, MO 64157New Construction
- $649,9004 bd4 ba2.8k sqft8961 NE 99th St, Kansas City, MO 64157New Construction
A local agent can set up tours, give advice and negotiate with sellers.
Similar homes
- $579,9004 bd4 ba2.6k sqft8969 NE 99th St, Kansas City, MO 64157New Construction
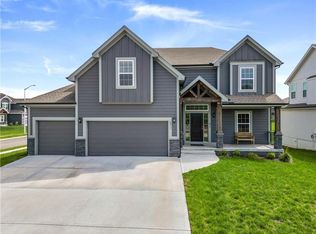 MLS ID #2617376, Christine Lies, ReeceNichols-KCN. Heartland MLS as distributed by MLS GRID
 - $619,9004 bd3 ba2.5k sqft9810 N Laurel Ave, Kansas City, MO 64157New Construction
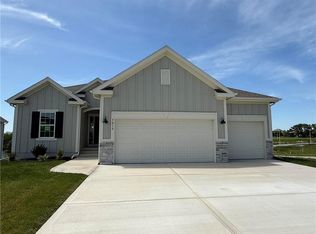 MLS ID #2627964, Christine Lies, ReeceNichols-KCN. Heartland MLS as distributed by MLS GRID
 - $550,0005 bd5 ba3.4k sqft9611 N Ditzler Ct, Kansas City, MO 64157For Sale
 MLS ID #2624357, Ken Hoover Group, Keller Williams KC North. Heartland MLS as distributed by MLS GRID
 - $550,0005 bd4 ba3.1k sqft8209 NE 103rd St, Kansas City, MO 64157For Sale
 MLS ID #2623721, Mark A Wolf, BHG Kansas City Homes. Heartland MLS as distributed by MLS GRID
 - $525,0004 bd4 ba2.8k sqft9409 N Laurel Ave, Kansas City, MO 64157For SaleMLS ID #2603567, Megan Osborn, Fitz Osborn Real Estate LLC. Heartland MLS as distributed by MLS GRID
- $509,9004 bd4 ba2.4k sqft10524 N Randolph Ave, Kansas City, MO 64157For SaleMLS ID #2632274, MICHAEL SIELA, REECENICHOLS-IDE CAPITAL. Heartland MLS as distributed by MLS GRID
- $580,0004 bd3 ba3k sqft9425 N Spruce Ct, Kansas City, MO 64156For SaleMLS ID #2608745, Michelle Cole, EXP Realty LLC. Heartland MLS as distributed by MLS GRID
- $589,9005 bd5 ba3.2k sqft10838 N Bristol Ave, Kansas City, MO 64156For SaleMLS ID #2630069, Angela Moyer, RE/MAX Innovations. Heartland MLS as distributed by MLS GRID
- $575,9004 bd3 ba2.9k sqft6922 NE 102nd St, Kansas City, MO 64156New ConstructionMLS ID #2617239, Angie Stephenson, RE/MAX Innovations. Heartland MLS as distributed by MLS GRID
- $569,9004 bd3 ba2.2k sqft8125 N Farley Ave, Kansas City, MO 64158For SaleMLS ID #2617816, Drew Page, RE/MAX Premier Realty. Heartland MLS as distributed by MLS GRID
- $499,9004 bd4 ba3.6k sqft8509 N Eastern Ave, Kansas City, MO 64157For SaleMLS ID #2607558, Lisa Sapenaro, Keller Williams KC North. Heartland MLS as distributed by MLS GRID
- $566,0304 bd3 ba2.6k sqft11016 N Corrington Ave, Kansas City, MO 64156New ConstructionMLS ID #2627232, Larry Eckhoff, RE/MAX Innovations. Heartland MLS as distributed by MLS GRID
- $587,8404 bd3 ba2.6k sqft10216 N Winchester Ave, Kansas City, MO 64156For SaleMLS ID #2596133, Angie Stephenson, RE/MAX Innovations. Heartland MLS as distributed by MLS GRID
- $571,8804 bd4 ba2.5k sqft8891 N Monroe Ave, Kansas City, MO 64156New ConstructionMLS ID #2619810, Larry Eckhoff, RE/MAX Innovations. Heartland MLS as distributed by MLS GRID
- $420,0004 bd3 ba2.4k sqft8005 NE 111th St, Kansas City, MO 64157For SaleMLS ID #2630642, Hern Group, Keller Williams Platinum Prtnr. Heartland MLS as distributed by MLS GRID
- $600,0404 bd3 ba2.9k sqft7012 NE 102nd Ct, Kansas City, MO 64156For SaleMLS ID #2596191, Angie Stephenson, RE/MAX Innovations. Heartland MLS as distributed by MLS GRID
- $529,9004 bd3 ba2.4k sqft10141 N Brighton Ave, Kansas City, MO 64156New ConstructionMLS ID #2632357, Christine Lies, ReeceNichols-KCN. Heartland MLS as distributed by MLS GRID
- $552,7904 bd4 ba2.4k sqft11031 N Bristol Ave, Kansas City, MO 64156New ConstructionMLS ID #2534389, Larry Eckhoff, RE/MAX Innovations. Heartland MLS as distributed by MLS GRID
- $503,0403 bd3 ba2.3k sqft11456 N Auburndale Cir, Kansas City, MO 64157New ConstructionMLS ID #2596269, Larry Eckhoff, RE/MAX Innovations. Heartland MLS as distributed by MLS GRID
- $506,2403 bd3 ba2.3k sqft11460 N Auburndale Cir, Kansas City, MO 64157New ConstructionMLS ID #2596268, Larry Eckhoff, RE/MAX Innovations. Heartland MLS as distributed by MLS GRID
