Introducing the "DUNCAN II" by Robertson Construction, a stunning 2-story home with lots of finished square footage and beautiful details throughout. Featuring real hardwood floors, floor-to-ceiling windows, custom trim, solid surface countertops, an island, walk-in pantry, bonus butlers pantry, and a covered deck, this home offers both style and functionality. Upstairs, you'll find a beautiful master suite with an oversized master bath and a huge walk-in closet with custom built shelves. The master closet also conveniently connects to the laundry room. With additional bedrooms, baths, and great subdivision amenities including a pool, ALL PHOTOS are simulated of another property except the under construction photos. some items in photos may not be standard in this property.
Sold
Price Unknown
9402 NE 98th Ter, Kansas City, MO 64157
4beds
2,470sqft
Single Family Residence
Built in 2024
0.25 Acres Lot
$553,300 Zestimate®
$--/sqft
$3,421 Estimated rent
Home value
$553,300
$515,000 - $598,000
$3,421/mo
Zestimate® history
Owner options
List your home for rent
$3,421/mo
Rent Zestimate®
Find your next renter with Zillow Rental Manager. Plus, with online applications, you can quickly screen prospective tenants – for free.
$3,421/mo
Rent Zestimate®
Refinance and save
$500/mo
Est. payment
Refinancing to a lower rate could help reduce your monthly payments and save thousands over the life of the loan.
$500/mo
Est. payment
Explore your selling options
Work with a Zillow partner agent
Leverage their expertise and Zillow's premium Showcase listings to get your home seen by more buyers.
Get startedList with your own agent
Get your home in front of millions of buyers by listing it on Zillow.
Learn how to do itSell it yourself
Take full control of how buyers see your home on Zillow by listing For Sale by Owner (FSBO).
List your homeWhat's special
Covered deckSolid surface countertopsReal hardwood floorsHuge walk-in closetBeautiful master suiteOversized master bathCustom trim
Zillow last checked:
Listing updated:
Listed by:
Bill Brown 816-206-4363,
KC Realtors LLC
Bought with:
The Small Team
ReeceNichols-KCN
Source: Heartland MLS as distributed by MLS GRID,MLS#: 2496921
Facts & features
Interior
Bedrooms & bathrooms
- Bedrooms: 4
- Bathrooms: 4
- Full bathrooms: 3
- 1/2 bathrooms: 1
Dining room
- Description: Breakfast Area,Formal
Heating
- Heatpump/Gas
Cooling
- Electric
Appliances
- Included: Dishwasher, Disposal, Microwave, Built-In Electric Oven, Stainless Steel Appliance(s)
- Laundry: Bedroom Level, Laundry Room
Features
- Ceiling Fan(s), Custom Cabinets, Kitchen Island, Painted Cabinets, Pantry, Walk-In Closet(s)
- Flooring: Carpet, Tile, Wood
- Basement: Full
- Number of fireplaces: 1
- Fireplace features: Gas, Gas Starter, Living Room
Interior area
- Total structure area: 2,470
- Total interior livable area: 2,470 sqft
- Finished area above ground: 2,470
- Finished area below ground: 0
Property
Parking
- Total spaces: 3
- Parking features: Attached, Built-In, Garage Faces Front
- Attached garage spaces: 3
Features
- Patio & porch: Covered
Lot
- Size: 0.25 Acres
- Features: City Lot, Corner Lot
Details
- Parcel number: 999999
Construction
Type & style
- Home type: SingleFamily
- Architectural style: Traditional
- Property subtype: Single Family Residence
Materials
- Frame, Stone Trim
- Roof: Composition
Condition
- Under Construction
- New construction: Yes
- Year built: 2024
Details
- Builder model: The Duncan II
- Builder name: Robertson
Utilities & green energy
- Sewer: Public Sewer
- Water: Public
Community & HOA
Community
- Security: Smoke Detector(s)
- Subdivision: Hills of Montclair
HOA
- Has HOA: Yes
- Amenities included: Pool
- HOA fee: $500 annually
Location
- Region: Kansas City
Financial & listing details
- Date on market: 6/30/2024
- Listing terms: Cash,Conventional,FHA,VA Loan
- Ownership: Private
- Road surface type: Paved
Price history
| Date | Event | Price |
|---|---|---|
| 12/5/2024 | Sold | -- |
Source:  Heartland MLS as distributed by MLS GRID #2496921 Report a problem Heartland MLS as distributed by MLS GRID #2496921 Report a problem | ||
| 10/10/2024 | Pending sale | $529,900$215/sqft |
Source: Heartland MLS as distributed by MLS GRID #2496921 Report a problem | ||
| 9/16/2024 | Contingent | $529,900$215/sqft |
Source: Heartland MLS as distributed by MLS GRID #2496921 Report a problem | ||
| 6/30/2024 | Listed for sale | $529,900$215/sqft |
Source: Heartland MLS as distributed by MLS GRID #2496921 Report a problem | ||
Public tax history
Tax history is unavailable.
Neighborhood: Shoal Creek
Nearby homes
- $570,1004 bd3 ba2.6k sqft9402 NE 98th Ter, Kansas City, MO 64157Off Market
- $--5 bd4 ba3.1k sqft9406 NE 98th Ter, Kansas City, MO 64157Sold

- $--4 bd4 ba2.8k sqft9308 NE 98th Ter, Kansas City, MO 64157Sold
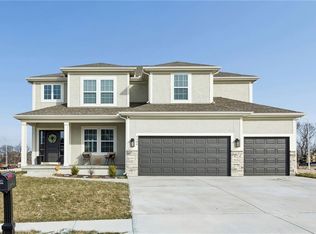
- $579,9004 bd4 ba2.4k sqft8977 NE 99th St, Kansas City, MO 64157New Construction
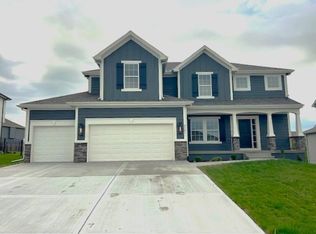
- $--4 bd3 ba2.4k sqft8973 NE 99th St, Kansas City, MO 64157Sold
- $481,5002 bd3 ba1.6k sqft9300 NE 98th Ter, Kansas City, MO 64157Off Market
- $710,0006 bd5 ba4.1k sqft9411 NE 98th Ter, Kansas City, MO 64157For Sale
- $569,9004 bd4 ba2.6k sqft198 NE 99th St, Kansas City, MO 64157Pending
Nearby schools
GreatSchools rating
- 10/10Lewis And Clark Elementary SchoolGrades: K-5Distance: 1.2 mi
- 7/10Heritage Middle SchoolGrades: 6-8Distance: 2.5 mi
- 9/10Liberty North High SchoolGrades: 9-12Distance: 1.9 mi
Schools provided by the listing agent
- Elementary: Lewis & Clark
- Middle: Heritage
- High: Liberty North
Source: Heartland MLS as distributed by MLS GRID. This data may not be complete. We recommend contacting the local school district to confirm school assignments for this home.
Get a cash offer in 3 minutes
Find out how much your home could sell for in as little as 3 minutes with a no-obligation cash offer.
Estimated market value
$553,300
Get a cash offer in 3 minutes
Find out how much your home could sell for in as little as 3 minutes with a no-obligation cash offer.
Estimated market value
$553,300
- Missouri
- Clay County
- Kansas City
- 64157
- Shoal Creek
- 9402 NE 98th Ter
Nearby cities
Nearby neighborhoods
Nearby zip codes
Other Kansas City Topics
