*$12,000 Seller Credit*
Welcome to this stunning two-story home in the highly sought-after Hills of Montclair, offering the perfect blend of luxury, space, and functionality—located in Kansas City with Liberty Schools (a rare and highly desirable combination).
From the moment you step inside, you’re greeted by a grand two-story entry and an elegant formal dining room, setting the tone for the rest of the home. The main level features a full bedroom and bathroom—ideal for guests, multigenerational living, or a private home office.
The heart of the home is the beautifully designed kitchen, complete with marble countertops, a spacious island, and a dedicated wine/bar area—perfect for entertaining. The open-concept layout flows seamlessly into the living space and out to a custom deck with stairs and a slide, overlooking the expansive backyard on over a third of an acre.
Upstairs, retreat to the oversized primary suite featuring a spa-like bathroom with a soaking tub, walk-in shower, dual vanities, and generous closet space. Bedrooms 2 and 3 are connected by a Jack-and-Jill bathroom with private vanities, while Bedroom 4 enjoys its own private en-suite bath.
The fully finished walkout basement offers even more living space, including a sixth bedroom and 5th full bath, a dedicated gym area, and a large bonus/media room—perfect for entertaining or relaxing.
Additional highlights include a 3-car garage, abundant natural light throughout, and thoughtful design at every turn.
Enjoy life in Hills of Montclair, a beautiful community featuring a neighborhood pool and fishing pond, all while being conveniently located near everything Kansas City has to offer.
All appliances (refrigerator, washer & dryer) stay with the home. $12,000 Seller Credit for closing costs or carpet allowance.
Active
Price cut: $20K (7/28)
$710,000
9411 NE 98th Ter, Kansas City, MO 64157
6beds
4,119sqft
:
Get pre-qualified$4,581/mo
Single Family Residence
Built in 2022
0.33 Acres Lot
$-- Zestimate®
$172/sqft
$50/mo HOA
What's special
Spacious islandGenerous closet spaceOpen-concept layoutOversized primary suiteBeautifully designed kitchenFully finished walkout basementMarble countertops
- 93 days |
- 772 |
- 40 |
Zillow last checked:
Listing updated:
Listed by:
Heather White 816-654-2214,
Berkshire Hathaway HomeServices All-Pro Real Estate
Source: Heartland MLS as distributed by MLS GRID,MLS#: 2614682
Facts & features
Interior
Bedrooms & bathrooms
- Bedrooms: 6
- Bathrooms: 5
- Full bathrooms: 5
Primary bedroom
- Features: All Carpet
- Level: Second
- Area: 285 Square Feet
- Dimensions: 15 x 19
Bedroom 2
- Features: All Carpet
- Level: Second
- Area: 169 Square Feet
- Dimensions: 13 x 13
Bedroom 3
- Features: All Carpet
- Level: Second
- Area: 132 Square Feet
- Dimensions: 11 x 12
Bedroom 4
- Features: All Carpet
- Level: Second
- Area: 132 Square Feet
- Dimensions: 11 x 12
Bedroom 5
- Features: All Carpet
- Level: Main
Bedroom 6
- Level: Basement
Primary bathroom
- Features: Ceramic Tiles, Double Vanity, Separate Shower And Tub
- Level: Second
Bathroom 2
- Features: Shower Over Tub
- Level: Second
Bathroom 3
- Features: Shower Over Tub
- Level: Second
Bathroom 4
- Features: Shower Only
- Level: Main
Bathroom 5
- Level: Basement
Breakfast room
- Level: First
- Area: 110 Square Feet
- Dimensions: 10 x 11
Dining room
- Level: First
- Area: 168 Square Feet
- Dimensions: 12 x 14
Great room
- Features: Fireplace
- Level: First
- Area: 210 Square Feet
- Dimensions: 14 x 15
Kitchen
- Features: Granite Counters, Kitchen Island, Pantry
- Level: First
Laundry
- Level: Second
Heating
- Natural Gas, Heat Pump
Cooling
- Electric
Appliances
- Included: Cooktop, Dishwasher, Disposal, Microwave, Gas Range, Stainless Steel Appliance(s)
- Laundry: Bedroom Level, Laundry Room
Features
- Ceiling Fan(s), Custom Cabinets, Kitchen Island, Pantry, Walk-In Closet(s)
- Flooring: Carpet, Tile, Vinyl, Wood
- Basement: Basement BR,Finished,Full,Interior Entry,Walk-Out Access
- Number of fireplaces: 1
- Fireplace features: Gas, Great Room
Interior area
- Total structure area: 4,119
- Total interior livable area: 4,119 sqft
- Finished area above ground: 2,902
- Finished area below ground: 1,217
Property
Parking
- Total spaces: 3
- Parking features: Attached, Garage Faces Front
- Attached garage spaces: 3
Features
- Patio & porch: Patio
- Fencing: Wood
Lot
- Size: 0.33 Acres
- Features: City Lot, Cul-De-Sac
Details
- Parcel number: 109180005030.00
- Special conditions: Owner Agent
Construction
Type & style
- Home type: SingleFamily
- Architectural style: Traditional
- Property subtype: Single Family Residence
Materials
- Frame
- Roof: Composition
Condition
- Year built: 2022
Details
- Builder model: The Harbor
- Builder name: Robertson
Utilities & green energy
- Sewer: Public Sewer
- Water: Public
Community & HOA
Community
- Security: Security System, Smoke Detector(s)
- Subdivision: Hills of Montclair
HOA
- Has HOA: Yes
- Amenities included: Pool
- HOA fee: $600 annually
- HOA name: First Residential
Location
- Region: Kansas City
Financial & listing details
- Price per square foot: $172/sqft
- Tax assessed value: $114,530
- Annual tax amount: $9,074
- Date on market: 5/5/2026
- Listing terms: Cash,Conventional,VA Loan
- Ownership: Private
- Road surface type: Paved
Estimated market value
Not available
Estimated sales range
Not available
Not available
Price history
| Date | Event | Price |
|---|---|---|
| 7/28/2026 | Price change | $710,000-2.7%$172/sqft |
Source:  Heartland MLS as distributed by MLS GRID #2614682 Report a problem Heartland MLS as distributed by MLS GRID #2614682 Report a problem | ||
| 7/8/2026 | Price change | $729,999-1.3%$177/sqft |
Source: Heartland MLS as distributed by MLS GRID #2614682 Report a problem | ||
| 5/12/2026 | Price change | $739,900-0.7%$180/sqft |
Source: Heartland MLS as distributed by MLS GRID #2614682 Report a problem | ||
| 5/5/2026 | Listed for sale | $744,999+35.5%$181/sqft |
Source: Heartland MLS as distributed by MLS GRID #2614682 Report a problem | ||
| 5/19/2022 | Sold | -- |
Source: Heartland MLS as distributed by MLS GRID #2353729 Report a problem | ||
| 11/23/2021 | Contingent | $549,900$134/sqft |
Source: Heartland MLS as distributed by MLS GRID #2353729 Report a problem | ||
| 11/4/2021 | Listed for sale | $549,900$134/sqft |
Source: Heartland MLS as distributed by MLS GRID #2353729 Report a problem | ||
Public tax history
| Year | Property taxes | Tax assessment |
|---|---|---|
| 2025 | $9,075 +3.7% | $114,530 +9.5% |
| 2024 | $8,753 -0.9% | $104,610 |
| 2023 | $8,831 +868.8% | $104,610 +901.1% |
| 2022 | $912 -0.4% | $10,450 |
| 2021 | $916 +603.3% | $10,450 +641.1% |
| 2020 | $130 | $1,410 |
Find assessor info on the county website
Monthly payment
Est. payment
Payment breakdown
Explore the cost of this home by adjusting the details. Changes won't be saved.Climate risks
Neighborhood: Shoal Creek
Nearby schools
GreatSchools rating
- 10/10Lewis And Clark Elementary SchoolGrades: K-5Distance: 1.2 mi
- 7/10Heritage Middle SchoolGrades: 6-8Distance: 2.5 mi
- 9/10Liberty North High SchoolGrades: 9-12Distance: 1.8 mi
Schools provided by the listing agent
- Elementary: Lewis & Clark
- Middle: Heritage
- High: Liberty North
Source: Heartland MLS as distributed by MLS GRID. This data may not be complete. We recommend contacting the local school district to confirm school assignments for this home.
- $--5 bd4 ba3.2k sqft9415 NE 98th Ter, Kansas City, MO 64157Sold

- $520,0004 bd3 ba2.3k sqft9419 NE 98th Ter, Kansas City, MO 64157Pending
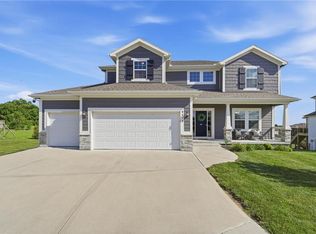
- $--5 bd4 ba3.1k sqft9406 NE 98th Ter, Kansas City, MO 64157Sold

- $570,1004 bd3 ba2.6k sqft9402 NE 98th Ter, Kansas City, MO 64157Off Market
- $167,300-- bd-- ba-- sqftNE Cookingham Dr, Kansas city, MO 64157Off Market
- $--4 bd4 ba2.4k sqft9402 NE 98th Ter, Kansas City, MO 64157Sold
- $330,0002 bd2 ba1.5k sqft9830 N Oxford Ct, Kansas City, MO 64157Off Market
- $328,1002 bd2 ba1.3k sqft9828 N Oxford Ct, Kansas City, MO 64157Off Market
A local agent can set up tours, give advice and negotiate with sellers.
Similar homes
- $725,0005 bd5 ba4.2k sqft9519 N Lane Ave, Kansas City, MO 64157For Sale
 MLS ID #2633991, Jessica Arbuckle, Keller Williams KC North. Heartland MLS as distributed by MLS GRID
 - $650,0006 bd5 ba4k sqft9543 N Kentucky Ave, Kansas City, MO 64157For Sale
 MLS ID #2632857, Madison Moss (Harpst), RE/MAX Innovations. Heartland MLS as distributed by MLS GRID
 - $725,0005 bd5 ba4.4k sqft8612 N Farley Ave, Kansas City, MO 64157For Sale
 MLS ID #2626945, Angie Bledsoe, Keller Williams KC North. Heartland MLS as distributed by MLS GRID
 - $725,0004 bd5 ba4.5k sqft9127 N Evanston Ave, Kansas City, MO 64157For Sale
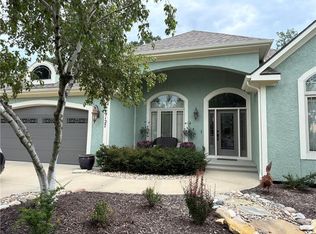 MLS ID #2624923, Maria Holiday, Keller Williams Realty Partners Inc.. Heartland MLS as distributed by MLS GRID
 - $550,0005 bd5 ba3.4k sqft9611 N Ditzler Ct, Kansas City, MO 64157For SaleMLS ID #2624357, Ken Hoover Group, Keller Williams KC North. Heartland MLS as distributed by MLS GRID
- $650,0004 bd5 ba3.7k sqft8820 NE 94th St, Kansas City, MO 64157For SaleMLS ID #2598411, Tabitha Elliott, Platinum Realty LLC. Heartland MLS as distributed by MLS GRID
- $550,0005 bd4 ba3.1k sqft8209 NE 103rd St, Kansas City, MO 64157For SaleMLS ID #2623721, Mark A Wolf, BHG Kansas City Homes. Heartland MLS as distributed by MLS GRID
- $699,9474 bd4 ba3k sqft7605 NE 103rd Ter, Kansas City, MO 64157New ConstructionHeartland MLS as distributed by MLS GRID
- $579,9004 bd4 ba2.6k sqft8969 NE 99th St, Kansas City, MO 64157New ConstructionMLS ID #2617376, Christine Lies, ReeceNichols-KCN. Heartland MLS as distributed by MLS GRID
- $619,9004 bd3 ba2.5k sqft9810 N Laurel Ave, Kansas City, MO 64157New ConstructionMLS ID #2627964, Christine Lies, ReeceNichols-KCN. Heartland MLS as distributed by MLS GRID
- $579,9004 bd4 ba2.4k sqft8977 NE 99th St, Kansas City, MO 64157New ConstructionMLS ID #2618782, Christine Lies, ReeceNichols-KCN. Heartland MLS as distributed by MLS GRID
- $725,0004 bd5 ba4k sqft2827 NE 102nd Ter, Kansas City, MO 64155For SaleMLS ID #2607830, Kabuki Mungai-Anyumba, ReeceNichols-KCN. Heartland MLS as distributed by MLS GRID
- $505,0005 bd5 ba3.3k sqft9009 N Kentucky Ave, Kansas City, MO 64157For SaleMLS ID #2625390, Jami Bailey, RE/MAX Revolution. Heartland MLS as distributed by MLS GRID
- $650,0005 bd4 ba3.2k sqft7904 N Spruce Ave, Kansas City, MO 64119For SaleMLS ID #2632871, Nelson Home Group, Keller Williams KC North. Heartland MLS as distributed by MLS GRID
- $535,0004 bd3 ba2.6k sqft7710 NE 107th St, Kansas City, MO 64157For SaleMLS ID #2634361, Rothermel Group, Keller Williams KC North. Heartland MLS as distributed by MLS GRID
- $649,9005 bd5 ba3.3k sqft10512 N Euclid Ave, Kansas City, MO 64155For SaleMLS ID #2616339, Kristy Wendt, United Real Estate Kansas City. Heartland MLS as distributed by MLS GRID
- $589,9005 bd5 ba3.2k sqft10838 N Bristol Ave, Kansas City, MO 64156For SaleMLS ID #2630069, Angela Moyer, RE/MAX Innovations. Heartland MLS as distributed by MLS GRID
- $798,0005 bd5 ba4.1k sqft11414 Bluestem Dr, Kearney, MO 64060For SaleMLS ID #2633612, Kevin Holmes, Epique Realty. Heartland MLS as distributed by MLS GRID
- $649,9005 bd4 ba2.6k sqft6141 N Chelsea Ave, Kansas City, MO 64119For SaleMLS ID #2634958, Christopher Stjernholm, Trelora Realty. Heartland MLS as distributed by MLS GRID
- $509,9004 bd4 ba2.4k sqft10524 N Randolph Ave, Kansas City, MO 64157For SaleMLS ID #2632274, MICHAEL SIELA, REECENICHOLS-IDE CAPITAL. Heartland MLS as distributed by MLS GRID
