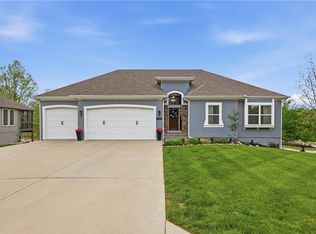
Large and livable 5 Bedroom 4 Bath with a very large 3 car garage w/16-foot workbench.
Main level is light and bright with easy care wood floors and holds the primary suite including 72” freeform tub, custom roman shower, dual sink & room size closet. The second bedroom has a built in desk or vanity and full hall bath. The open kitchen proudly offers easy use drawers in all base cabinets, 36-inch gas stove and air fry oven sitting under a custom hybrid hood, 28 feet of counterspace & R/O tap at sink for clean drinking water (never buy bottle water again). This is truly a dream space with Fisher/Paykel double dish drawers allowing maximum loading for easy cleanup and a large room pantry with garage access for easy grocery put away.
This is a beautiful and open space to entertain with all opening up to a generous screen porch looking out on a private yard. Front porch also has an electric screen.
The large lower level houses a generous family room, 3 king size bedroom 2 share a bath with easy-care roman showers and the 3rd is an en-suite private room with built in vanity or desk, large walk in closet and full bathroom.
Home is warmed with High efficiency gas heater and a beautiful gas fireplace.
Has Rinnai Gas high output and efficient tankless water heater and Soft water runs through the home- for clean clothes, hair and soft skin.
Carriage Hill Estates offers an active environment with a community pool, Tennis/pickle ball courts etc.
AAA Home and community
Active
Price cut: $30K (8/11)
$619,900
6141 N Chelsea Ave, Kansas City, MO 64119
5beds
2,693sqft
:
Get pre-qualified$3,992/mo
Single Family Residence
Built in 2023
0.28 Acres Lot
$-- Zestimate®
$230/sqft
$39/mo HOA
What's special
Beautiful gas fireplaceRoom size closetOpen kitchenFull hall bathLarge walk in closetCustom roman showerEasy care wood floors
- 11 days |
- 253 |
- 11 |
Zillow last checked:
Listing updated:
Listed by:
Christopher Stjernholm 315-557-7820,
Trelora Realty
Source: Heartland MLS as distributed by MLS GRID,MLS#: 2634958
Facts & features
Interior
Bedrooms & bathrooms
- Bedrooms: 5
- Bathrooms: 4
- Full bathrooms: 4
Primary bedroom
- Features: All Carpet
- Level: First
- Dimensions: 13 x 18
Bedroom 2
- Features: All Carpet
- Level: First
- Dimensions: 12 x 15
Bedroom 3
- Features: All Carpet
- Level: Basement
- Dimensions: 10 x 13
Bedroom 4
- Features: All Carpet
- Level: Basement
- Dimensions: 13 x 13
Bedroom 5
- Level: Basement
- Dimensions: 19 x 16
Primary bathroom
- Level: First
- Dimensions: 10 x 12
Dining room
- Level: First
- Dimensions: 11 x 10
Kitchen
- Level: First
- Dimensions: 11 x 15
Living room
- Level: First
- Dimensions: 19 x 22
Utility room
- Level: Basement
- Dimensions: 21 x 10
Heating
- Forced Air
Cooling
- Electric
Appliances
- Included: Dishwasher, Disposal, Dryer, Microwave, Refrigerator, Washer
- Laundry: Main Level
Features
- Walk-In Closet(s)
- Flooring: Carpet, Wood
- Basement: Daylight,Finished
- Number of fireplaces: 1
- Fireplace features: Family Room
Interior area
- Total structure area: 2,693
- Total interior livable area: 2,693 sqft
- Finished area above ground: 1,593
- Finished area below ground: 1,100
Video & virtual tour
Property
Parking
- Total spaces: 3
- Parking features: Attached
- Attached garage spaces: 3
Lot
- Size: 0.28 Acres
- Features: City Limits
Details
- Parcel number: 147070012007.00
- Special conditions: Standard
Construction
Type & style
- Home type: SingleFamily
- Architectural style: Traditional
- Property subtype: Single Family Residence
Materials
- Stone Veneer, Stucco & Frame
- Roof: Composition
Condition
- Year built: 2023
Details
- Builder model: Katrina
- Builder name: Olympus Custom Homes
Utilities & green energy
- Sewer: Public Sewer
- Water: Public
Community & HOA
Community
- Subdivision: Carriage Hill Estates
HOA
- Has HOA: Yes
- Amenities included: Pool, Tennis Court(s)
- HOA fee: $465 annually
- HOA name: Carriage Hill Estates
Location
- Region: Kansas City
Financial & listing details
- Price per square foot: $230/sqft
- Tax assessed value: $82,950
- Annual tax amount: $6,536
- Date on market: 8/3/2026
- Listing terms: Cash,Conventional,FHA,VA Loan
- Ownership: Private
Estimated market value
Not available
Estimated sales range
Not available
Not available
Price history
| Date | Event | Price |
|---|---|---|
| 8/11/2026 | Price change | $619,900-4.6%$230/sqft |
Source:  Heartland MLS as distributed by MLS GRID #2634958 Report a problem Heartland MLS as distributed by MLS GRID #2634958 Report a problem | ||
| 8/3/2026 | Listed for sale | $649,900+22.6%$241/sqft |
Source: Heartland MLS as distributed by MLS GRID #2634958 Report a problem | ||
| 1/31/2025 | Sold | -- |
Source: Heartland MLS as distributed by MLS GRID #2459371 Report a problem | ||
| 12/19/2024 | Contingent | $530,000$197/sqft |
Source: Heartland MLS as distributed by MLS GRID #2459371 Report a problem | ||
| 12/4/2024 | Price change | $530,000-1.9%$197/sqft |
Source: Heartland MLS as distributed by MLS GRID #2459371 Report a problem | ||
| 1/8/2024 | Price change | $540,000+8.3%$201/sqft |
Source: Heartland MLS as distributed by MLS GRID #2459371 Report a problem | ||
| 1/3/2024 | Listed for sale | $498,800-9.1%$185/sqft |
Source: Heartland MLS as distributed by MLS GRID #2459371 Report a problem | ||
| 10/16/2023 | Sold | -- |
Source: Heartland MLS as distributed by MLS GRID #2342847 Report a problem | ||
| 10/16/2023 | Price change | $549,000+1257.2%$204/sqft |
Source: Heartland MLS as distributed by MLS GRID #2459371 Report a problem | ||
| 6/2/2022 | Pending sale | $40,450$15/sqft |
Source: Heartland MLS as distributed by MLS GRID #2342847 Report a problem | ||
| 9/4/2021 | Listed for sale | $40,450$15/sqft |
Source: Heartland MLS as distributed by MLS GRID #2342847 Report a problem | ||
Public tax history
| Year | Property taxes | Tax assessment |
|---|---|---|
| 2025 | $6,537 +967.7% | $82,950 +991.4% |
| 2024 | $612 +0.9% | $7,600 |
| 2023 | $607 -4.4% | $7,600 |
| 2022 | $635 -0.1% | $7,600 |
| 2021 | $636 -7.5% | $7,600 |
| 2020 | $687 | $7,600 |
| 2019 | $687 +1.9% | $7,600 |
| 2018 | $674 -2.7% | $7,600 |
| 2017 | $693 | $7,600 |
| 2016 | $693 | $7,600 |
| 2015 | $693 +0% | $7,600 +25% |
| 2014 | $693 | $6,080 |
| 2013 | -- | $6,080 -23.8% |
| 2012 | -- | $7,980 |
| 2011 | -- | $7,980 -23.6% |
| 2010 | -- | $10,450 |
| 2009 | -- | $10,450 |
| 2007 | -- | $10,450 |
Find assessor info on the county website
Monthly payment
Est. payment
Payment breakdown
Explore the cost of this home by adjusting the details. Changes won't be saved.Climate risks
Neighborhood: Ravenwood
Nearby schools
GreatSchools rating
- 4/10Ravenwood Elementary SchoolGrades: K-5Distance: 0.4 mi
- 4/10Maple Park Middle SchoolGrades: 7-8Distance: 1.4 mi
- 4/10Winnetonka High SchoolGrades: 9-12Distance: 1.9 mi
Schools provided by the listing agent
- Elementary: Ravenwood
- Middle: Maple Park
- High: Winnetonka
Source: Heartland MLS as distributed by MLS GRID. This data may not be complete. We recommend contacting the local school district to confirm school assignments for this home.
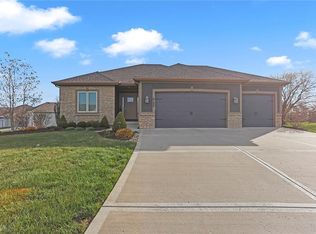
- $--4 bd3 ba2.7k sqft6135 N Chelsea Ave, Gladstone, MO 64119Sold
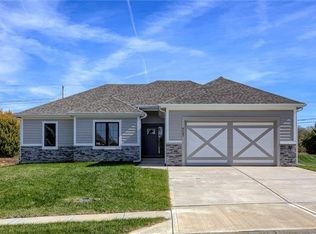
- $--5 bd3 ba2.8k sqft4805 NE 62nd St, Gladstone, MO 64119Sold

- $--4 bd3 ba2.4k sqft6137 N Chelsea Ave, Kansas City, MO 64119Sold
- $402,0003 bd2 ba2.1k sqft6131 N Chelsea Ave, Gladstone, MO 64119Off Market
- $479,3003 bd2 ba2.2k sqft6136 N Chelsea Ave, Gladstone, MO 64119Off Market
- $518,7004 bd3 ba4k sqft6132 N Chelsea Ave, Gladstone, MO 64119Off Market
- $477,7003 bd3 ba1.8k sqft6127 N Chelsea Ave, Gladstone, MO 64119Off Market
- $484,8002 bd3 ba1.6k sqft6125 N Chelsea Ave, Gladstone, MO 64119Off Market
A local agent can set up tours, give advice and negotiate with sellers.
A local lender can help you make sure your offer is ready when you are.
Similar homes
- $650,0005 bd4 ba3.2k sqft7904 N Spruce Ave, Kansas City, MO 64119For Sale
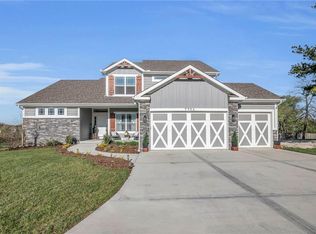 MLS ID #2632871, Nelson Home Group, Keller Williams KC North. Heartland MLS as distributed by MLS GRID
 - $545,0004 bd3 ba2.7k sqft7029 N Cambridge Ave, Kansas City, MO 64119For Sale
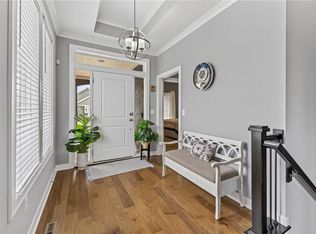 MLS ID #2621442, Jessica Walker, Keller Williams KC North. Heartland MLS as distributed by MLS GRID
 - $649,9005 bd5 ba3.3k sqft10512 N Euclid Ave, Kansas City, MO 64155For Sale
 MLS ID #2616339, Kristy Wendt, United Real Estate Kansas City. Heartland MLS as distributed by MLS GRID
 - $539,0004 bd3 ba2.7k sqft5807 N Bell Ct, Kansas City, MO 64118For Sale
 MLS ID #2623346, Katherine Reynaud, Platinum Realty LLC. Heartland MLS as distributed by MLS GRID
 - $625,0006 bd5 ba3.7k sqft6613 NW 106th St, Kansas City, MO 64154For SaleMLS ID #2634214, Kara McGraw, ReeceNichols -The Village. Heartland MLS as distributed by MLS GRID
- $557,5004 bd4 ba2.6k sqft8923 N Poplar Ave, Kansas City, MO 64156For SaleMLS ID #2628718, Angela Brown, Keller Williams KC North. Heartland MLS as distributed by MLS GRID
- $640,0004 bd8 ba3.7k sqft8820 NE 94th St, Kansas City, MO 64157For SaleMLS ID #2598411, Tabitha Elliott, Platinum Realty LLC. Heartland MLS as distributed by MLS GRID
- $679,0003 bd3 ba3k sqft1923 NE 104th Ter, Kansas City, MO 64155For SaleMLS ID #2615828, Jenny Burkhead, Keller Williams KC North. Heartland MLS as distributed by MLS GRID
- $669,9505 bd5 ba3.3k sqft10411 N Liberty St, Kansas City, MO 64155New ConstructionHeartland MLS as distributed by MLS GRID
- $549,9005 bd4 ba2.7k sqft6601 NW 106th St, Kansas City, MO 64154For SaleMLS ID #2625594, Gillette Woodward, Keller Williams Realty Partners Inc.. Heartland MLS as distributed by MLS GRID
- $615,0004 bd3 ba2k sqft4331 Bell St, Kansas City, MO 64111For SaleMLS ID #2634161, Christine Dunn, Keller Williams Realty Partners Inc.. Heartland MLS as distributed by MLS GRID
- $535,0004 bd3 ba2.6k sqft7710 NE 107th St, Kansas City, MO 64157For SaleMLS ID #2634361, Rothermel Group, Keller Williams KC North. Heartland MLS as distributed by MLS GRID
- $699,9504 bd5 ba4k sqft2827 NE 102nd Ter, Kansas City, MO 64155For SaleMLS ID #2607830, Kabuki Mungai-Anyumba, ReeceNichols-KCN. Heartland MLS as distributed by MLS GRID
- $658,9754 bd3 ba2.5k sqft10715 N Fisk Ave, Kansas City, MO 64154For SaleMLS ID #2605137, Thomas Johnson, Keller Williams KC North. Heartland MLS as distributed by MLS GRID
- $649,0004 bd4 ba3k sqft2708 Tracy Ave, Kansas City, MO 64109For SaleMLS ID #2628528, Selin Karabulut, RE/MAX Innovations. Heartland MLS as distributed by MLS GRID
- $505,0005 bd5 ba3.3k sqft9009 N Kentucky Ave, Kansas City, MO 64157For SaleMLS ID #2625390, Jami Bailey, RE/MAX Revolution. Heartland MLS as distributed by MLS GRID
- $565,0004 bd4 ba2.6k sqft13768 Lookout Dr, Kansas City, MO 64139For SaleMLS ID #2633576, Jeff Yacos, Real Broker, LLC. Heartland MLS as distributed by MLS GRID
- $595,0004 bd4 ba3.6k sqft2015 S Lees Summit Rd, Independence, MO 64050For SaleMLS ID #2634665, Bradley Olsen, Platinum Realty LLC. Heartland MLS as distributed by MLS GRID
- $595,0005 bd4 ba3.4k sqft13365 NW 72nd St, Parkville, MO 64152For SaleMLS ID #2625421, Majid Ghavami, ReeceNichols- Leawood Town Center. Heartland MLS as distributed by MLS GRID
- $925,0005 bd4 ba3.2k sqft3211 NE 102nd Ter, Kansas City, MO 64155For SaleMLS ID #2626340, Trevor Kelley, United Real Estate Kansas City. Heartland MLS as distributed by MLS GRID
