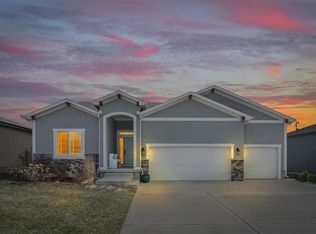
TIFFANY GREENS-adjacent living! Located directly across the street, this stunning 2-story home with a MAIN LEVEL GUEST SUITE offers the space, flexibility and upgrades buyers are looking for, featuring 5 bedrooms, each connected to one of 4 full baths, a 3 car garage and a desirable corner lot in a sought-after Northland location. The main level features beautiful hardwood floors throughout and an open-concept kitchen, dining and great room with a cozy fireplace and custom built-ins. The kitchen showcases premium upgrades including quartz countertops, a built-in cooktop and oven, abundant island storage, a walk-in pantry, a nearly new 3-rack KitchenAid dishwasher and JennAir refrigerator. A private main-level bedroom with French doors and a full bath offers flexibility as a mother-in-law suite, guest retreat, home office or formal dining space. The mud room features custom built-ins for everyday organization. Upstairs are generously sized bedrooms, including a SPACIOUS PRIMARY SUITE WITH LAUNDRY ACCESS from both the primary closet and hallway. The laundry room includes a built-in folding counter, while the oversized primary closet features extensive built-in shelving and a full-length mirror. ALL FIVE BEDROOMS INCLUDE TRUE WALK-IN CLOSETS for exceptional storage. Enjoy outdoor living on the large covered deck overlooking the corner lot, complete with an in-ground sprinkler system, subdivision walking trails and a community pool. The 1,200-square-foot unfinished basement with extra-tall ceilings offers incredible potential for future living space, a home gym, theater, workshop or recreation area, along with abundant storage and the opportunity to add value over time. With newer construction, premium upgrades, flexible living spaces and easy access to Northland shopping, dining and entertainment, this home delivers the location, features and lifestyle buyers are looking for. The home came with a 10 year structural warranty that has 5 years remaining.
Active
Price cut: $14.9K (7/29)
$565,000
6601 NW 106th St, Kansas City, MO 64154
5beds
2,732sqft
:
Get pre-qualified$3,733/mo
Single Family Residence
Built in 2021
10,454 Square Feet Lot
$-- Zestimate®
$207/sqft
$58/mo HOA
What's special
Cozy fireplaceBuilt-in cooktop and ovenCommunity poolMain level guest suiteDesirable corner lotBeautiful hardwood floors throughoutAbundant island storage
- 56 days |
- 585 |
- 43 |
Likely to sell faster than
Zillow last checked:
Listing updated:
Listed by:
Gillette Woodward 913-269-6002,
Keller Williams Realty Partners Inc.,
Holly Brumitt 913-904-6651,
Keller Williams Realty Partners Inc.
Source: Heartland MLS as distributed by MLS GRID,MLS#: 2625594
Facts & features
Interior
Bedrooms & bathrooms
- Bedrooms: 5
- Bathrooms: 4
- Full bathrooms: 4
Primary bedroom
- Level: Second
Bedroom 2
- Level: Second
Bedroom 3
- Level: Second
Bedroom 4
- Level: Second
Bedroom 5
- Level: First
Primary bathroom
- Level: Second
Bathroom 2
- Level: Second
Bathroom 3
- Level: Second
Bathroom 4
- Level: First
Dining room
- Level: First
Great room
- Level: First
Kitchen
- Level: First
Heating
- Natural Gas
Cooling
- Electric
Appliances
- Included: Dishwasher, Disposal, Humidifier, Microwave, Stainless Steel Appliance(s)
- Laundry: Bedroom Level
Features
- Custom Cabinets, Kitchen Island, Painted Cabinets, Walk-In Closet(s)
- Flooring: Carpet, Wood
- Basement: Concrete,Daylight,Unfinished,Sump Pump
- Number of fireplaces: 1
- Fireplace features: Gas, Living Room
Interior area
- Total structure area: 2,732
- Total interior livable area: 2,732 sqft
- Finished area above ground: 2,732
- Finished area below ground: 0
Video & virtual tour
Property
Parking
- Total spaces: 3
- Parking features: Attached, Garage Faces Front
- Attached garage spaces: 3
Features
- Patio & porch: Porch
Lot
- Size: 10,454 Square Feet
- Features: City Limits, City Lot, Corner Lot
Details
- Parcel number: 189030300021232000
Construction
Type & style
- Home type: SingleFamily
- Architectural style: Traditional
- Property subtype: Single Family Residence
Materials
- Lap Siding
- Roof: Composition
Condition
- Year built: 2021
Details
- Builder model: Canterbury
- Builder name: Summit Homes
Utilities & green energy
- Sewer: Public Sewer
- Water: Public
Green energy
- Energy efficient items: Insulation, Lighting
Community & HOA
Community
- Security: Security System
- Subdivision: Hawksbury
HOA
- Has HOA: Yes
- Amenities included: Pool, Trail(s)
- HOA fee: $700 annually
- HOA name: Hawksbury Homes
Location
- Region: Kansas City
Financial & listing details
- Price per square foot: $207/sqft
- Tax assessed value: $494,000
- Annual tax amount: $7,446
- Date on market: 6/12/2026
- Listing terms: Cash,Conventional,FHA,VA Loan
- Ownership: Private
Estimated market value
Not available
Estimated sales range
Not available
Not available
Price history
| Date | Event | Price |
|---|---|---|
| 7/29/2026 | Price change | $565,000-2.6%$207/sqft |
Source:  Heartland MLS as distributed by MLS GRID #2625594 Report a problem Heartland MLS as distributed by MLS GRID #2625594 Report a problem | ||
| 7/9/2026 | Price change | $579,900-1.2%$212/sqft |
Source: Heartland MLS as distributed by MLS GRID #2625594 Report a problem | ||
| 6/12/2026 | Listed for sale | $587,000+12.9%$215/sqft |
Source: Heartland MLS as distributed by MLS GRID #2625594 Report a problem | ||
| 10/28/2021 | Sold | -- |
Source: Heartland MLS as distributed by MLS GRID #2308537 Report a problem | ||
| 10/19/2021 | Pending sale | $519,950$190/sqft |
Source: Heartland MLS as distributed by MLS GRID #2308537 Report a problem | ||
| 10/10/2021 | Price change | $519,950-1%$190/sqft |
Source: Heartland MLS as distributed by MLS GRID #2308537 Report a problem | ||
| 9/10/2021 | Price change | $525,000-2.8%$192/sqft |
Source: Heartland MLS as distributed by MLS GRID #2308537 Report a problem | ||
| 8/9/2021 | Price change | $539,950-2.4%$198/sqft |
Source: Heartland MLS as distributed by MLS GRID #2308537 Report a problem | ||
| 7/6/2021 | Price change | $552,950+10.6%$202/sqft |
Source: Heartland MLS as distributed by MLS GRID #2308537 Report a problem | ||
| 6/25/2021 | Price change | $499,950-14.4%$183/sqft |
Source: Heartland MLS as distributed by MLS GRID #2308537 Report a problem | ||
| 6/7/2021 | Price change | $583,950+3.4%$214/sqft |
Source: Heartland MLS as distributed by MLS GRID #2308537 Report a problem | ||
| 4/23/2021 | Price change | $564,950+3.1%$207/sqft |
Source: Heartland MLS as distributed by MLS GRID #2308537 Report a problem | ||
| 4/2/2021 | Price change | $547,950+1.5%$201/sqft |
Source: Heartland MLS as distributed by MLS GRID #2308537 Report a problem | ||
| 3/8/2021 | Listed for sale | $539,950$198/sqft |
Source: Heartland MLS as distributed by MLS GRID #2308537 Report a problem | ||
Public tax history
| Year | Property taxes | Tax assessment |
|---|---|---|
| 2025 | $7,446 +5.8% | $93,860 |
| 2024 | $7,039 +0.1% | $93,860 |
| 2023 | $7,032 -3.1% | $93,860 |
| 2022 | $7,254 +1541.5% | $93,860 +1546.7% |
| 2021 | $442 -1.4% | $5,700 |
| 2020 | $448 | $5,700 |
Find assessor info on the county website
Monthly payment
Est. payment
Payment breakdown
Explore the cost of this home by adjusting the details. Changes won't be saved.Climate risks
Neighborhood: Kansas City International
Nearby schools
GreatSchools rating
- 7/10Barry SchoolGrades: PK-5Distance: 3.5 mi
- 6/10Platte Purchase Middle SchoolGrades: 6-8Distance: 3 mi
- 6/10Platte County High SchoolGrades: 9-12Distance: 8 mi
Schools provided by the listing agent
- Elementary: Pathfinder
- Middle: Barry Middle
- High: Platte City
Source: Heartland MLS as distributed by MLS GRID. This data may not be complete. We recommend contacting the local school district to confirm school assignments for this home.
- $--4 bd3 ba2.9k sqft6604 NW 106th St, Kansas City, MO 64154Sold
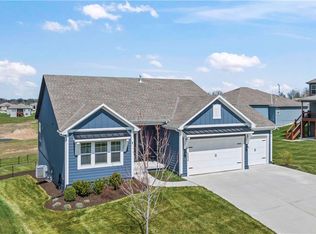
- $526,0005 bd3 ba2.5k sqft6606 NW 105th Ct, Kansas City, MO 64154Off Market
- $516,6004 bd3 ba2.3k sqft6609 NW 106th St, Kansas City, MO 64154Off Market
- $484,8003 bd2 ba1.7k sqft6610 NW 105th Ct, Kansas City, MO 64154Off Market

- $518,6004 bd4 ba2.4k sqft10600 N Fisk Ave, Kansas City, MO 64154Off Market
- $485,5004 bd4 ba2.3k sqft10531 N Fisk Ave, Kansas City, MO 64154Off Market
- $--4 bd3 ba2.1k sqft10527 N Fisk Ave, Kansas City, MO 64154Sold
- $470,9004 bd3 ba1.8k sqft10601 N Fisk Ave, Kansas City, MO 64154Off Market
A local agent can set up tours, give advice and negotiate with sellers.
Similar homes
- $545,0004 bd3 ba2.1k sqft6619 NW 105th Ct, Kansas City, MO 64154For Sale
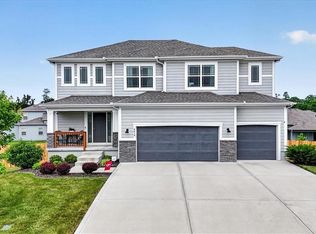 MLS ID #2620179, Sherry Timbrook, BHG Kansas City Homes. Heartland MLS as distributed by MLS GRID
 - $625,0006 bd5 ba3.7k sqft6613 NW 106th St, Kansas City, MO 64154For Sale
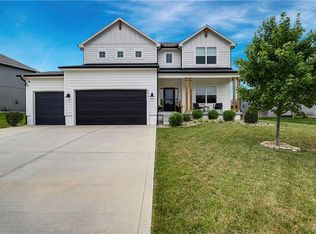 MLS ID #2634214, Kara McGraw, ReeceNichols -The Village. Heartland MLS as distributed by MLS GRID
 - $599,9006 bd5 ba3.5k sqft6717 NW 104th Ter, Kansas City, MO 64154For Sale
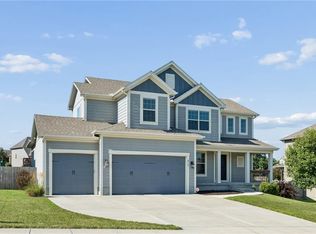 MLS ID #2624430, Becky Riley, ReeceNichols-KCN. Heartland MLS as distributed by MLS GRID
 - $658,9754 bd3 ba2.5k sqft10715 N Fisk Ave, Kansas City, MO 64154For Sale
 MLS ID #2605137, Thomas Johnson, Keller Williams KC North. Heartland MLS as distributed by MLS GRID
 - $669,9004 bd4 ba2.8k sqft10008 N Revere Ct, Kansas City, MO 64154For SaleMLS ID #2631217, Brooke Miller, ReeceNichols - Country Club Plaza. Heartland MLS as distributed by MLS GRID
- $515,0004 bd4 ba3.3k sqft9014 N Saint Clair Ave, Kansas City, MO 64154For SaleMLS ID #2624181, Shivohn Cambiano, United Real Estate Kansas City. Heartland MLS as distributed by MLS GRID
- $385,0003 bd3 ba2.5k sqft3901 NW Old Stagecoach Rd, Kansas City, MO 64154For SaleMLS ID #2635364, Brooke Reinertsen, Redfin Corporation. Heartland MLS as distributed by MLS GRID
- $549,9004 bd3 ba2.2k sqft6400 NW 98th St, Kansas City, MO 64114New ConstructionMLS ID #2625598, Kevin Green, Berkshire Hathaway HomeServices All-Pro Real Estate. Heartland MLS as distributed by MLS GRID
- $549,9004 bd3 ba2.2k sqft6410 NW 98th St, Kansas City, MO 64153New ConstructionMLS ID #2608781, Kevin Green, Berkshire Hathaway HomeServices All-Pro Real Estate. Heartland MLS as distributed by MLS GRID
- $535,0004 bd3 ba2.6k sqft7710 NE 107th St, Kansas City, MO 64157For SaleMLS ID #2634361, Rothermel Group, Keller Williams KC North. Heartland MLS as distributed by MLS GRID
- $530,0004 bd3 ba2.6k sqft1605 NW 59th St, Kansas City, MO 64118For SaleMLS ID #2630916, Angela Brown, Keller Williams KC North. Heartland MLS as distributed by MLS GRID
- $562,2904 bd4 ba2.7k sqft1602 NW 104th Ter, Kansas City, MO 64155New ConstructionHeartland MLS as distributed by MLS GRID
- $669,9505 bd5 ba3.3k sqft10411 N Liberty St, Kansas City, MO 64155New ConstructionHeartland MLS as distributed by MLS GRID
- $539,0004 bd3 ba2.7k sqft5807 N Bell Ct, Kansas City, MO 64118For SaleMLS ID #2623346, Katherine Reynaud, Platinum Realty LLC. Heartland MLS as distributed by MLS GRID
- $420,9004 bd3 ba2.4k sqft6012 NE 119th St, Kansas City, MO 64156For SaleMLS ID #2635023, Hightower Heritage Team, Jason Mitchell Real Estate Mis. Heartland MLS as distributed by MLS GRID
- $649,9005 bd4 ba2.6k sqft6141 N Chelsea Ave, Kansas City, MO 64119For SaleMLS ID #2634958, Christopher Stjernholm, Trelora Realty. Heartland MLS as distributed by MLS GRID
- $555,0003 bd3 ba2.6k sqft10308 N Corrington Ave, Kansas City, MO 64156For SaleMLS ID #2626449, Julie Weaver, Weichert, Realtors Welch & Co.. Heartland MLS as distributed by MLS GRID
- $649,9005 bd5 ba3.3k sqft10512 N Euclid Ave, Kansas City, MO 64155For SaleMLS ID #2616339, Kristy Wendt, United Real Estate Kansas City. Heartland MLS as distributed by MLS GRID
- $599,9004 bd3 ba2.6k sqft3017 NW 95th Ter, Kansas City, MO 64154New ConstructionAshlar Homes LLC
- $499,9004 bd4 ba2.4k sqft10524 N Randolph Ave, Kansas City, MO 64157For SaleMLS ID #2632274, MICHAEL SIELA, REECENICHOLS-IDE CAPITAL. Heartland MLS as distributed by MLS GRID
