Welcome to Hawksbury! This exceptional 6 bedroom, 5 bath home offers abundant space, flexibility, and thoughtful design throughout. Featuring a main-level bedroom and full bath, it's the perfect setup for guests, a playroom, or a private home office. The open-concept floor plan is filled with natural light and designed for both everyday living and entertaining. The spacious kitchen flows into the living room, complete with a fireplace, and the formal dining room. The primary suite is located on the second level and features a spacious ensuite bath & walk-in closet. Also upstairs are the laundry room and three additional bedrooms.
The large finished basement offers a large second living area, plenty of storage, a full bathroom, and a sixth bedroom.
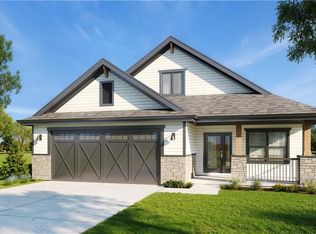
Enjoy relaxing on the welcoming covered front porch or entertaining on the covered concrete patio overlooking the fully fenced backyard—ideal for kids, pets, and summer gatherings.
Additional highlights include Ethernet wiring throughout the home, a newer Halo whole-home water filtration system, and professionally cleaned carpets.
Located in the highly sought-after Platte County School District, Hawksbury offers convenient access to shopping, dining, parks, KCI Airport, and major highways.
Active
Price cut: $15.1K (7/31)
$599,900
6717 NW 104th Ter, Kansas City, MO 64154
6beds
3,537sqft
:
Get pre-qualified$3,919/mo
Single Family Residence
Built in 2017
0.26 Acres Lot
$-- Zestimate®
$170/sqft
$58/mo HOA
What's special
- 19 days |
- 810 |
- 60 |
Zillow last checked:
Listing updated:
Listed by:
Becky Riley 816-377-7807,
ReeceNichols-KCN
Source: Heartland MLS as distributed by MLS GRID,MLS#: 2624430
Facts & features
Interior
Bedrooms & bathrooms
- Bedrooms: 6
- Bathrooms: 5
- Full bathrooms: 5
Primary bedroom
- Features: Carpet, Walk-In Closet(s)
- Level: Second
- Area: 210 Square Feet
- Dimensions: 14 x 15
Bedroom 2
- Features: Carpet
- Level: Second
- Area: 132 Square Feet
- Dimensions: 11 x 12
Bedroom 3
- Features: Carpet, Walk-In Closet(s)
- Level: Second
- Area: 143 Square Feet
- Dimensions: 11 x 13
Bedroom 4
- Features: Carpet
- Level: Second
- Area: 121 Square Feet
- Dimensions: 11 x 11
Bedroom 5
- Features: Carpet, Walk-In Closet(s)
- Level: First
- Area: 132 Square Feet
- Dimensions: 12 x 11
Bedroom 6
- Features: Carpet, Part Drapes/Curtains
- Level: Basement
Primary bathroom
- Features: Ceramic Tiles, Double Vanity, Granite Counters, Separate Shower And Tub
- Level: Second
- Area: 110 Square Feet
- Dimensions: 11 x 10
Bathroom 2
- Features: Ceramic Tiles, Granite Counters, Shower Only
- Level: First
Bathroom 3
- Features: Ceramic Tiles, Double Vanity, Granite Counters, Shower Over Tub
- Level: Second
Bathroom 4
- Features: Ceramic Tiles, Granite Counters, Shower Over Tub
- Level: Second
Bathroom 5
- Features: Shower Over Tub
- Level: Basement
Breakfast room
- Features: Wood Floor
- Level: First
- Area: 132 Square Feet
- Dimensions: 11 x 12
Great room
- Features: Fireplace, Wood Floor
- Level: First
- Area: 255 Square Feet
- Dimensions: 17 x 15
Great room
- Features: Carpet
- Level: Basement
Kitchen
- Features: Wood Floor
- Level: First
- Area: 135 Square Feet
- Dimensions: 9 x 15
Laundry
- Features: Ceramic Tiles
- Level: Second
- Area: 64 Square Feet
- Dimensions: 8 x 8
Heating
- Natural Gas
Cooling
- Electric
Appliances
- Included: Dishwasher, Disposal, Microwave
- Laundry: Bedroom Level
Features
- Ceiling Fan(s), Custom Cabinets, Kitchen Island, Painted Cabinets, Pantry, Smart Thermostat, Walk-In Closet(s)
- Flooring: Carpet, Wood
- Windows: Thermal Windows
- Basement: Daylight,Egress Window(s),Finished,Sump Pump
- Number of fireplaces: 1
- Fireplace features: Living Room
Interior area
- Total structure area: 3,537
- Total interior livable area: 3,537 sqft
- Finished area above ground: 2,537
- Finished area below ground: 1,000
Property
Parking
- Total spaces: 3
- Parking features: Attached, Garage Door Opener, Garage Faces Front
- Attached garage spaces: 3
Features
- Fencing: Privacy,Wood
Lot
- Size: 0.26 Acres
- Features: City Lot, Level
Details
- Parcel number: 189030300014168000
Construction
Type & style
- Home type: SingleFamily
- Architectural style: Traditional
- Property subtype: Single Family Residence
Materials
- Wood Siding
- Roof: Composition
Condition
- Year built: 2017
Details
- Builder model: Preston Ridge IV
- Builder name: Summit Custom Homes
Utilities & green energy
- Sewer: Public Sewer
- Water: Public
Community & HOA
Community
- Security: Security System
- Subdivision: Hawksbury
HOA
- Has HOA: Yes
- Amenities included: Pool
- HOA fee: $700 annually
- HOA name: Signature Property Management
Location
- Region: Kansas City
Financial & listing details
- Price per square foot: $170/sqft
- Tax assessed value: $382,161
- Annual tax amount: $5,400
- Date on market: 7/17/2026
- Listing terms: Cash,Conventional,FHA,VA Loan
- Ownership: Private
- Road surface type: Paved
Estimated market value
Not available
Estimated sales range
Not available
Not available
Price history
| Date | Event | Price |
|---|---|---|
| 7/31/2026 | Price change | $599,900-2.5%$170/sqft |
Source:  Heartland MLS as distributed by MLS GRID #2624430 Report a problem Heartland MLS as distributed by MLS GRID #2624430 Report a problem | ||
| 7/17/2026 | Listed for sale | $615,000+43%$174/sqft |
Source: Heartland MLS as distributed by MLS GRID #2624430 Report a problem | ||
| 12/16/2020 | Sold | -- |
Source: Agent Provided Report a problem | ||
| 11/6/2020 | Pending sale | $430,000$122/sqft |
Source: ReeceNichols - Overland Park #2250141 Report a problem | ||
| 10/31/2020 | Listed for sale | $430,000$122/sqft |
Source: ReeceNichols - Overland Park #2250141 Report a problem | ||
| 4/12/2018 | Sold | -- |
Source: Heartland MLS as distributed by MLS GRID #45001_2042761 Report a problem | ||
Public tax history
| Year | Property taxes | Tax assessment |
|---|---|---|
| 2025 | $5,760 +5.8% | $72,610 |
| 2024 | $5,446 +0.1% | $72,610 |
| 2023 | $5,440 -3.1% | $72,610 |
| 2022 | $5,611 -0.3% | $72,610 |
| 2021 | $5,629 +0.2% | $72,610 +1.6% |
| 2020 | $5,619 | $71,440 +0% |
| 2018 | -- | $71,433 +549384.6% |
| 2017 | $1 +1% | $13 |
| 2016 | $1 | $13 |
Find assessor info on the county website
Monthly payment
Est. payment
Payment breakdown
Explore the cost of this home by adjusting the details. Changes won't be saved.Climate risks
Neighborhood: Kansas City International
Nearby schools
GreatSchools rating
- 7/10Barry SchoolGrades: PK-5Distance: 3.4 mi
- 6/10Platte Purchase Middle SchoolGrades: 6-8Distance: 3 mi
- 6/10Platte County High SchoolGrades: 9-12Distance: 8.1 mi
Schools provided by the listing agent
- Elementary: Barry Elementary
- Middle: Platte Purchase
- High: Platte County R-III
Source: Heartland MLS as distributed by MLS GRID. This data may not be complete. We recommend contacting the local school district to confirm school assignments for this home.
- $548,0004 bd5 ba2.7k sqft10309 N Dallas Ave, Kansas City, MO 64154Off Market
- $502,3003 bd2 ba2.6k sqft10305 N Dallas Ave, Kansas City, MO 64154Off Market
- $531,2003 bd2 ba2.7k sqft10403 N Dallas Ave, Kansas City, MO 64154Off Market
- $642,6004 bd5 ba3.3k sqft10310 N Dallas Ave, Kansas City, MO 64154Off Market

- $624,9004 bd4 ba2.8k sqft6719 NW 104th St, Kansas City, MO 64154Off Market
- $588,1005 bd5 ba3.6k sqft10308 N Dallas Ave, Kansas City, MO 64154Off Market
- $517,300-- bd3 ba1.7k sqft6800 NW 104th St, Kansas City, MO 64154Off Market
- $673,0004 bd4 ba3.5k sqft6720 NW 104th St, Kansas City, MO 64154Off Market
A local agent can set up tours, give advice and negotiate with sellers.
Similar homes
- $565,0005 bd4 ba2.7k sqft6601 NW 106th St, Kansas City, MO 64154For Sale
 MLS ID #2625594, Gillette Woodward, Keller Williams Realty Partners Inc.. Heartland MLS as distributed by MLS GRID
 - $625,0004 bd3 ba2.3k sqft6407 NW 97th Pl, Kansas City, MO 64154New Construction
 MLS ID #2612168, Heather Brown, ReeceNichols-KCN. Heartland MLS as distributed by MLS GRID
 - $625,0004 bd3 ba2.3k sqft6405 NW 97th Pl, Kansas City, MO 64154New ConstructionMLS ID #2605749, Heather Brown, ReeceNichols-KCN. Heartland MLS as distributed by MLS GRID
- $585,0004 bd3 ba2.7k sqft4805 NE 88th St, Kansas City, MO 64156For Sale
 MLS ID #2632347, Derec Euler, RE/MAX Heritage. Heartland MLS as distributed by MLS GRID
 - $454,1565 bd3 ba3.8k sqft1101 NE 104th St, Kansas City, MO 64155New ConstructionMLS ID #2635380, Lauren Roush, Platinum Realty LLC. Heartland MLS as distributed by MLS GRID
- $514,9004 bd4 ba3.4k sqft7801 N Revere Dr, Kansas City, MO 64151For SaleMLS ID #2622700, Greg Shahan, 395 Realty LLC. Heartland MLS as distributed by MLS GRID
- $599,9004 bd3 ba2.6k sqft3017 NW 95th Ter, Kansas City, MO 64154New ConstructionAshlar Homes LLC
- $650,0004 bd4 ba2.6k sqft8300 NW 90th St, Kansas City, MO 64153New ConstructionHeartland MLS as distributed by MLS GRID
- $799,0006 bd5 ba3.7k sqft2715 NW 84th Ter, Kansas City, MO 64154New ConstructionMLS ID #2624369, Tyler Breed, 1st Class Real Estate KC. Heartland MLS as distributed by MLS GRID
- $436,9694 bd3 ba2.2k sqft10521 N Holly St, Kansas City, MO 64155New ConstructionHeartland MLS as distributed by MLS GRID
- $509,9004 bd4 ba2.4k sqft10524 N Randolph Ave, Kansas City, MO 64157For SaleMLS ID #2632274, MICHAEL SIELA, REECENICHOLS-IDE CAPITAL. Heartland MLS as distributed by MLS GRID
- $769,9794 bd4 ba3k sqft3024 NE 102nd St, Kansas City, MO 64155New ConstructionMLS ID #2626094, Sarah Johnson, Keller Williams KC North. Heartland MLS as distributed by MLS GRID
- from $580,0004 bd4 ba2.6k sqftWillow- Staley Heights Plan, Staley Heights, Kansas City, MO 64155New ConstructionBaldwin Properties
- $410,0003 bd3 ba2.6k sqft7608 NW 76th Pl, Kansas City, MO 64152For SaleMLS ID #2630907, Paul Webb, Platinum Realty LLC. Heartland MLS as distributed by MLS GRID
- $420,9004 bd3 ba2.4k sqft6012 NE 119th St, Kansas City, MO 64156For SaleMLS ID #2635023, Hightower Heritage Team, Jason Mitchell Real Estate Mis. Heartland MLS as distributed by MLS GRID
- from $595,0004 bd4 ba2.7k sqftElm-Staley Heights Plan, Staley Heights, Kansas City, MO 64155New ConstructionBaldwin Properties
- $575,0004 bd4 ba2.7k sqft4527 NE 86th Ter, Kansas City, MO 64156New ConstructionMLS ID #2625832, John Simone, ReeceNichols-KCN. Heartland MLS as distributed by MLS GRID
- from $700,0004 bd3 ba2.6k sqftHampton IV Plan, Overland Ridge, Kansas City, MO 64151New ConstructionThe Rob Ellerman Team
- $555,0003 bd3 ba2.6k sqft10308 N Corrington Ave, Kansas City, MO 64156For SaleMLS ID #2626449, Julie Weaver, Weichert, Realtors Welch & Co.. Heartland MLS as distributed by MLS GRID
- $629,9054 bd3 ba2.6k sqft17507 Grey Hawke Rdg, Smithville, MO 64089New ConstructionMLS ID #2633656, Jennifer Edlin, Keller Williams KC North. Heartland MLS as distributed by MLS GRID
